Cookie Policy: This site uses cookies to store information on your computer. Read more

Estate Agents in Cushendall
Sign up to our mailing list for updates on new properties.
Sign up to our mailing list for updates on new properties.
| Address | 51 Cranny View, Carnlough, Ballymena, BT44 0JA |
|---|---|
| Price | Offers over £179,950 |
| Style | Semi-Detached House |
| Bedrooms | 3 |
| Receptions | 1 |
| Bathrooms | 1 |
| Heating | Oil |
| Status | For sale |
Price Guide
~ THREE BEDROOMS
~ OIL FIRED HEATING
~ UPVC DOUBLE GLAZING
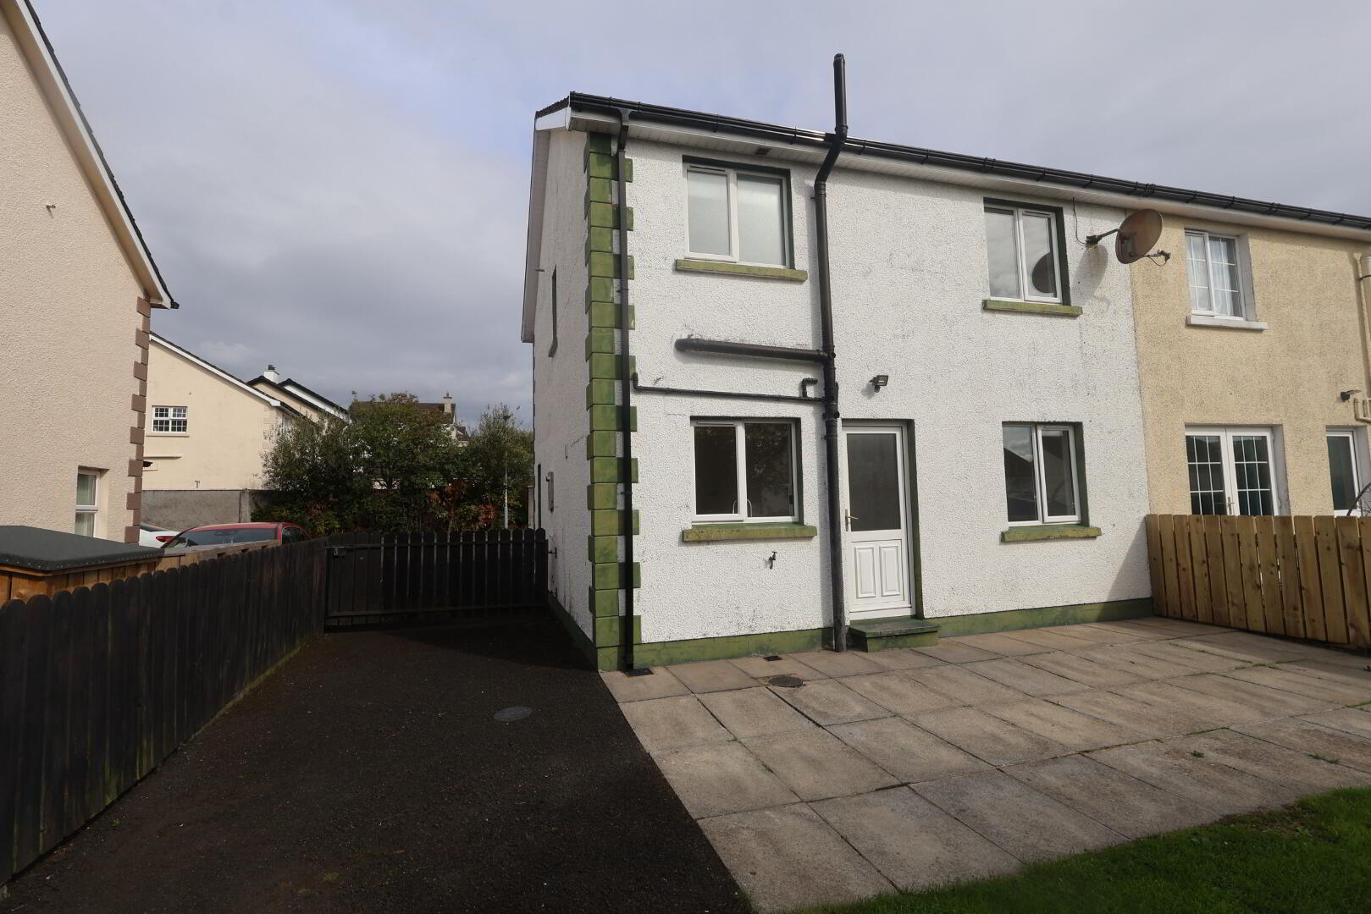
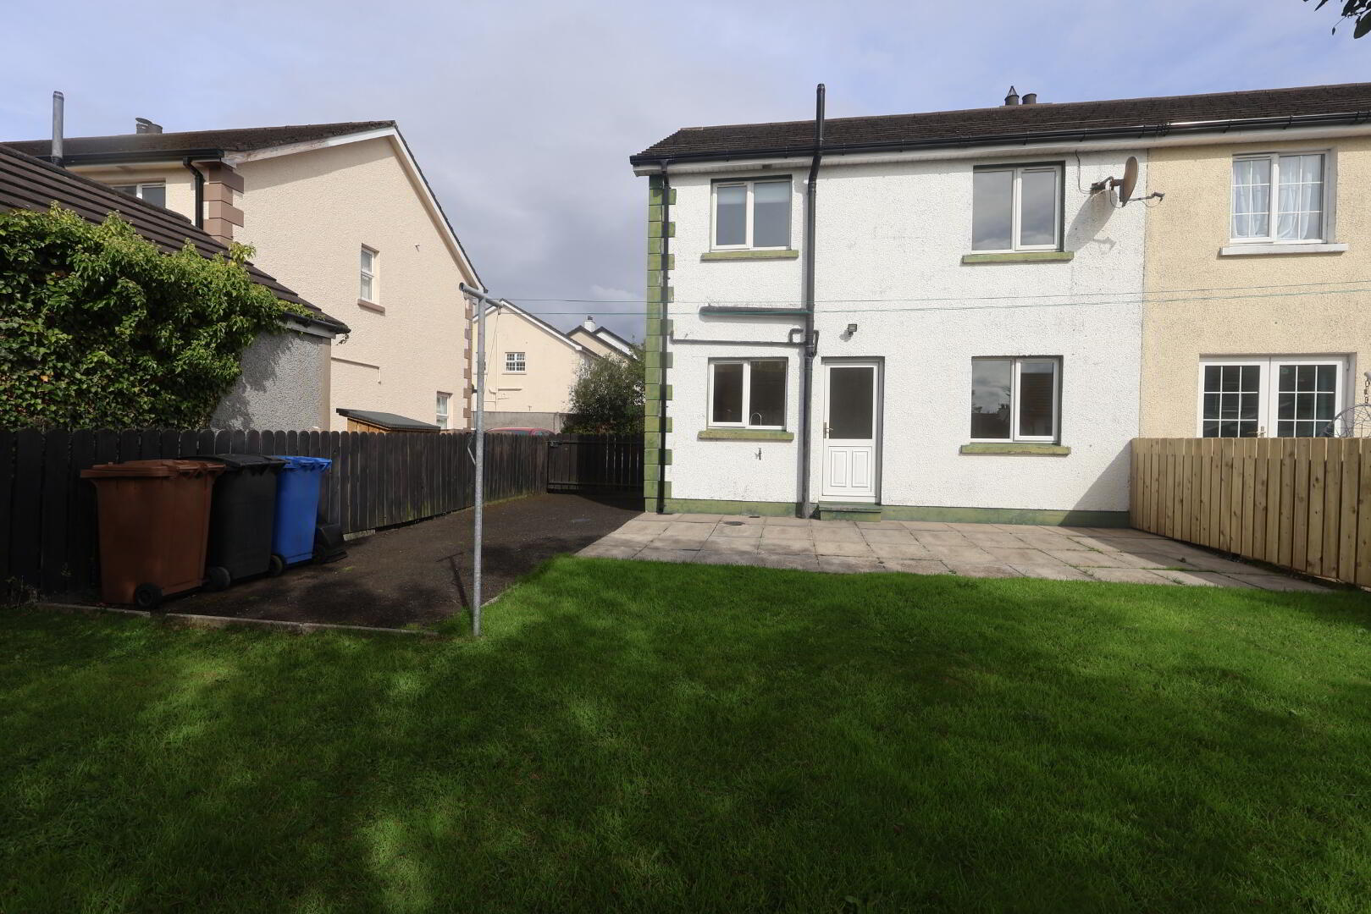
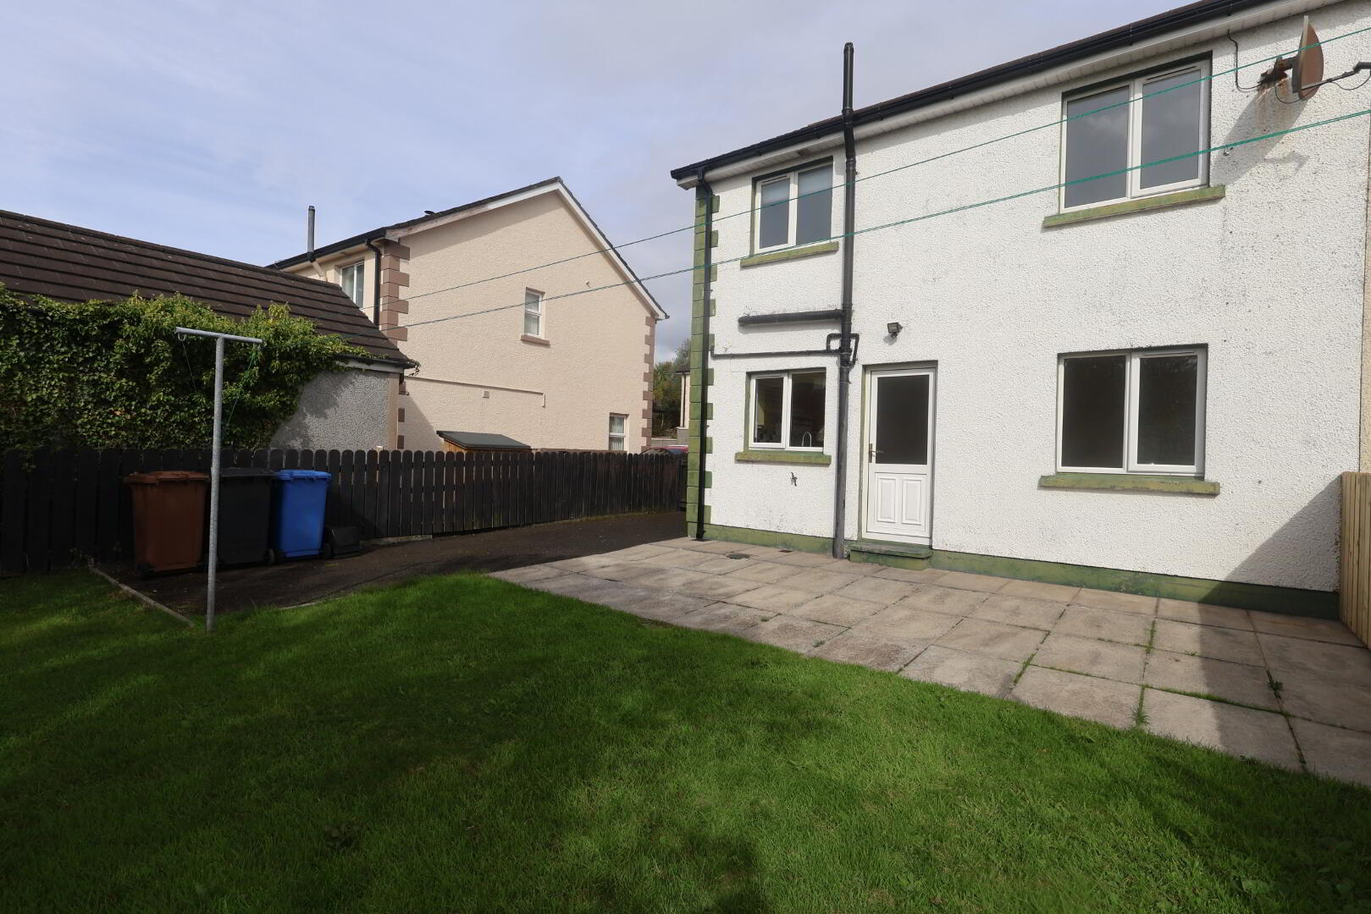
~ TARMAC DRIVEWAY
~ RECENTLY INTERNALLY REDECORATED
~ NEW FASCIA, GUTTERING AND BARGE BOARD RECENTLY INSTALLED
CARNLOUGH
BT44 0JA
51 CRANNY VIEW
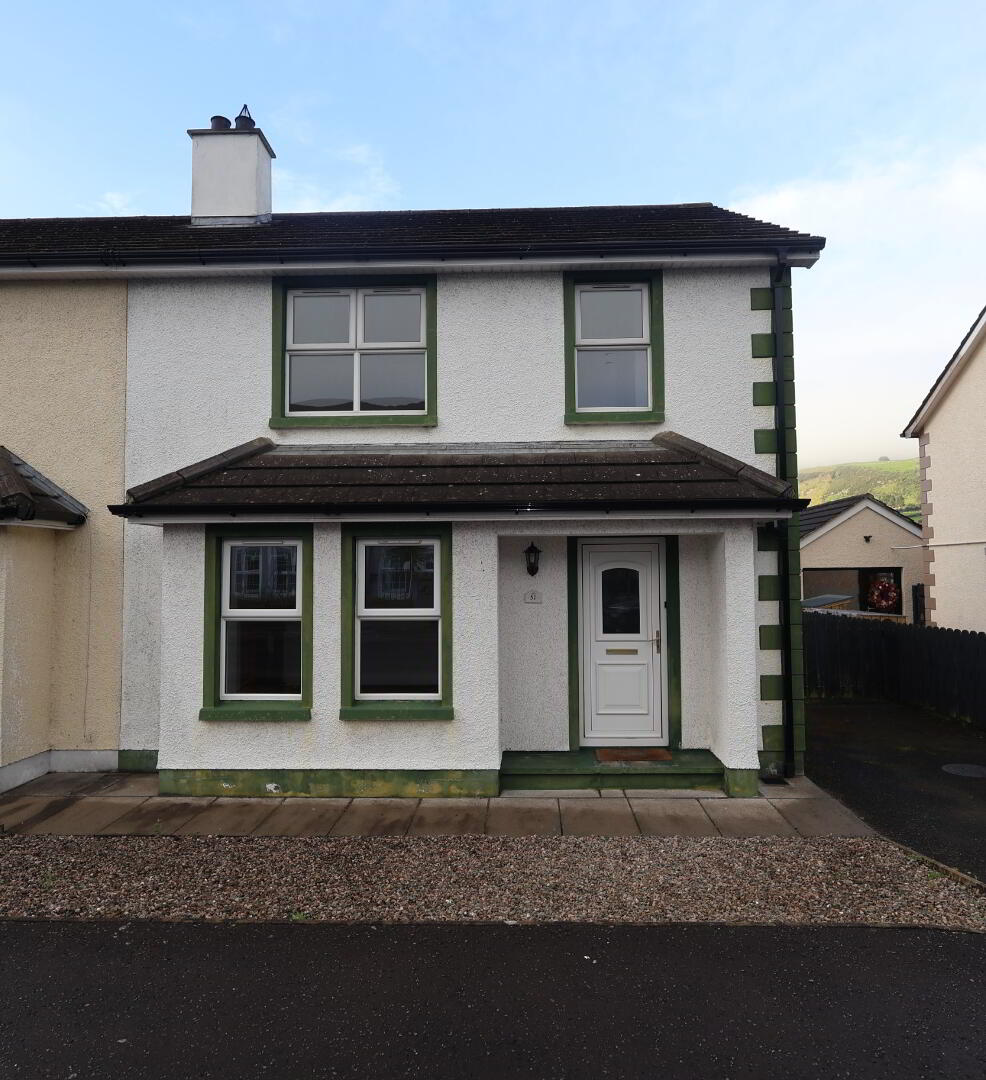
We are pleased to offer for sale this neat, well located property which has been fully decorated internally and is
ready for immediate occupation.
This attractive three bedroom semi- detached house is well located only a short stroll from the village centre and harbour area.
ACCOMMODATION COMPRISES
GROUND FLOOR
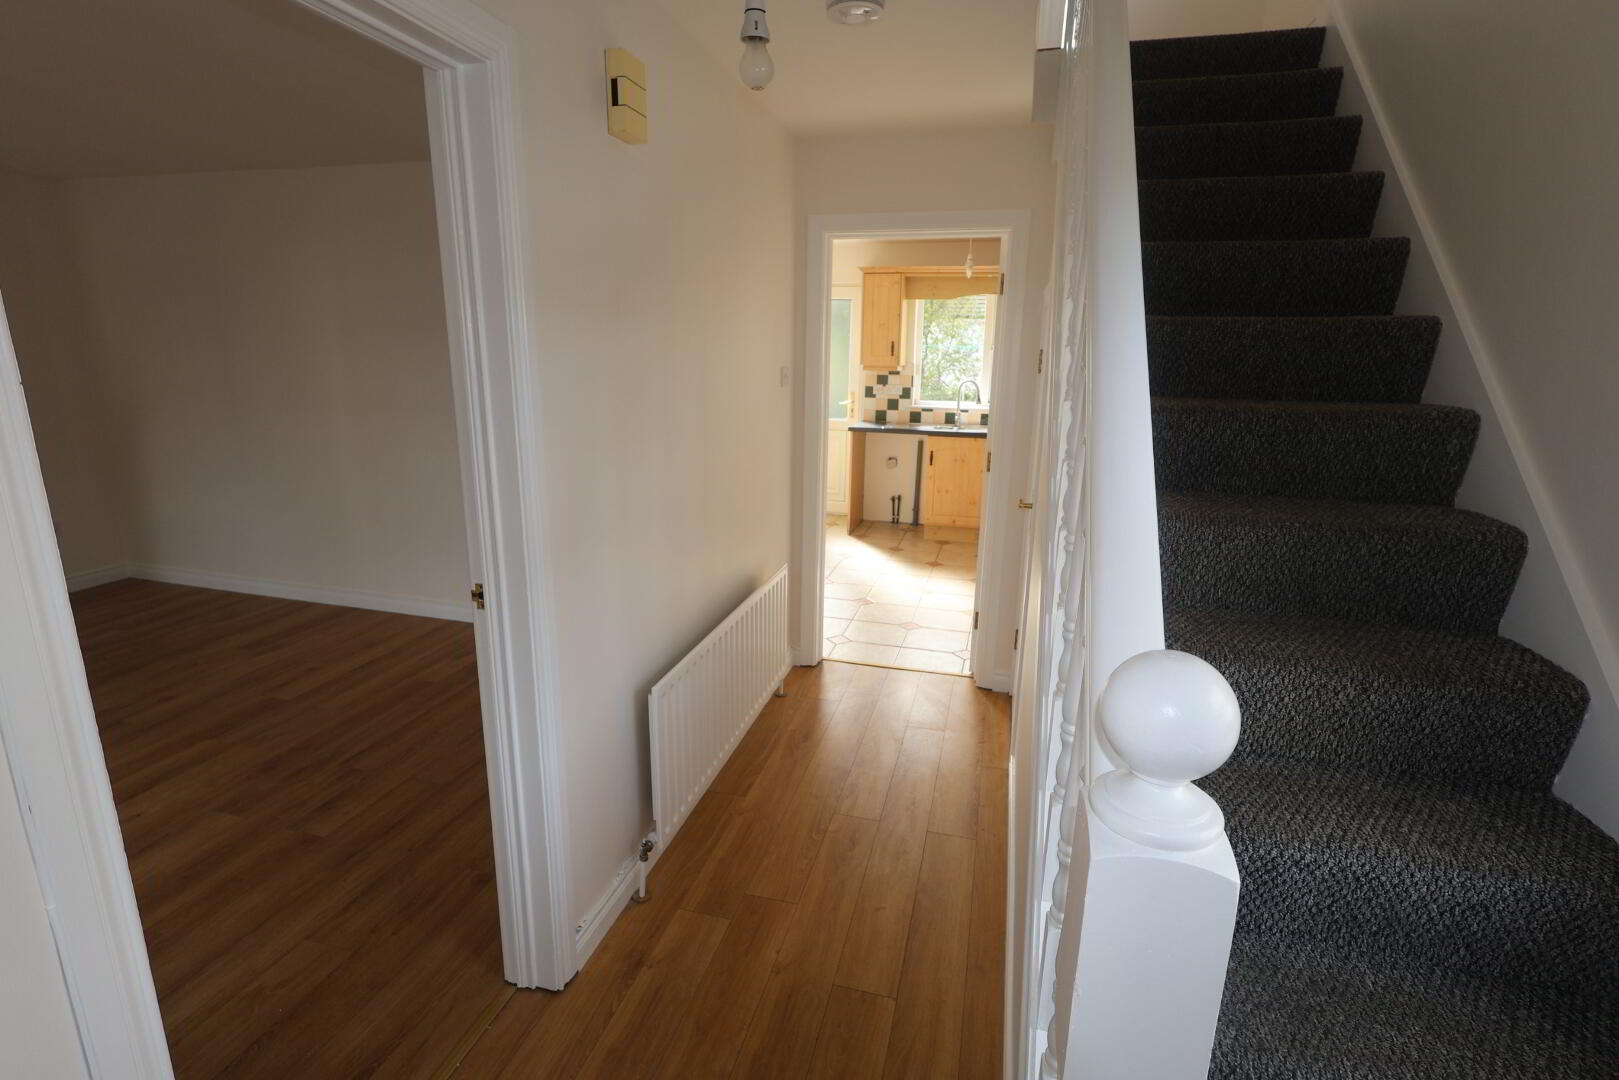
ENTRANCE HALLWAY: 3.8m x 1.88m with laminated wood floor and
under-stair storage.
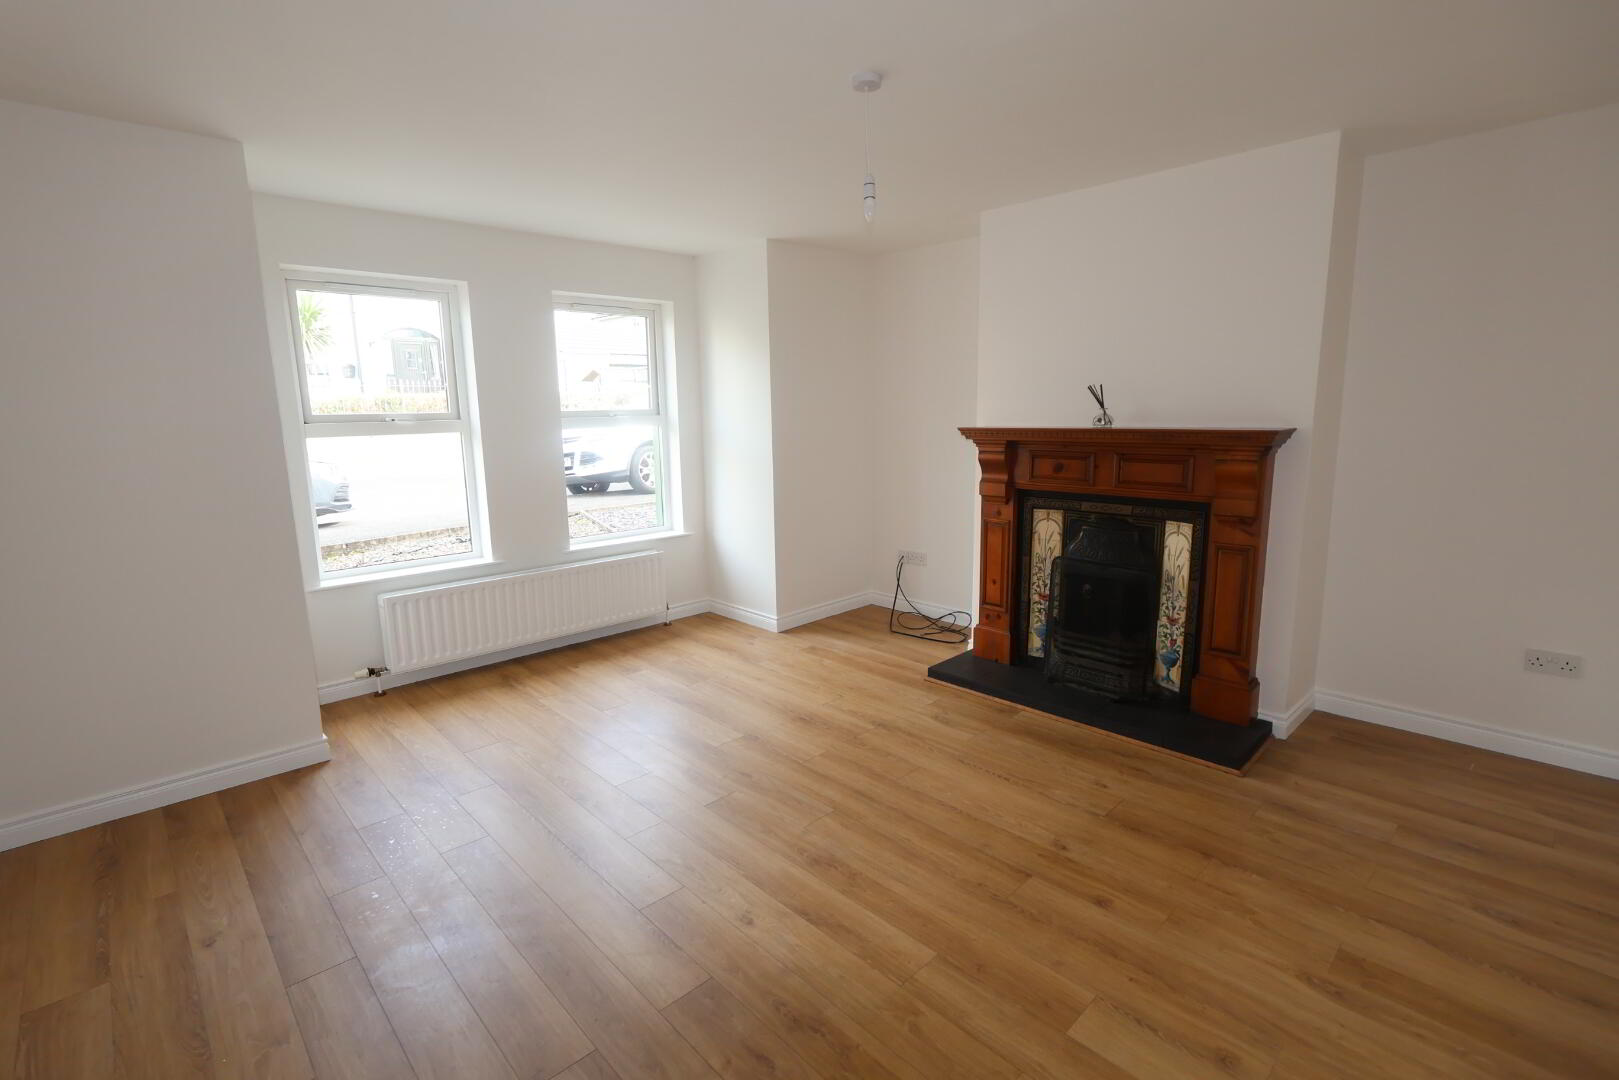
LOUNGE: 4.2m x 3.8m open fire with cast iron antique style fireplace with
tiled inset and wood surround.
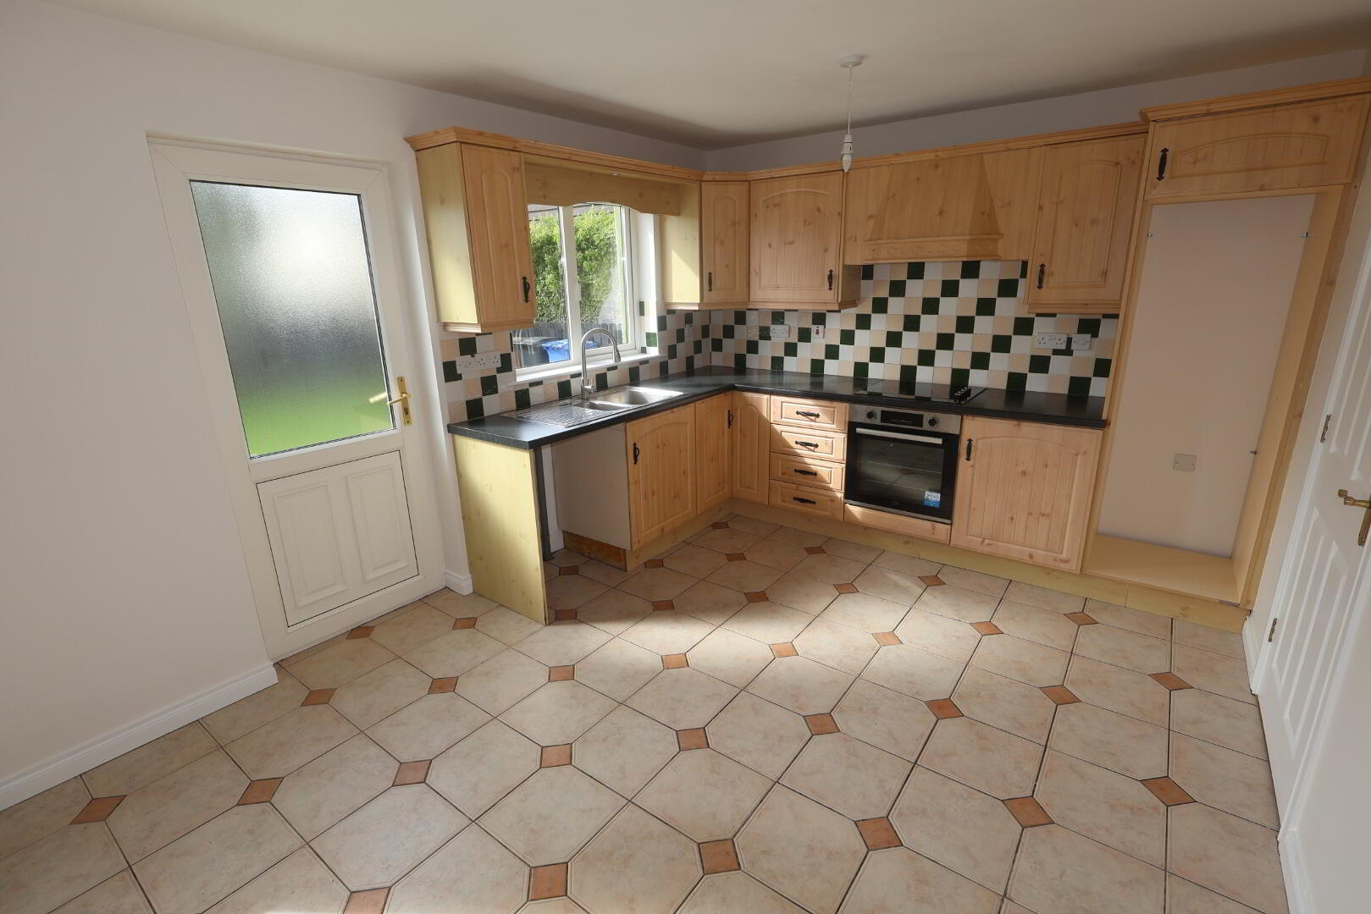
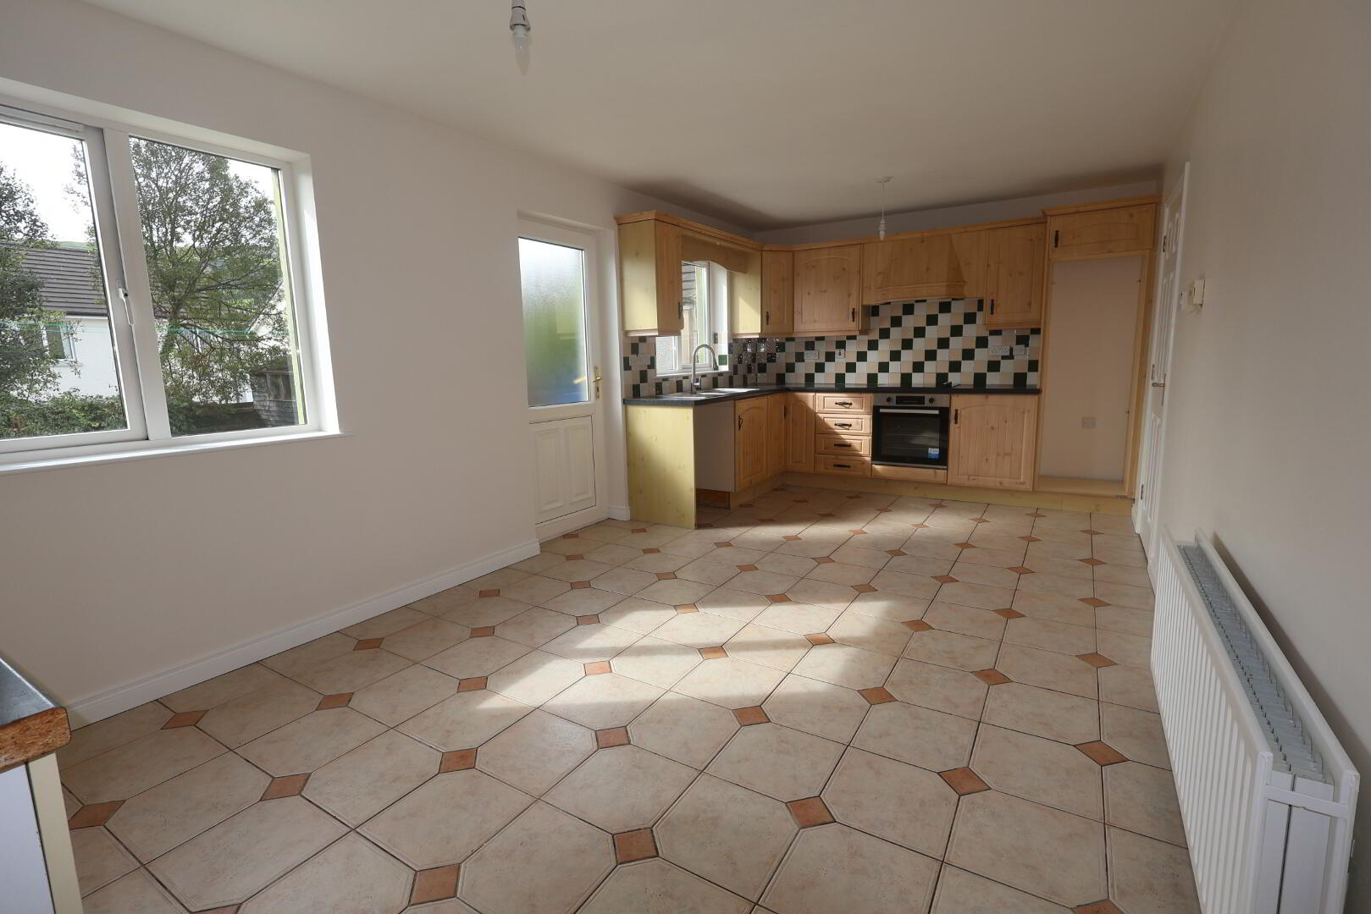
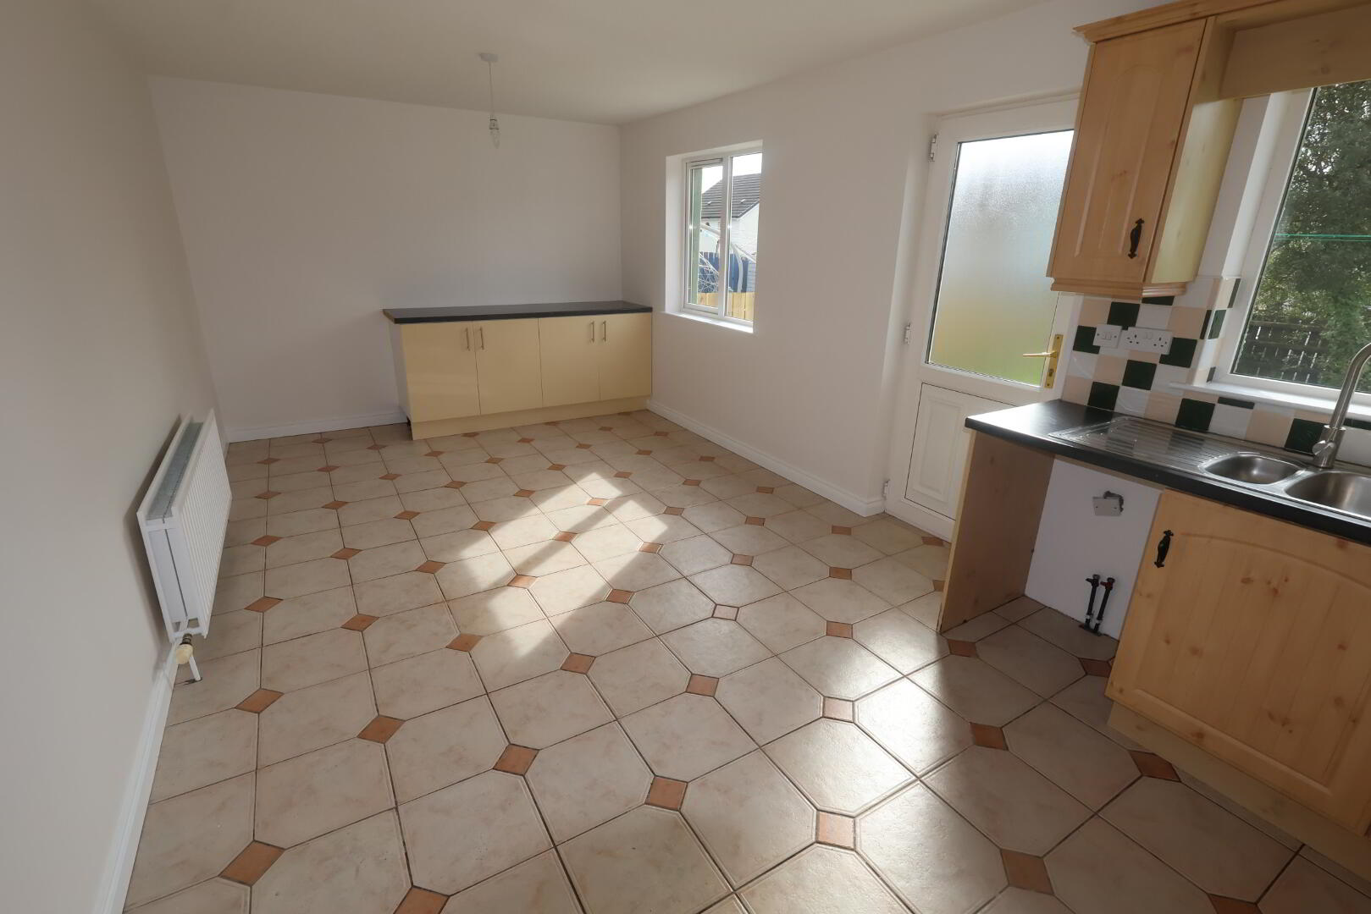
KITCHEN-DINER: 6.3m x 3.1m range of eye and low level fitted units,
integrated electric cooker and ceramic hob with overhead extractor hood,
plumbed for washing machine, s/s 1 ½ bowl sink. Tiled splash-back and tiled
floor.
FIRST FLOOR
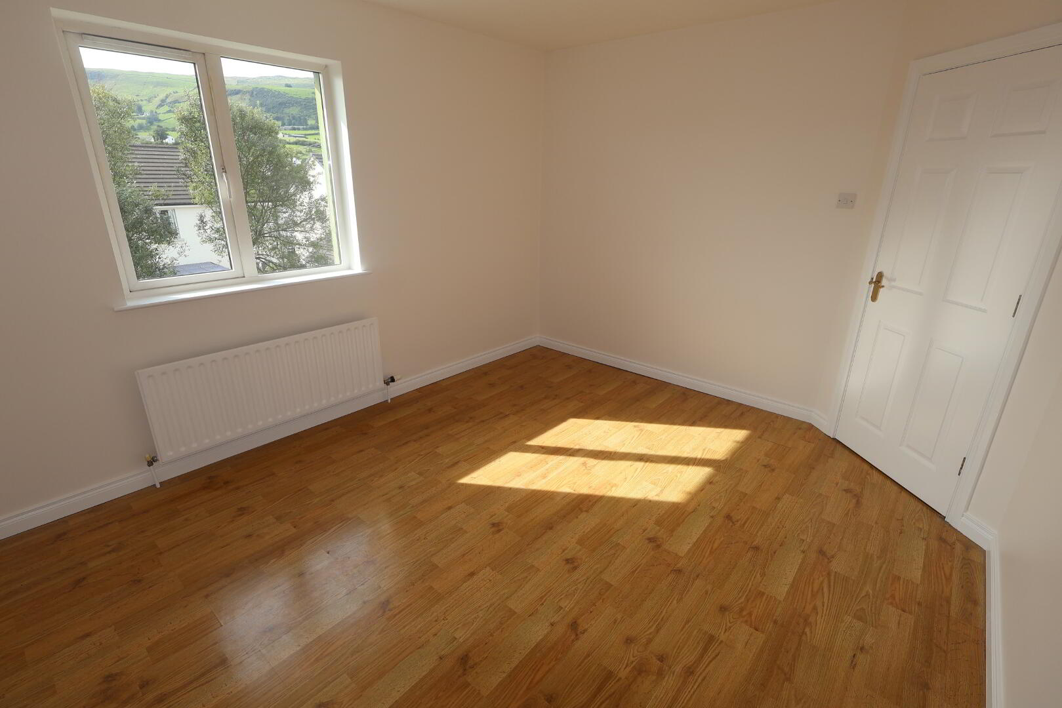
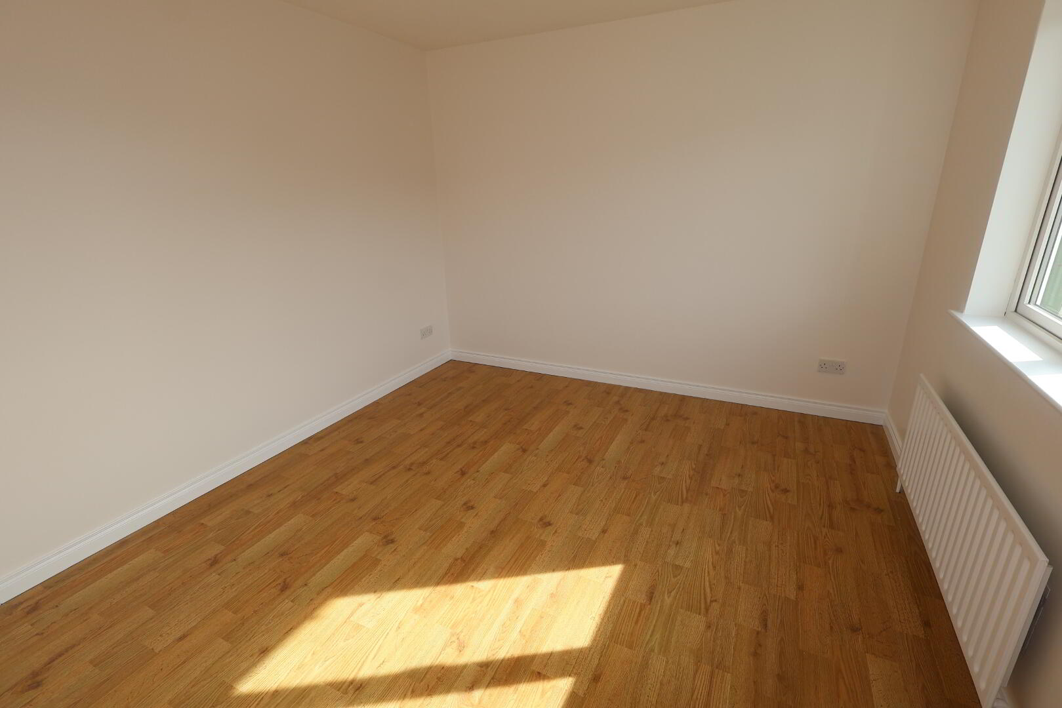
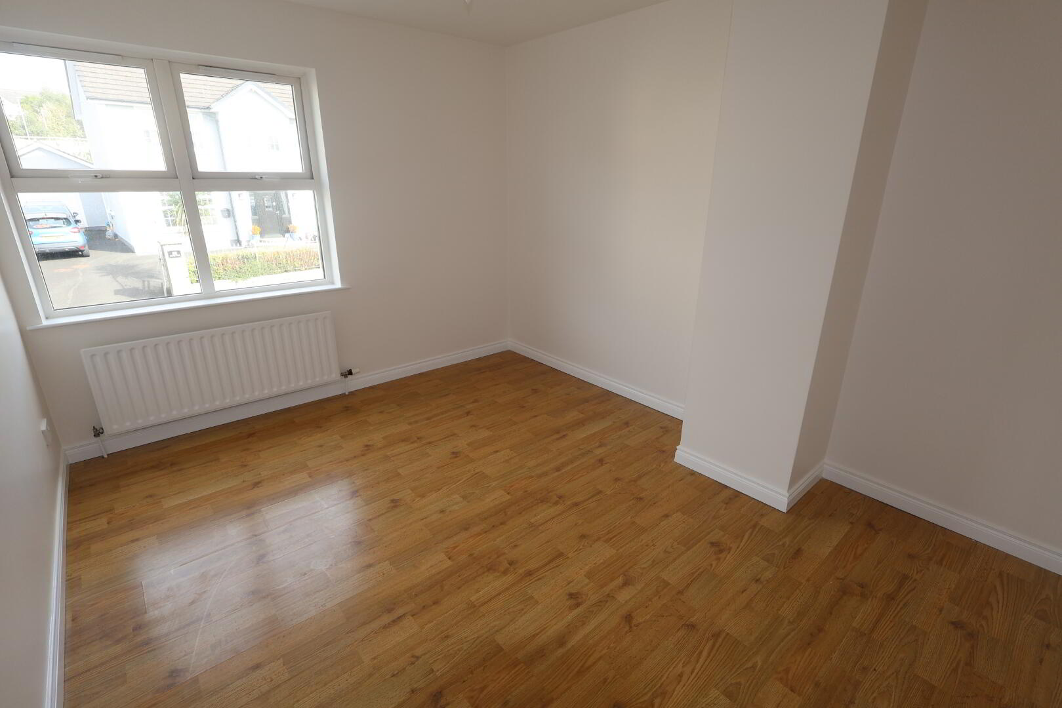
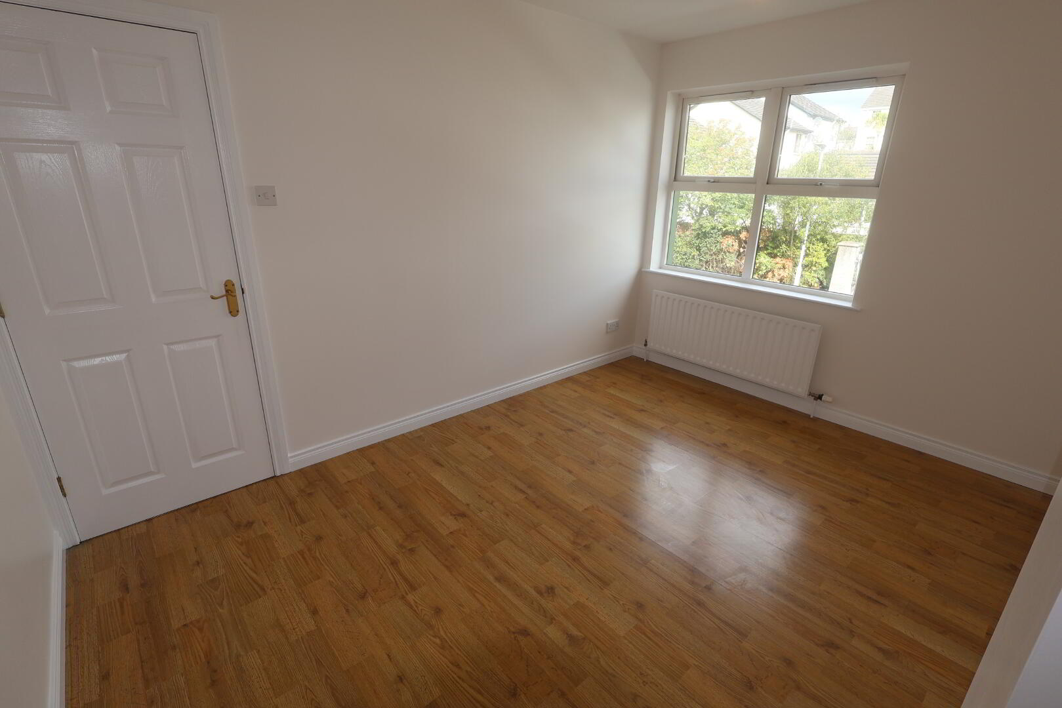
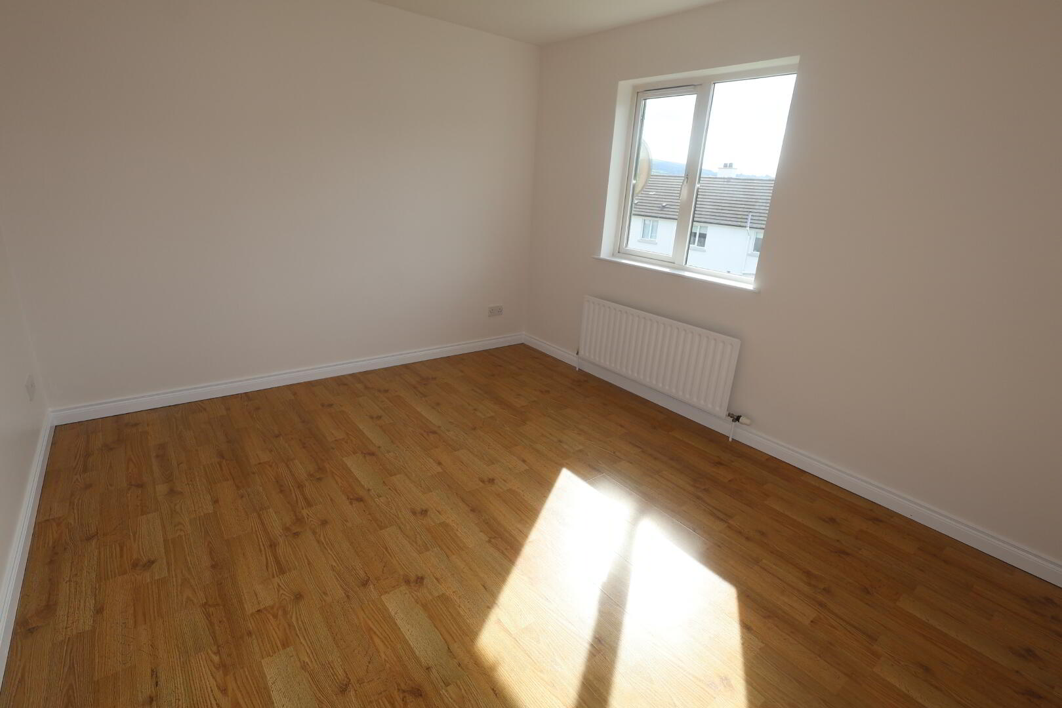
BEDROOM NO 1: 3.8m x 3.2m with laminated wood floor.
BEDROOM NO 2: 3.8m x 3.0m with laminated wood floor.
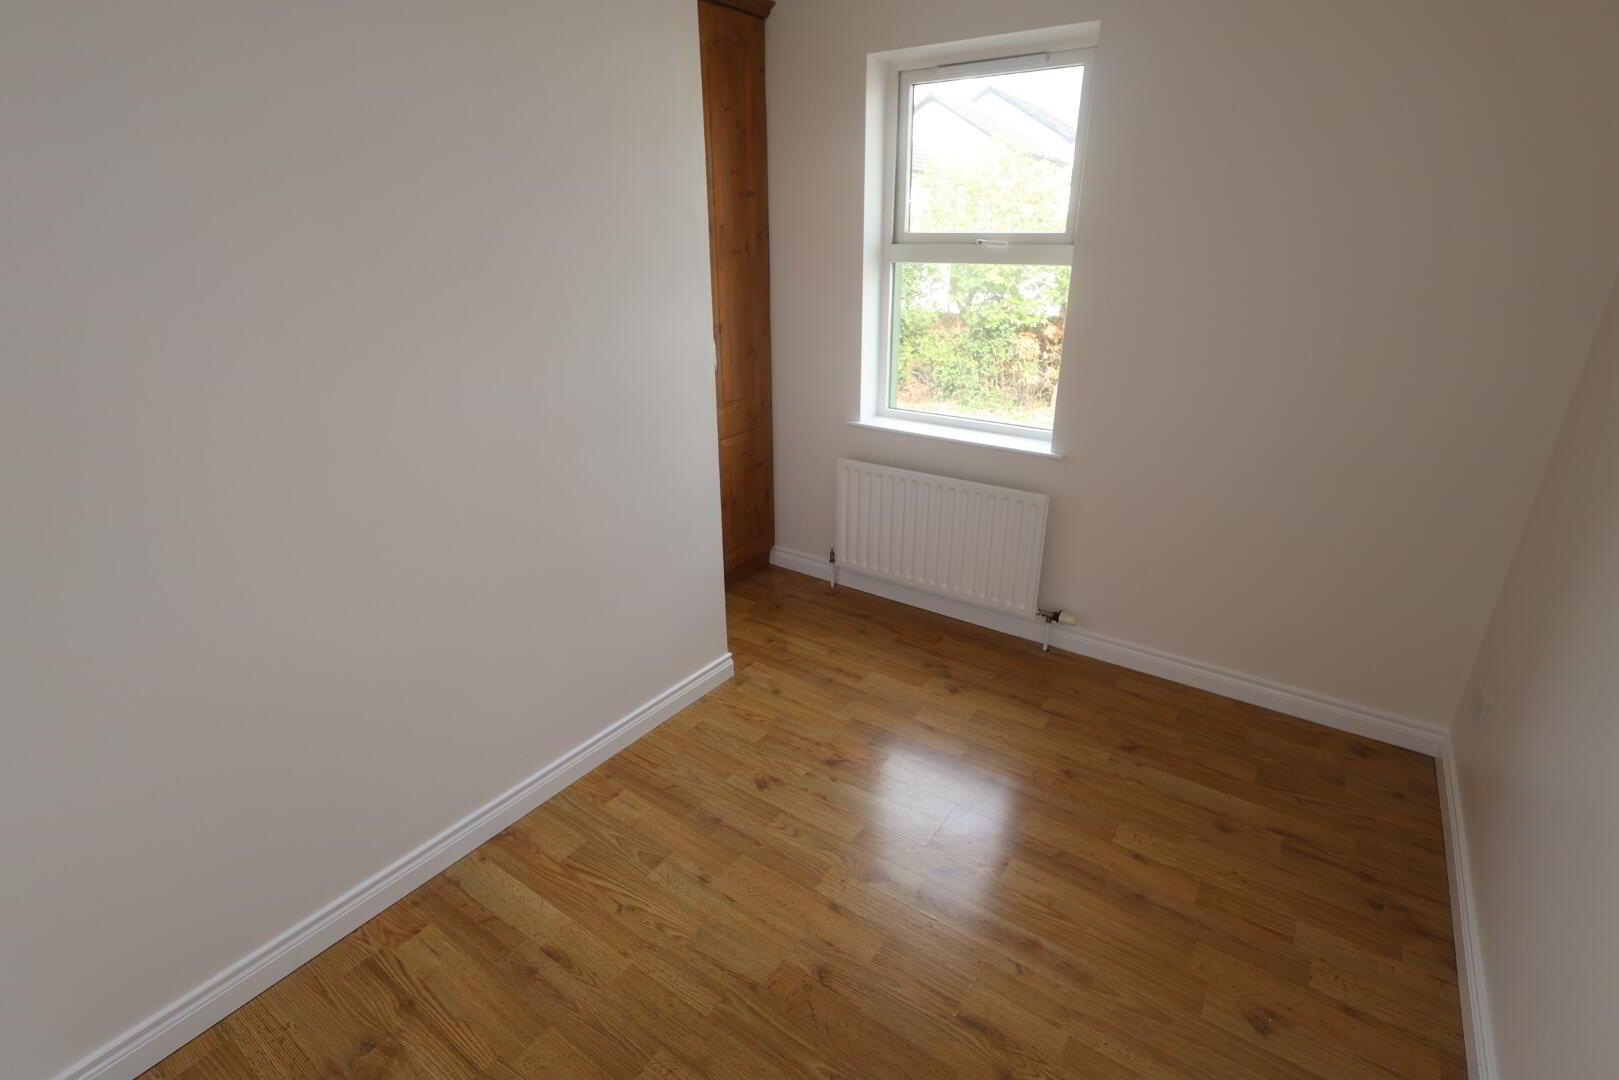
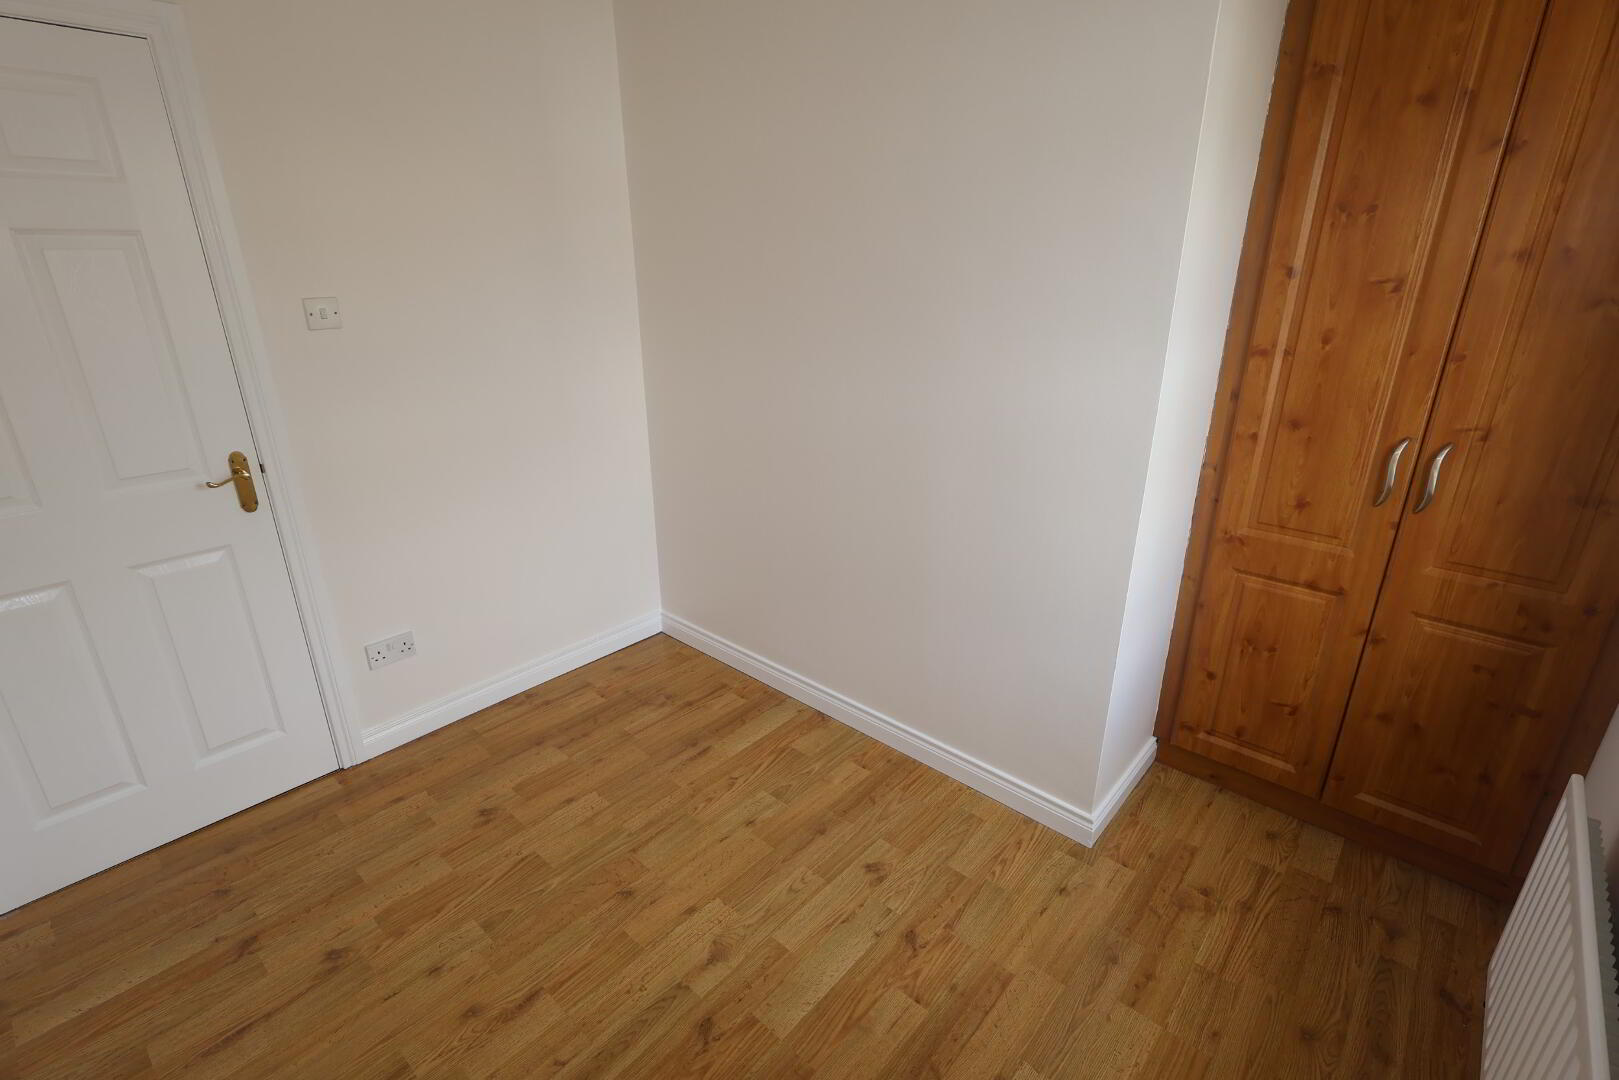
BEDROOM NO 3: 2.8m x 2.1m with build-in wardrobe.
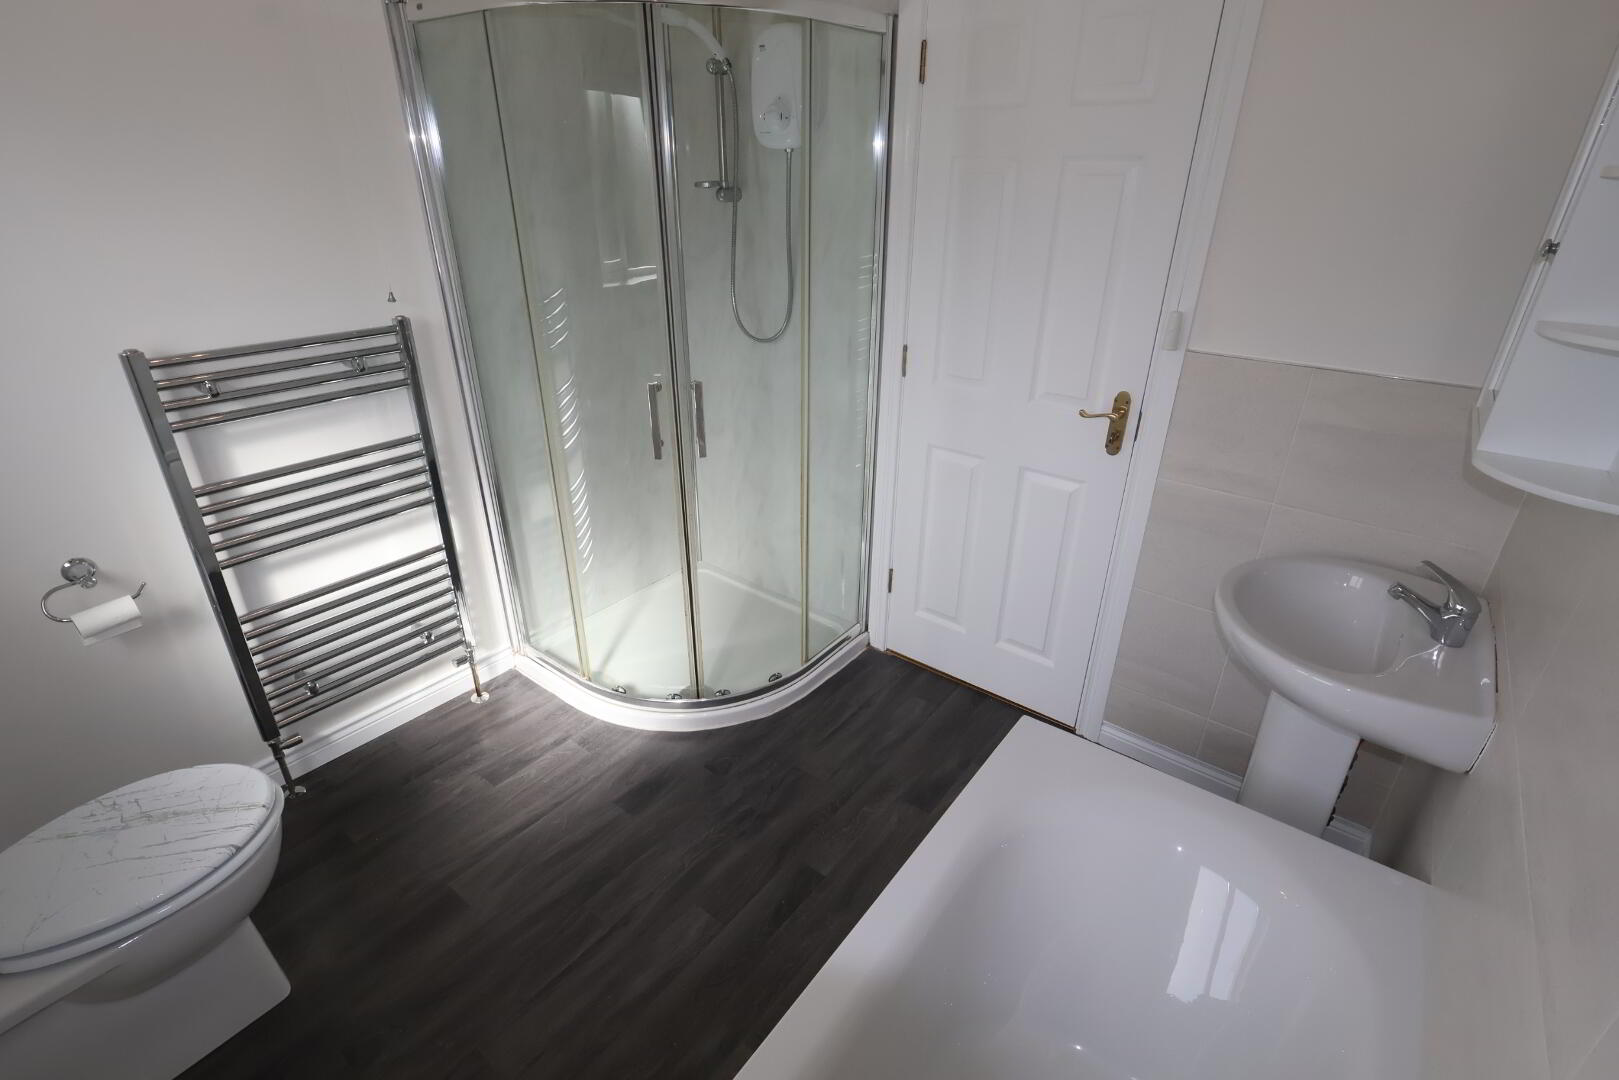
BATHROOM: 2.4m x 2.3m with recently installed suite comprising bath,
toilet, wash hand basin and corner shower with stainless steel towel radiator
and tiled splash-back.
EXTERIOR
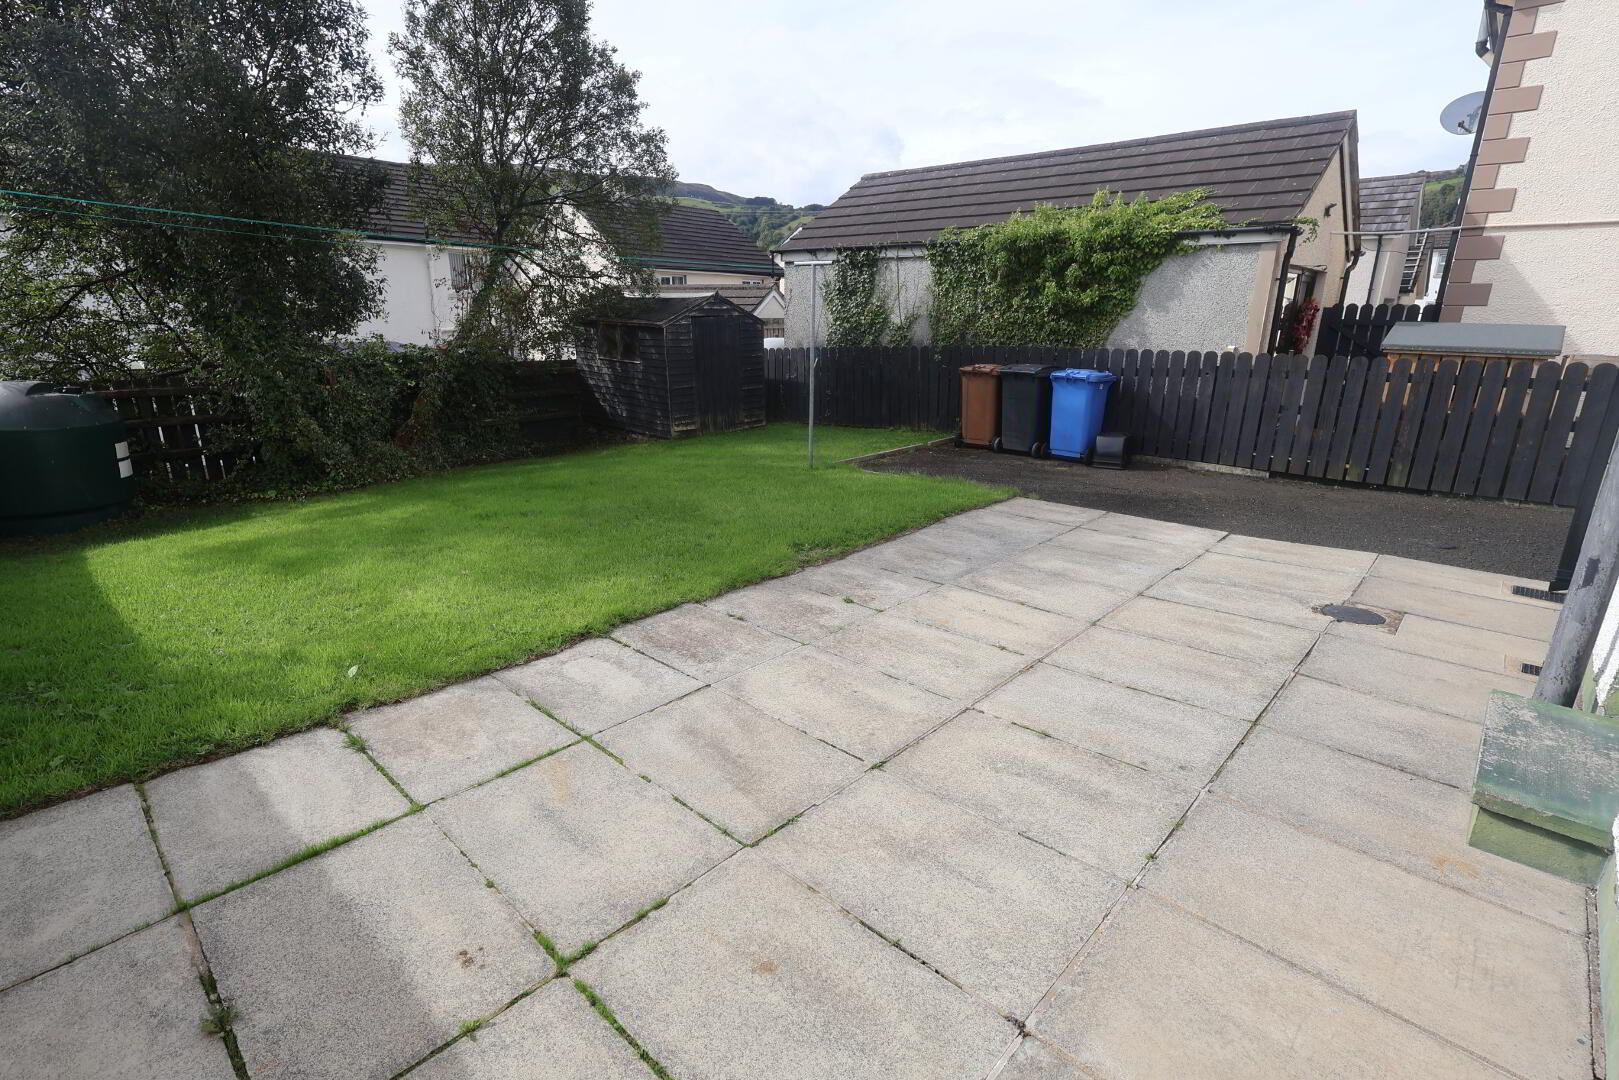
Tarmac driveway to side with coloured pebble beds to front.
Rear garden in lawn with patio area.
Outside Tap.
Secure Garden fence around the perimeter.
VIEWING STRICTLY BY APPOINTMENT ONLY