Cookie Policy: This site uses cookies to store information on your computer. Read more

Estate Agents in Cushendall
Sign up to our mailing list for updates on new properties.
Sign up to our mailing list for updates on new properties.
| Address | 122 Beachlands, Carnlough, Ballymena, BT44 0HN |
|---|---|
| Price | Offers over £195,000 |
| Style | Semi-Detached House |
| Bedrooms | 3 |
| Receptions | 1 |
| Bathrooms | 1 |
| Status | For sale |
~ THREE BEDROOMS
~ CONVERTED ATTIC AREA PROVIDING VERSATILE SPACE
~ OIL-FIRED HEATING
~ FRONT PARKING
~ ENCLOSED REAR YARD
~ GARAGE
~ DOUBLE-GLAZING
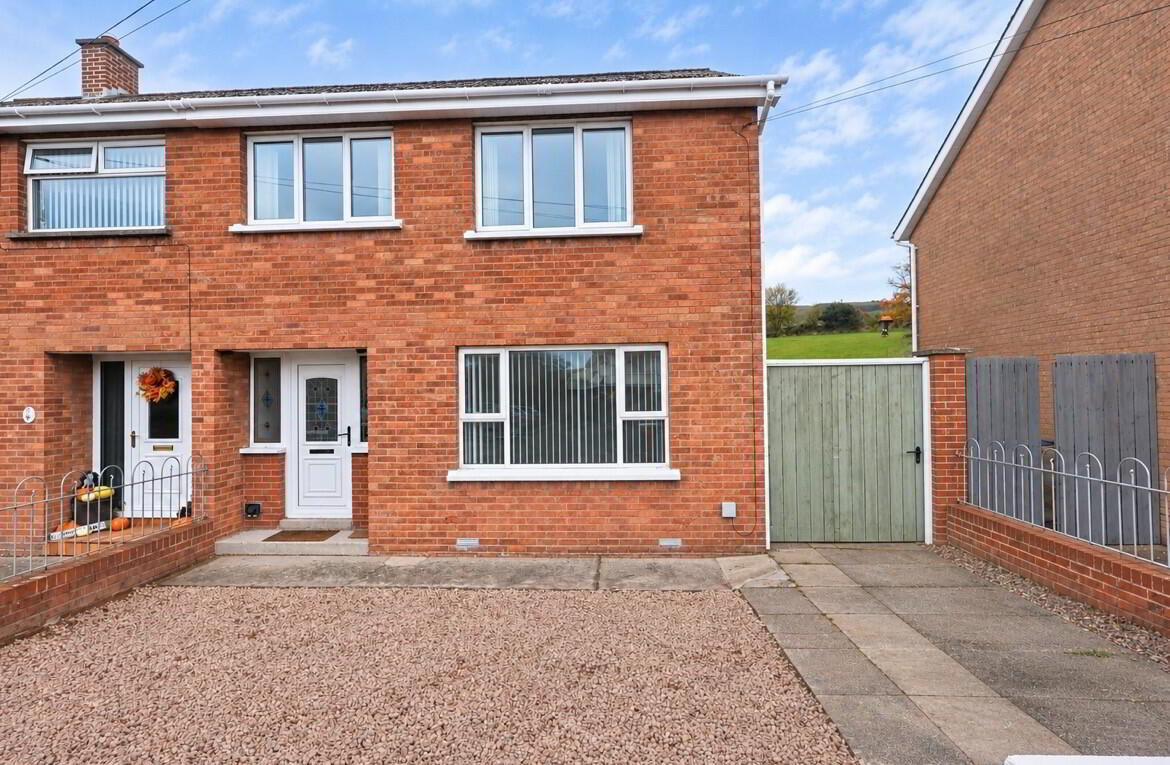
This three bedroom semi-detached property is located in the coastal village of Carnlough close to all local amenities.
With converted attic space and outdoor space to front and rear.
This well maintained property is in excellent condition and décor and is an ideal property for a first-time buyer or investor.
ACCOMMODATION COMPRISES
GROUND FLOOR
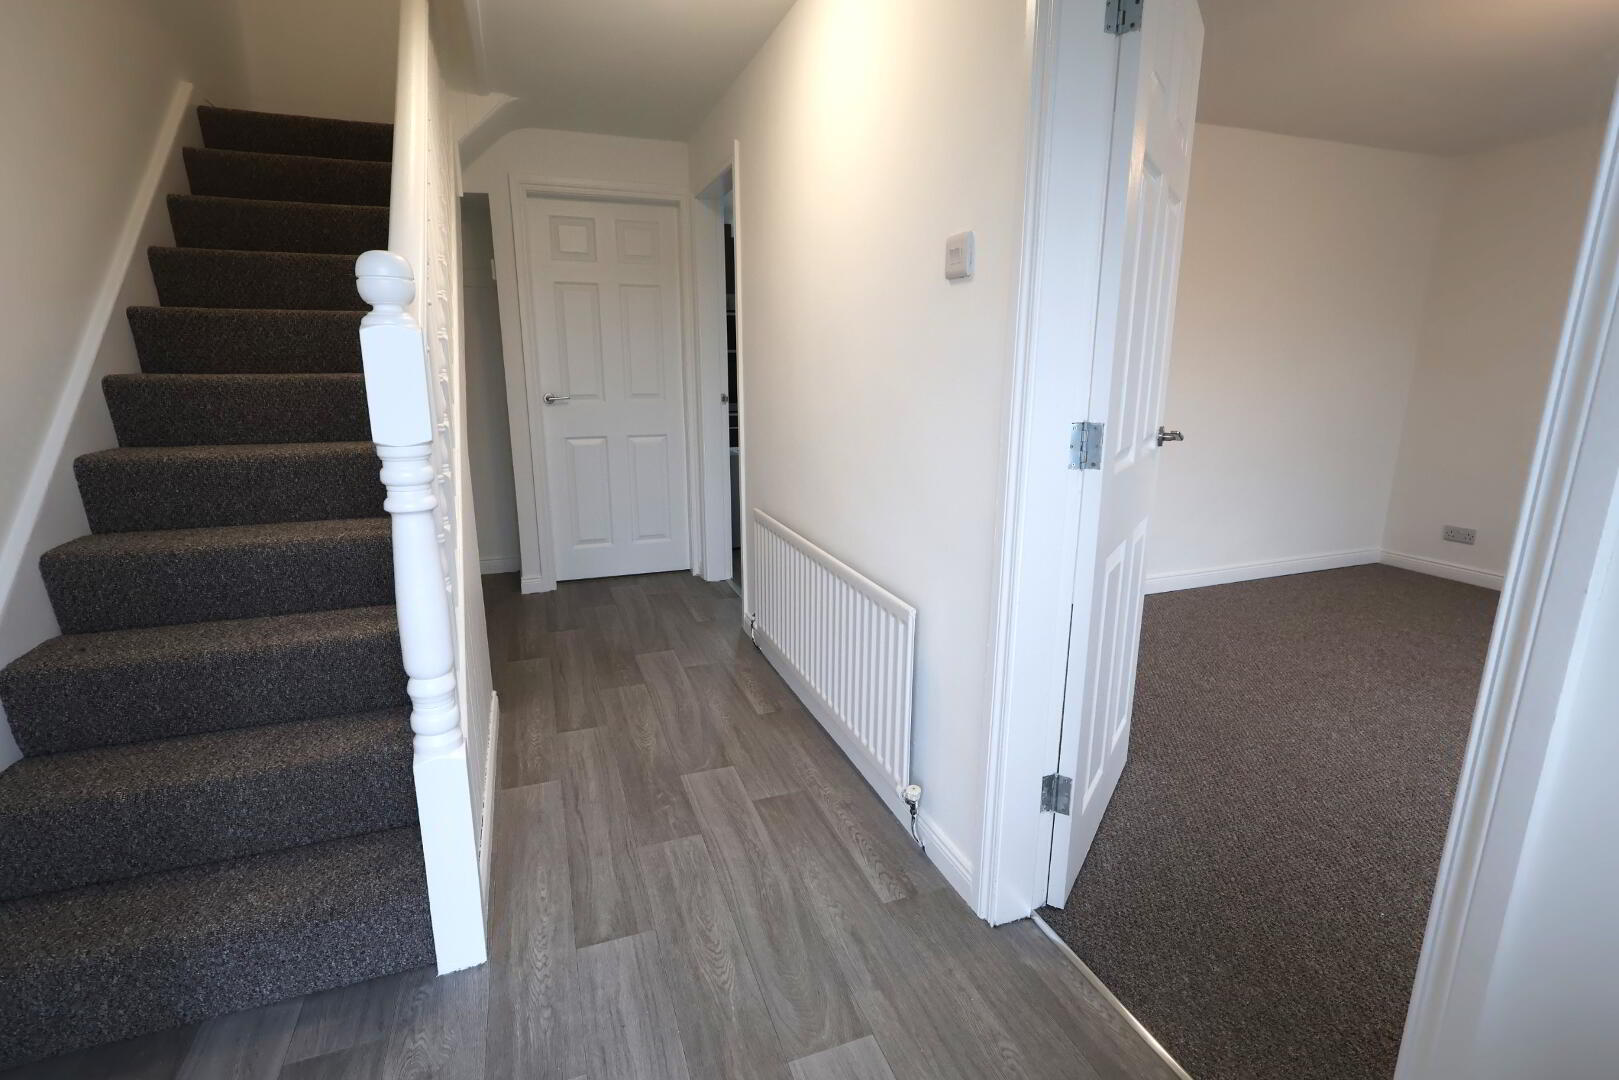
ENTRANCE HALL: Accessed via the front entrance door, providing circulation to the ground-floor accommodation and staircase to the upper floor.
LIVING ROOM: 3.69m x 3.27m A separate reception room offering space for comfortable everyday living and relaxation. Further details of finishes and features to be confirmed prior to publication.
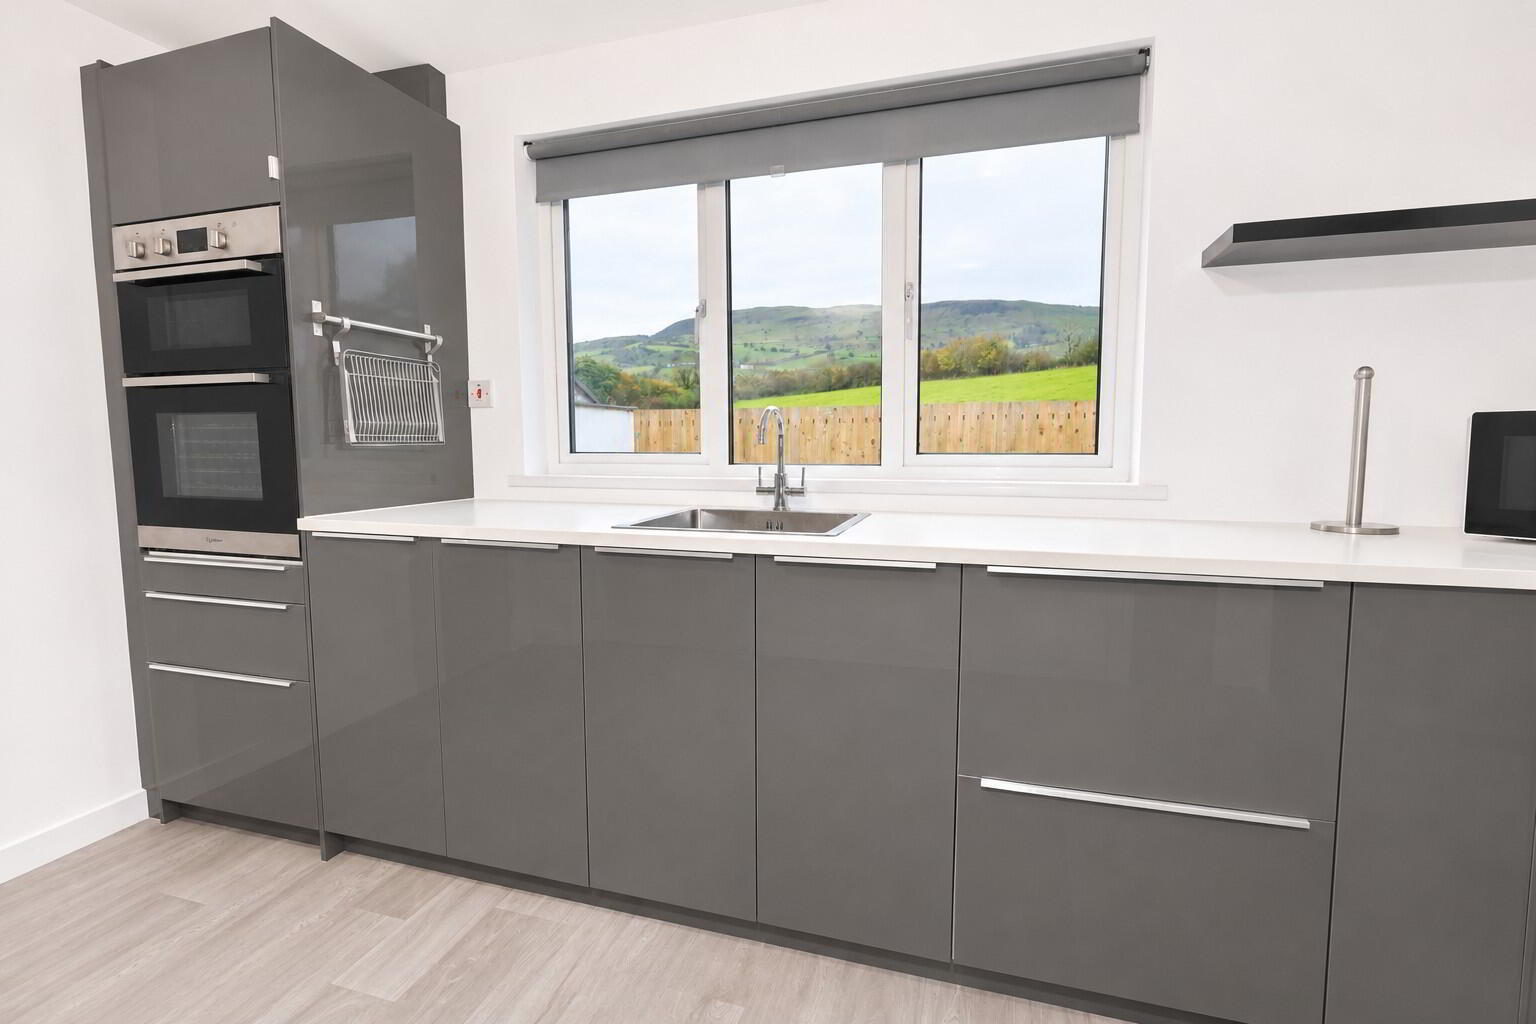
KITCHEN: 3.67m x 3.31m A stylish fitted kitchen featuring contemporary dark-toned cabinetry, contrasting light worktops, inset sink beneath the rear-facing window, integrated oven, hob and extractor hood. Built in storage area. Wood-effect flooring completes the room, while the window enjoys an outlook towards the surrounding green landscape.
FIRST FLOOR
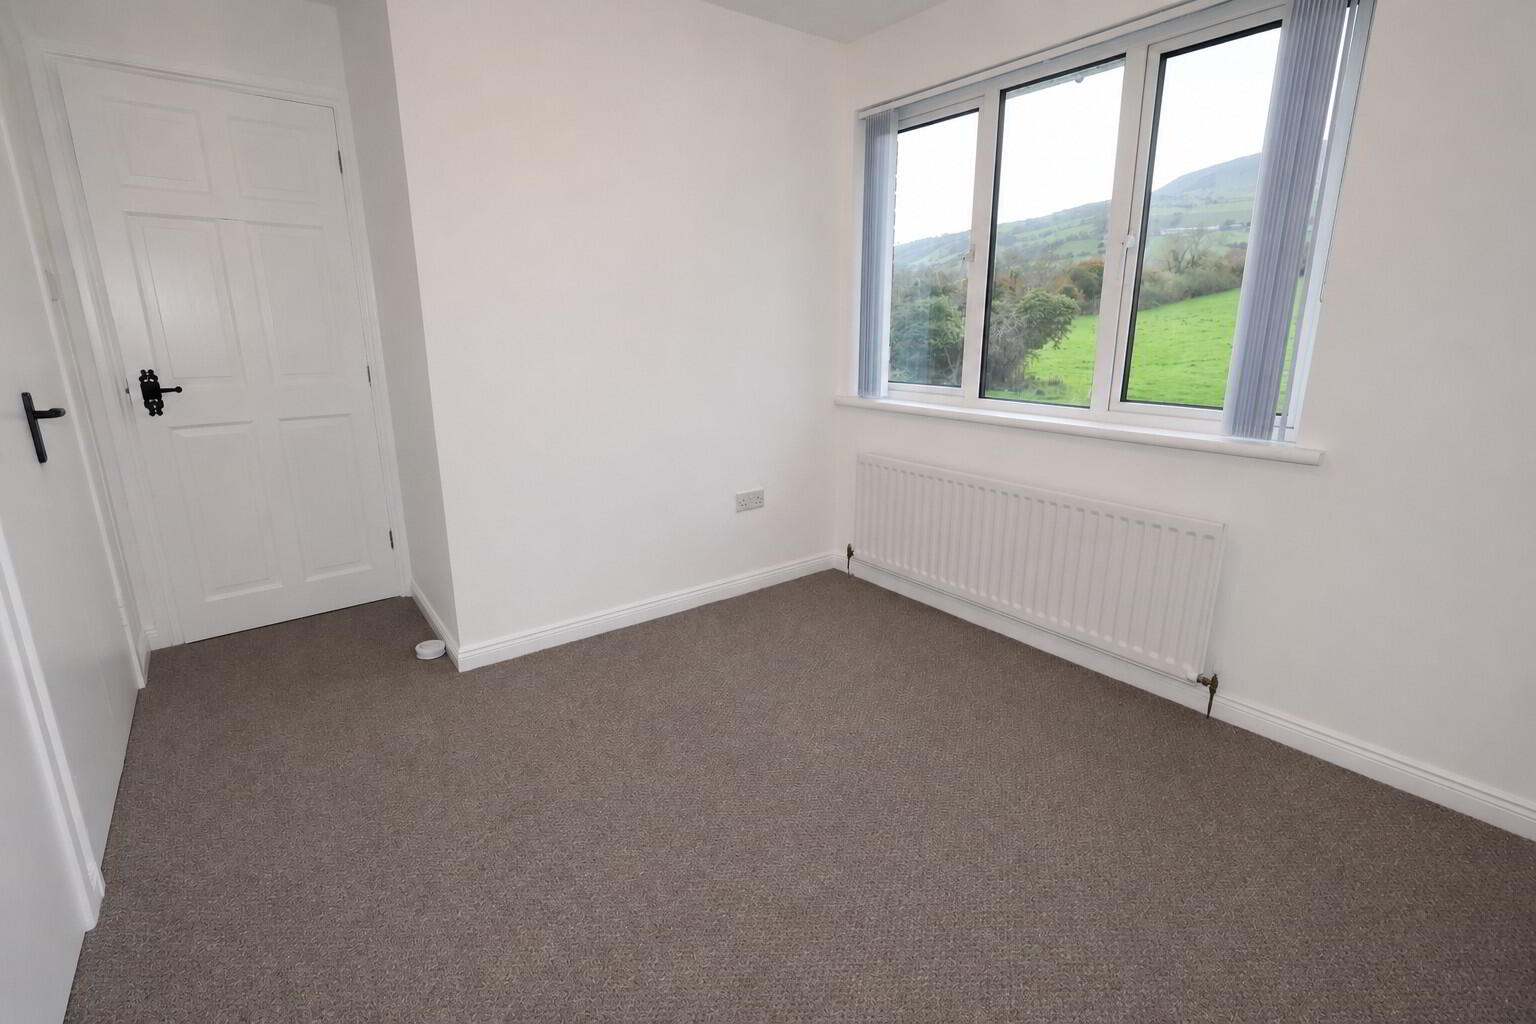
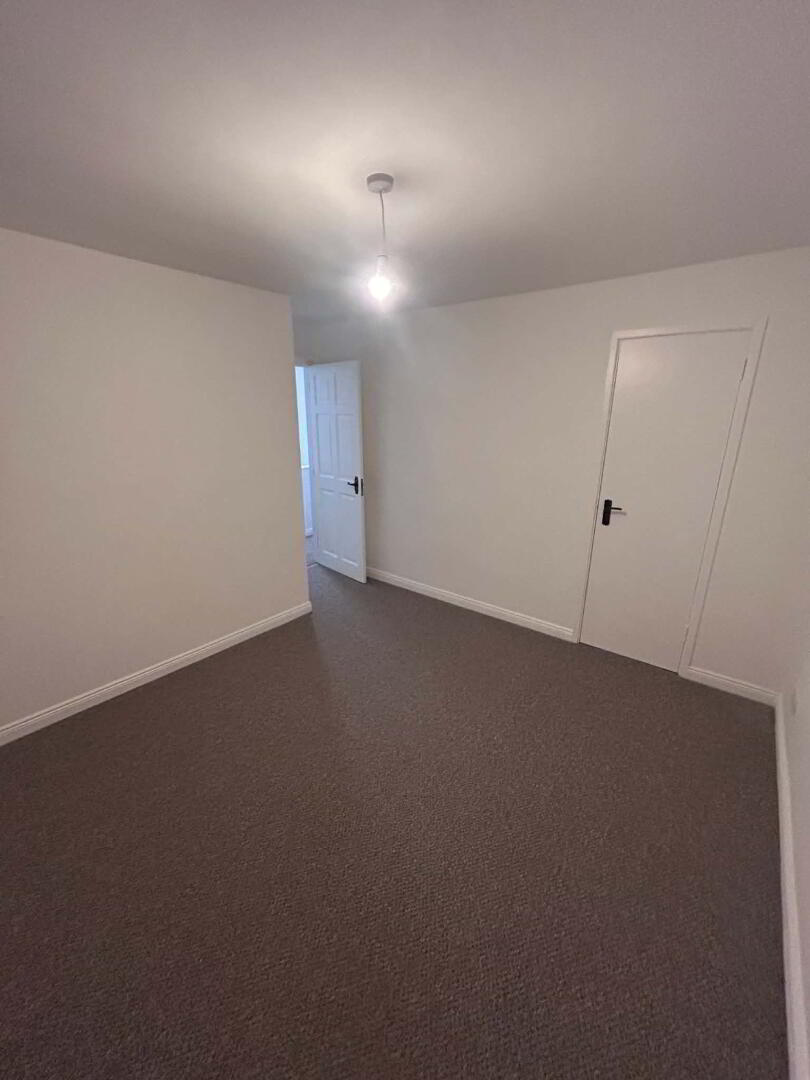
BEDROOM NO 1: 3.25m x 2.92m A bright bedroom with carpeted flooring, neutral décor, radiator and a window providing natural light.
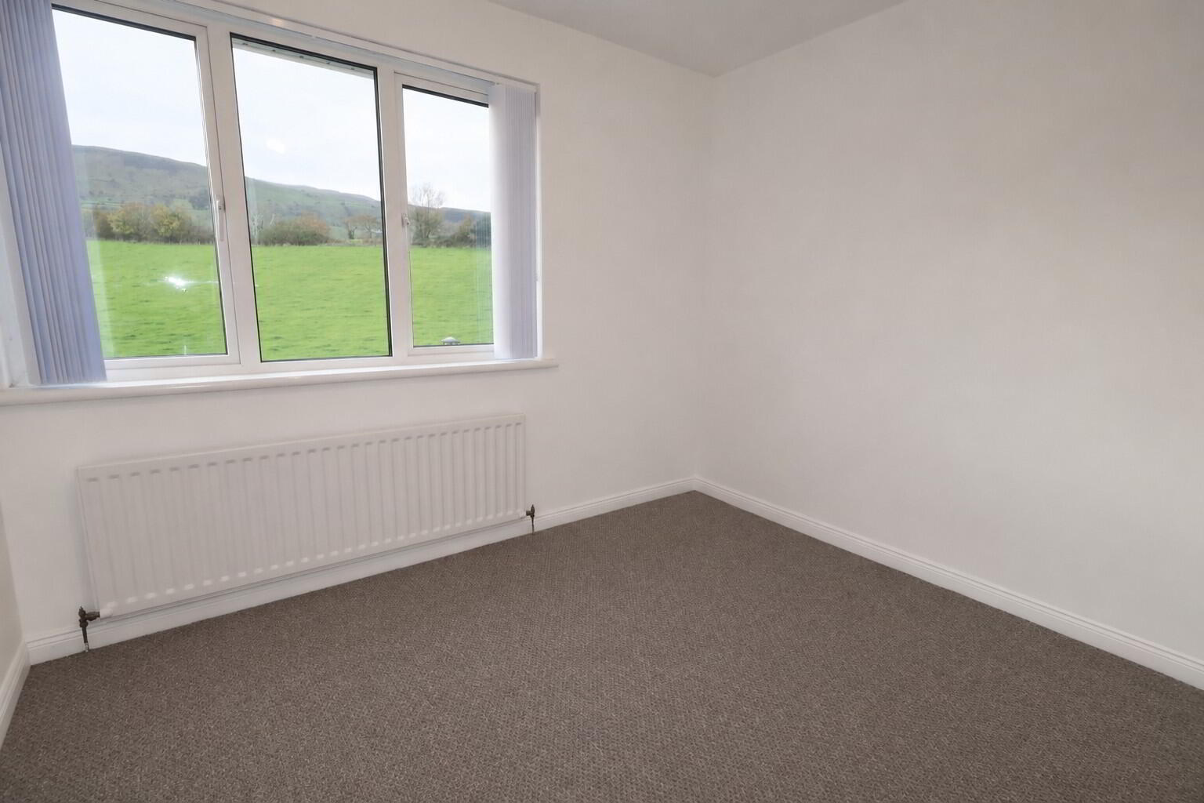
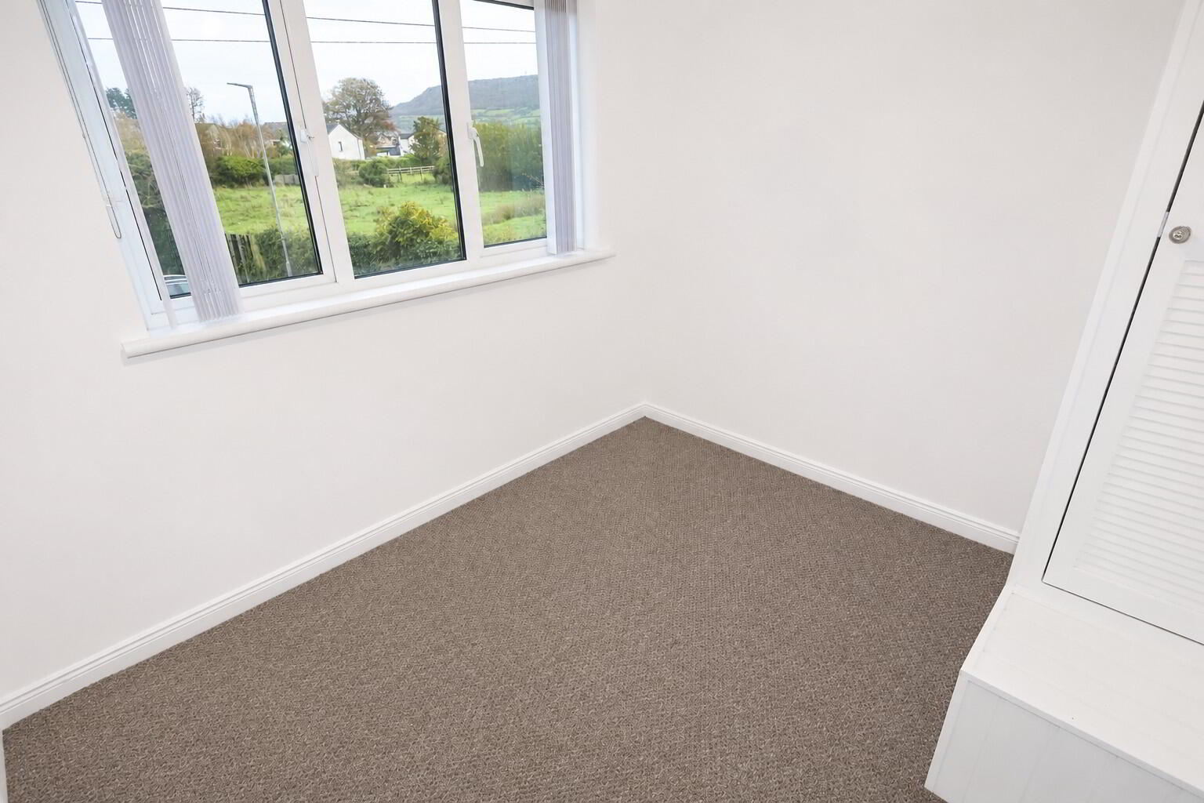
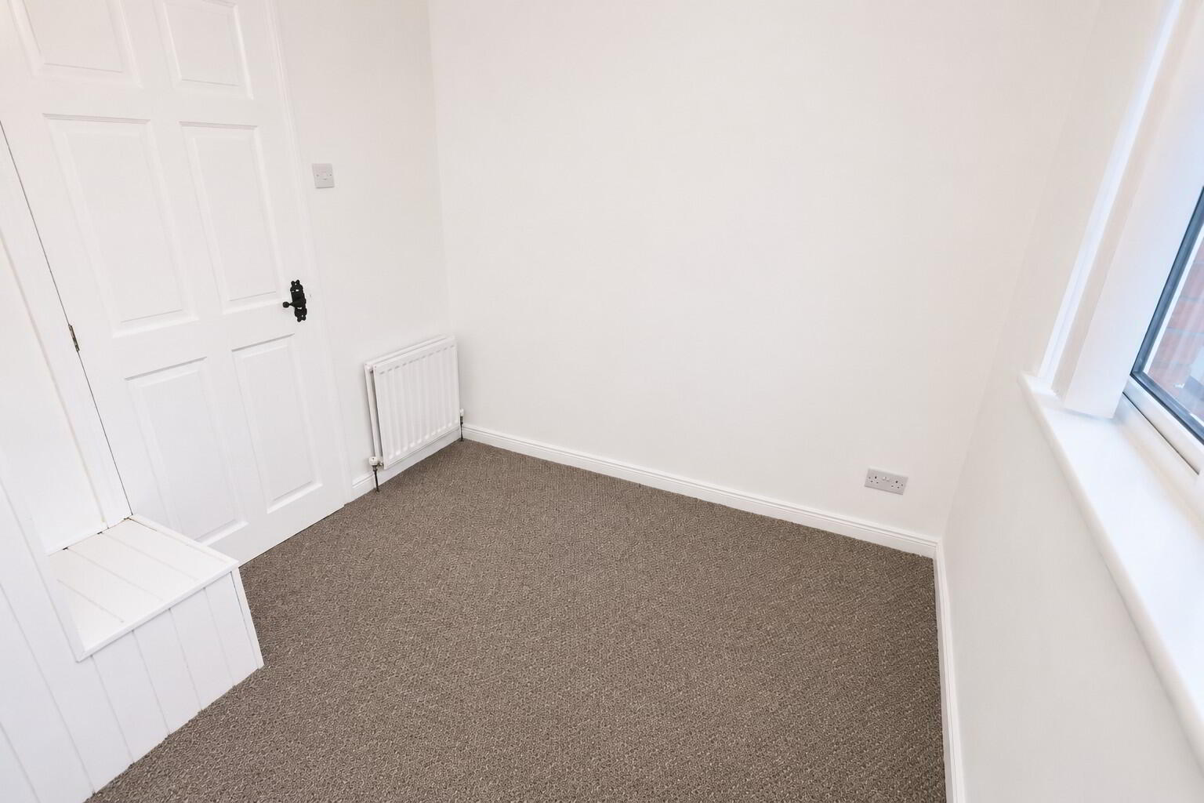
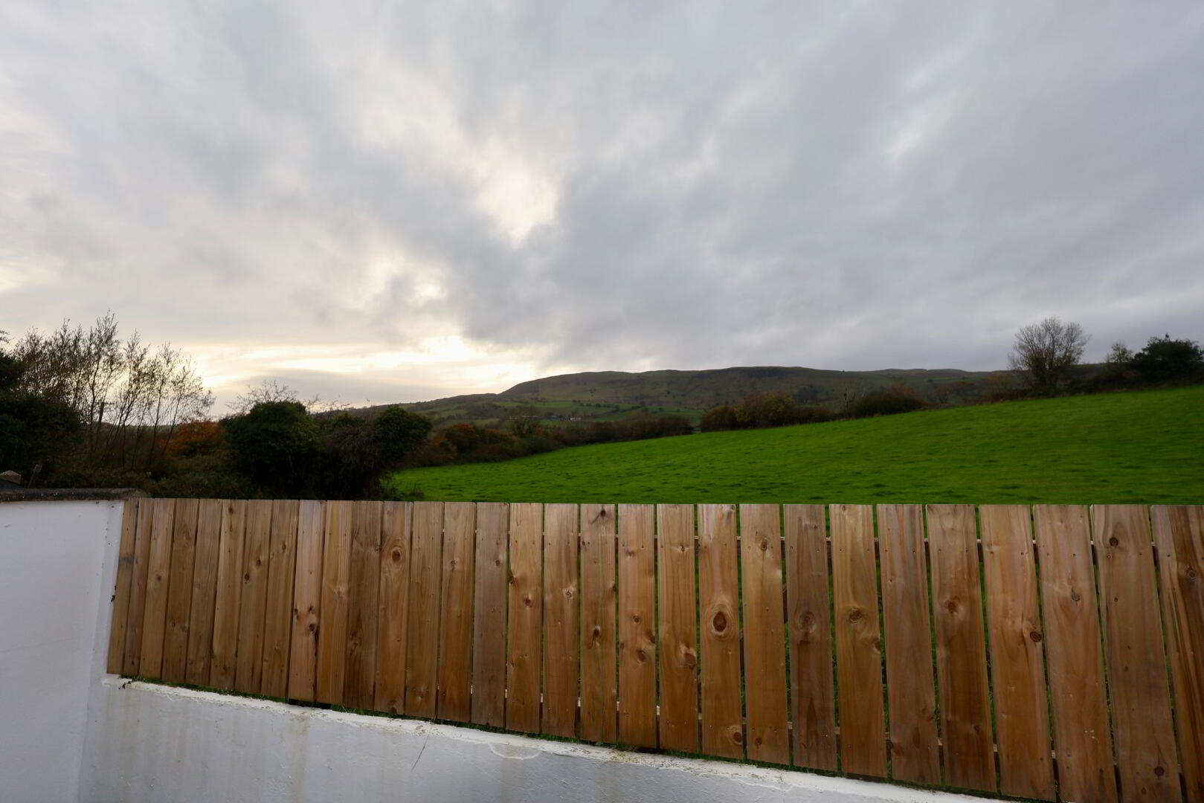
BEDROOM NO 2: 2.92m x 2.72m A versatile second bedroom, suitable for sleeping accommodation, a study or other domestic use, with carpeted flooring and natural light and built in storage cupboard. UPVC double glazed windows and rear views of mountainside.
BEDROOM NO 3: 2.64m x 2.29m A well proportioned bedroom to the rear, benefiting from built in storage cupboard, fitted carpet and neutral décor, UPVC double glazed windows.
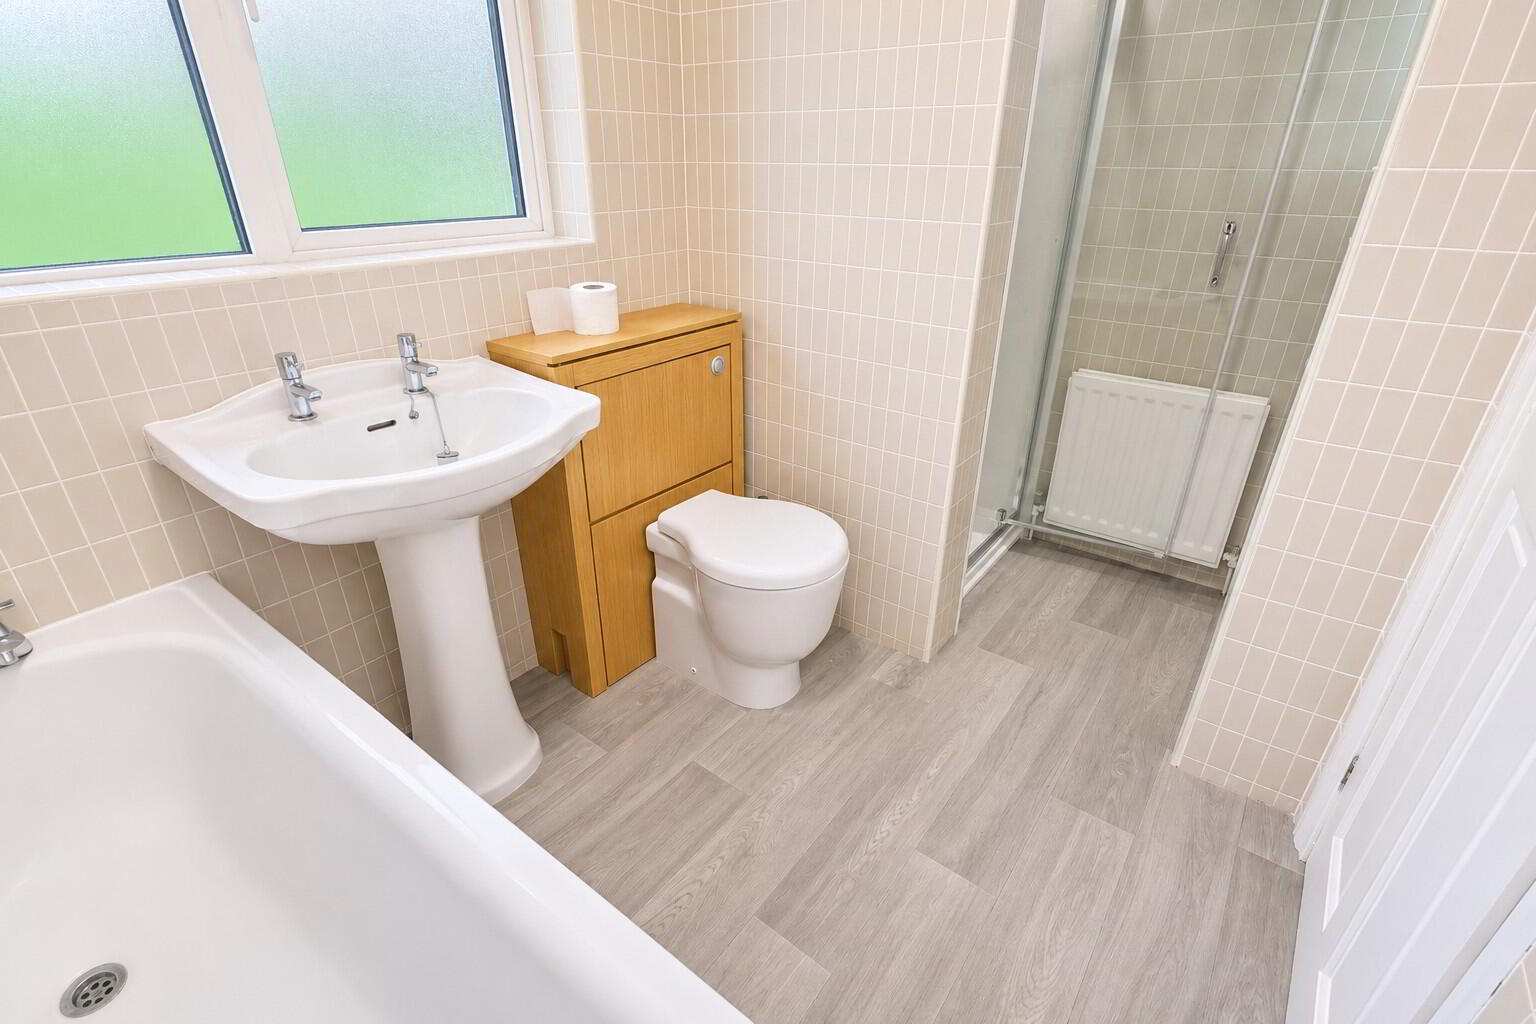
BATHROOM: 2.72m x 1.53m Comprising a panelled bath, pedestal wash-hand basin, WC and separate glazed shower enclosure. Tiled wall finishes, a frosted window and wood-effect flooring complete the room.
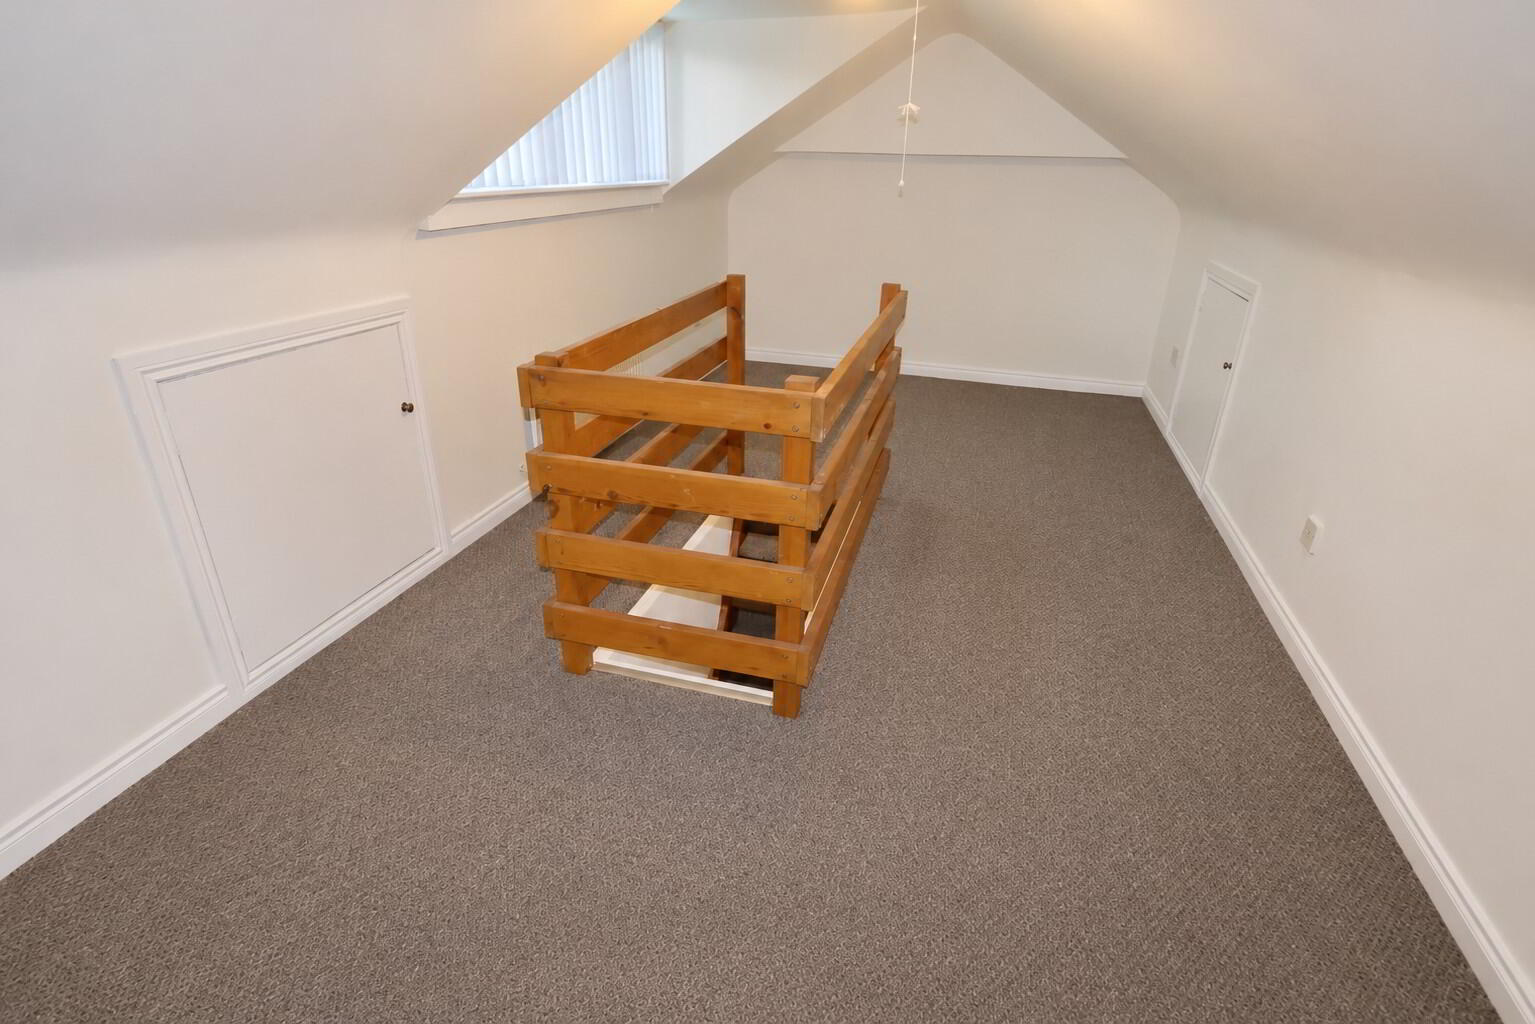
ATTIC AREA: A converted upper-level attic space accessed by its own staircase, with sloping ceilings, carpeted flooring, radiator, window and useful eaves storage. Offers flexible additional space, subject to any relevant building-control and permitted-use requirements. Not described as an additional bedroom.
EXTERIOR
To the front is a low-maintenance gravelled and paved area. To the rear, the property enjoys views over green fields towards the surrounding mountains, a particularly appealing feature of the setting.
VIEWING STRICTLY BY APPOINTMENT ONLY