Cookie Policy: This site uses cookies to store information on your computer. Read more

Estate Agents in Cushendall
Sign up to our mailing list for updates on new properties.
Sign up to our mailing list for updates on new properties.
| Address | 2 Gortaclee Court, Cushendall, Ballymena, BT44 0TL |
|---|---|
| Price | Offers over £229,950 |
| Style | Mid-Terrace House |
| Bedrooms | 3 |
| Receptions | 1 |
| Bathrooms | 1 |
| Heating | Gas |
| EPC Rating | D62/C71 |
| Status | For sale |
FEATURES
~ Gas fired heating.
~ Woodgrain Upvc double glazed windows.
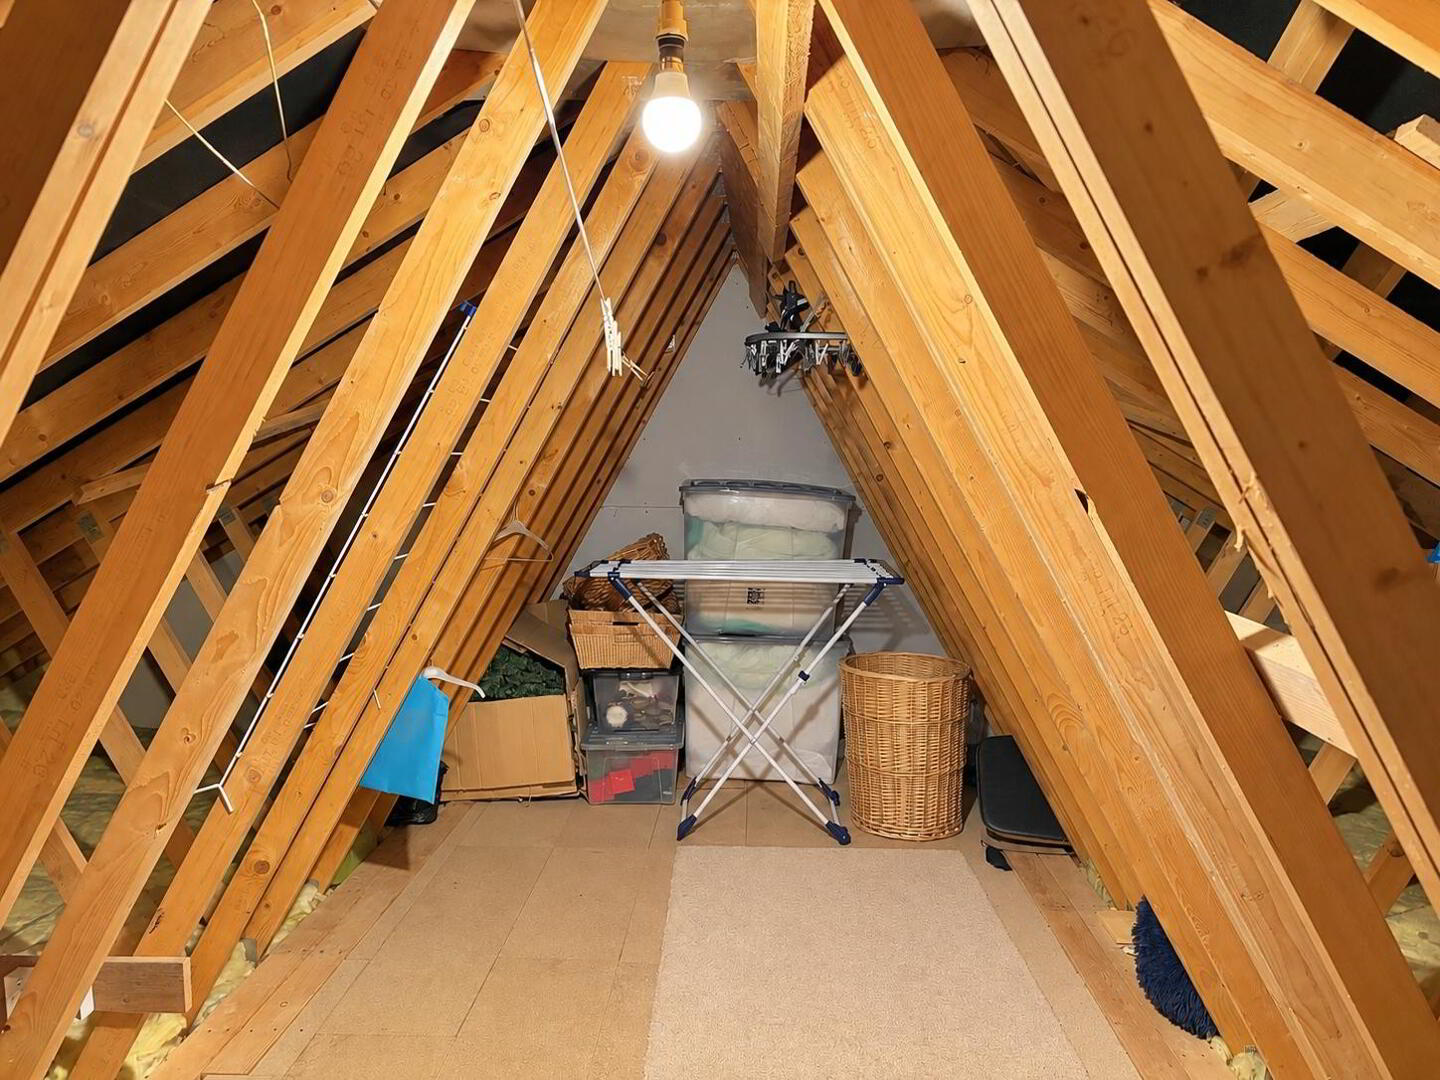
~ Access to roof-space storage via Slingsby ladder.
~ Roof-space storage floored and has a light.
~ Beautifully maintained by the current owners.
~ Popular location.
Viewing highly recommended.
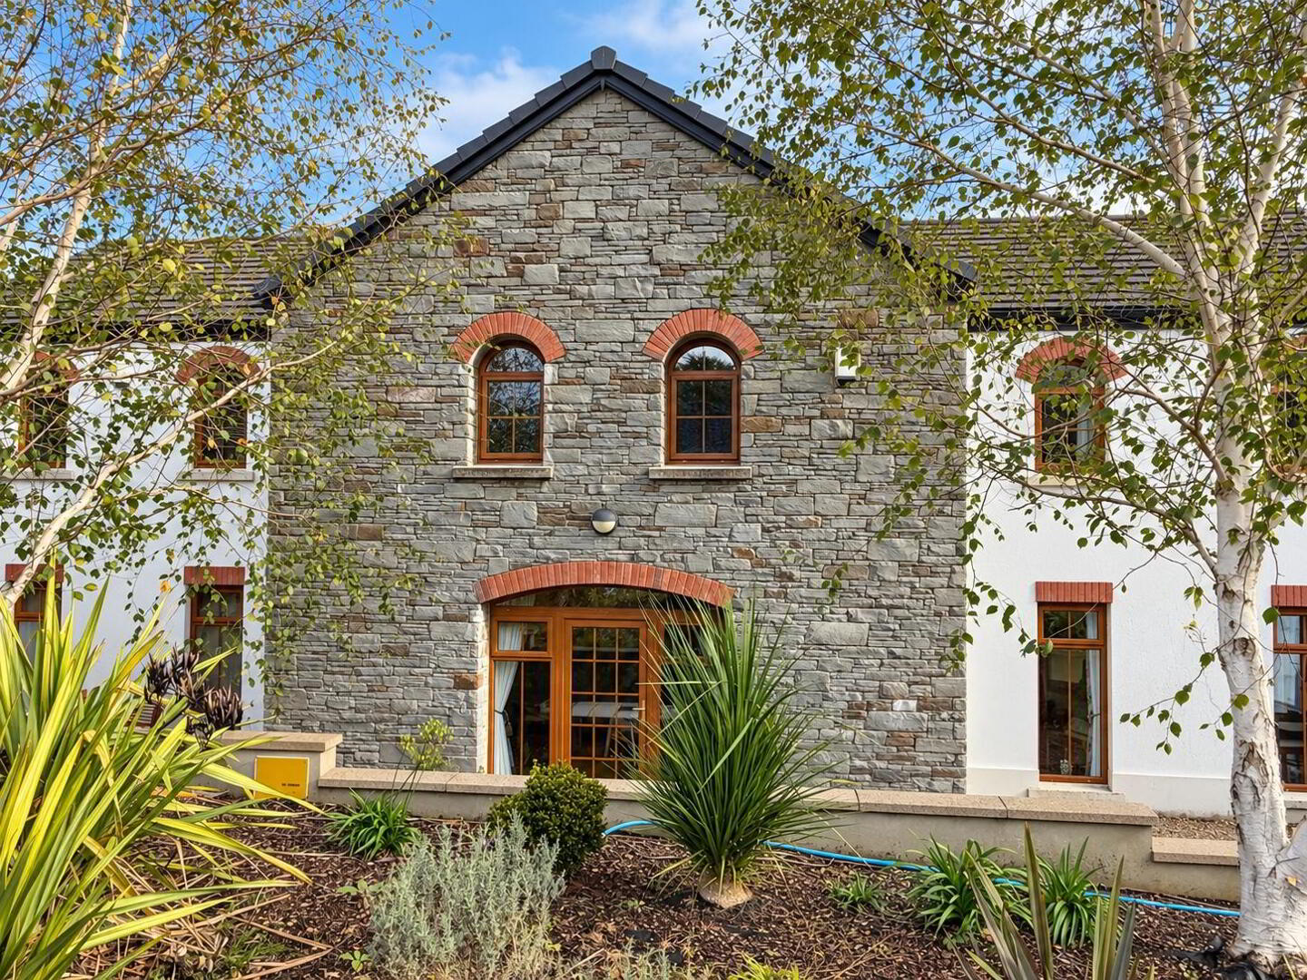
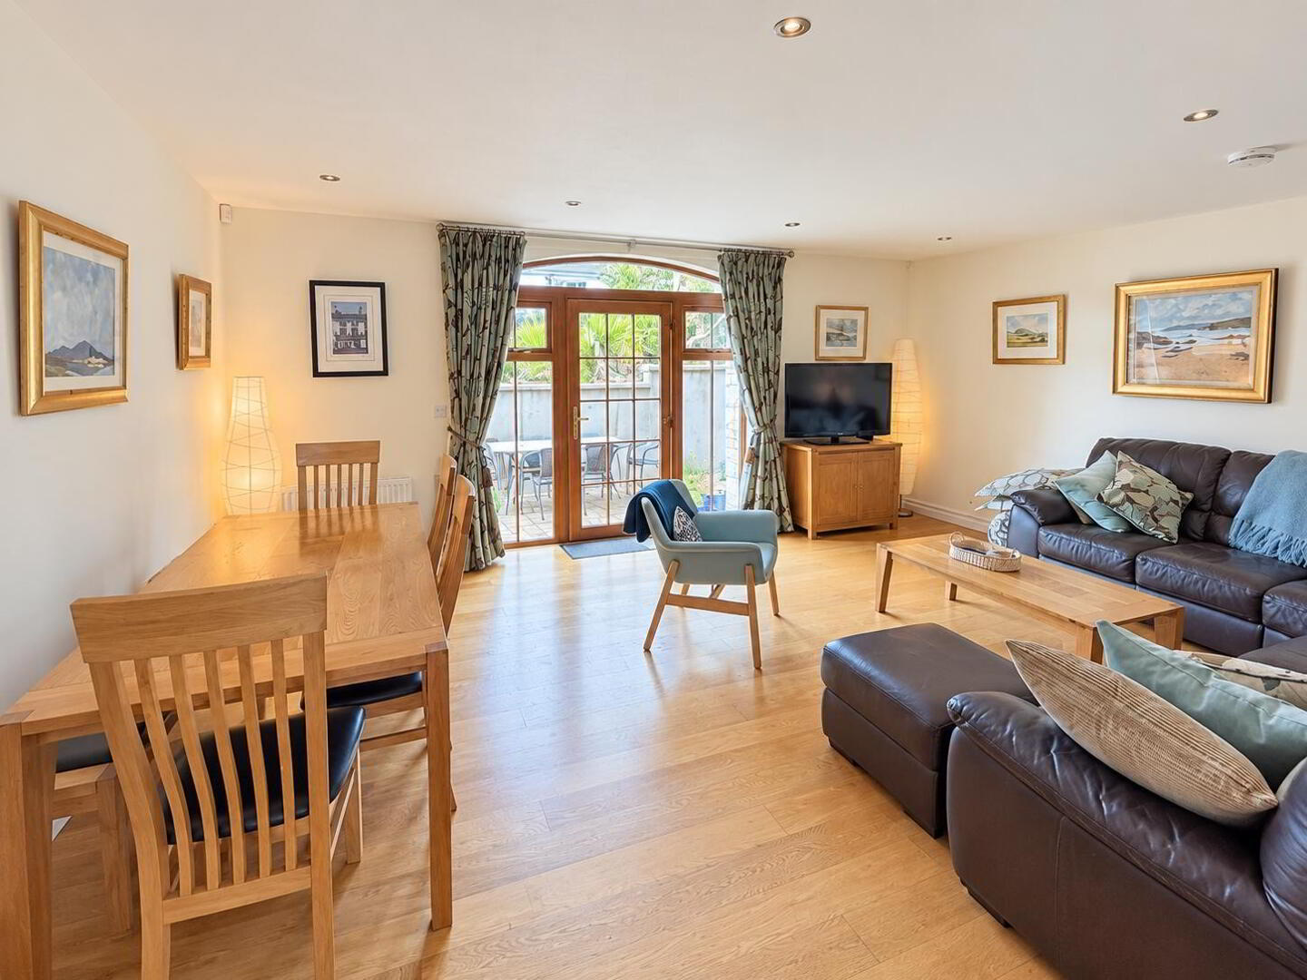
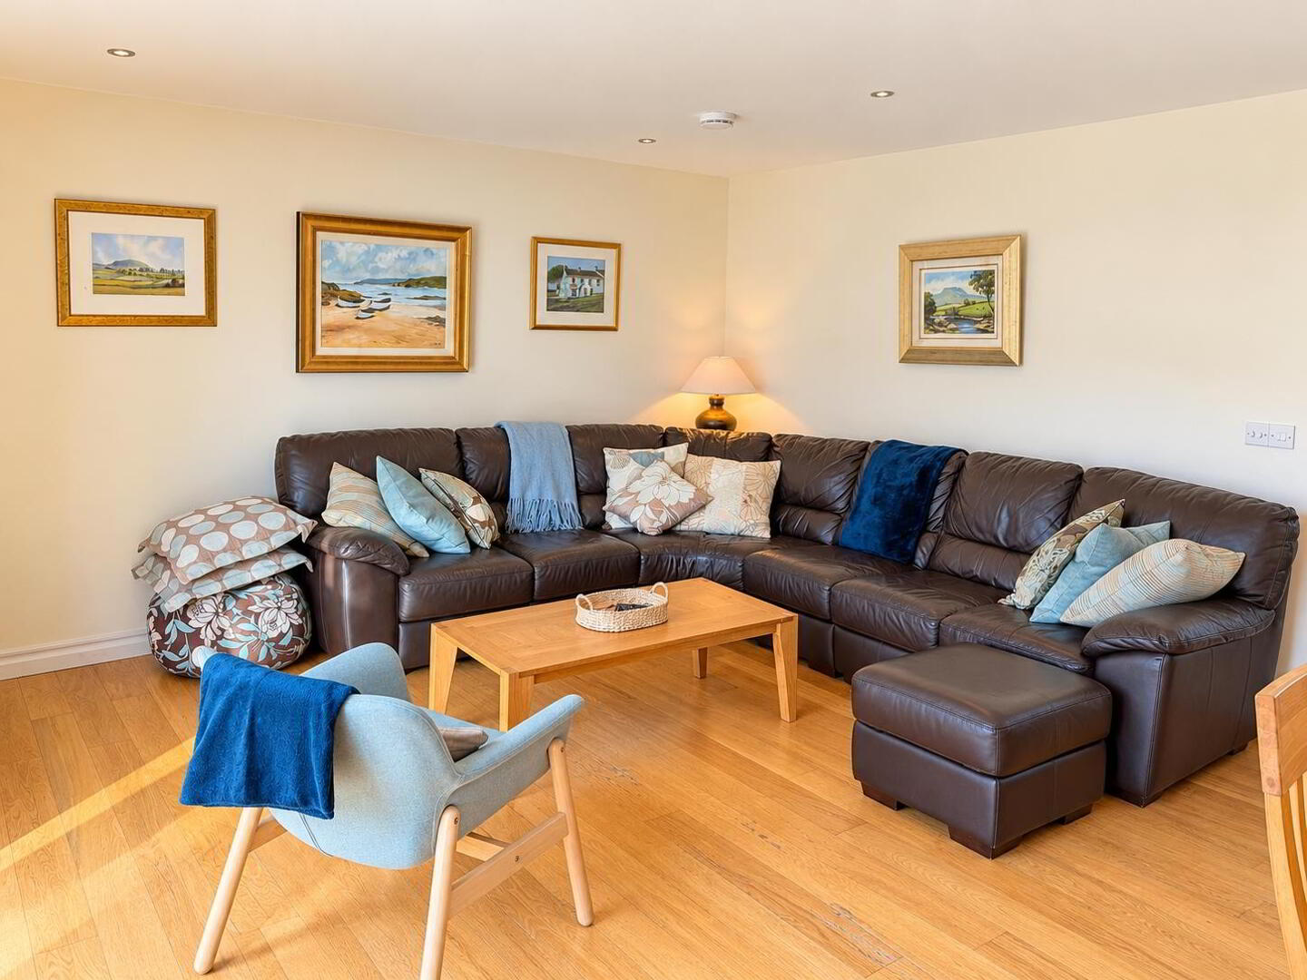
We are delighted to bring to the market this most attractive mid-terrace property, ideally situated on the edge of Cushendall Village. This beautifully maintained family home offers an appealing openplan Kitchen/Dining/Living area, three spacious bedrooms, all benefiting from built-in furniture, together with a separate ground-floor WC. The property is set within the attractive Gortaclee development, surrounded by well-maintained landscaped gardens, and is conveniently located just
off the Coast Road. It is within easy walking distance of local shops, restaurants, bars and the wide range of amenities available in Cushendall Village. Maintained to a high standard by the current owners, this appealing home is sure to attract a wide range of prospective purchasers, whether
seeking a permanent family home, a holiday home, or an attractive option for those moving or downsizing.
Early viewing is highly recommended!
ACCOMMODATION BRIEFLY COMPRISES:
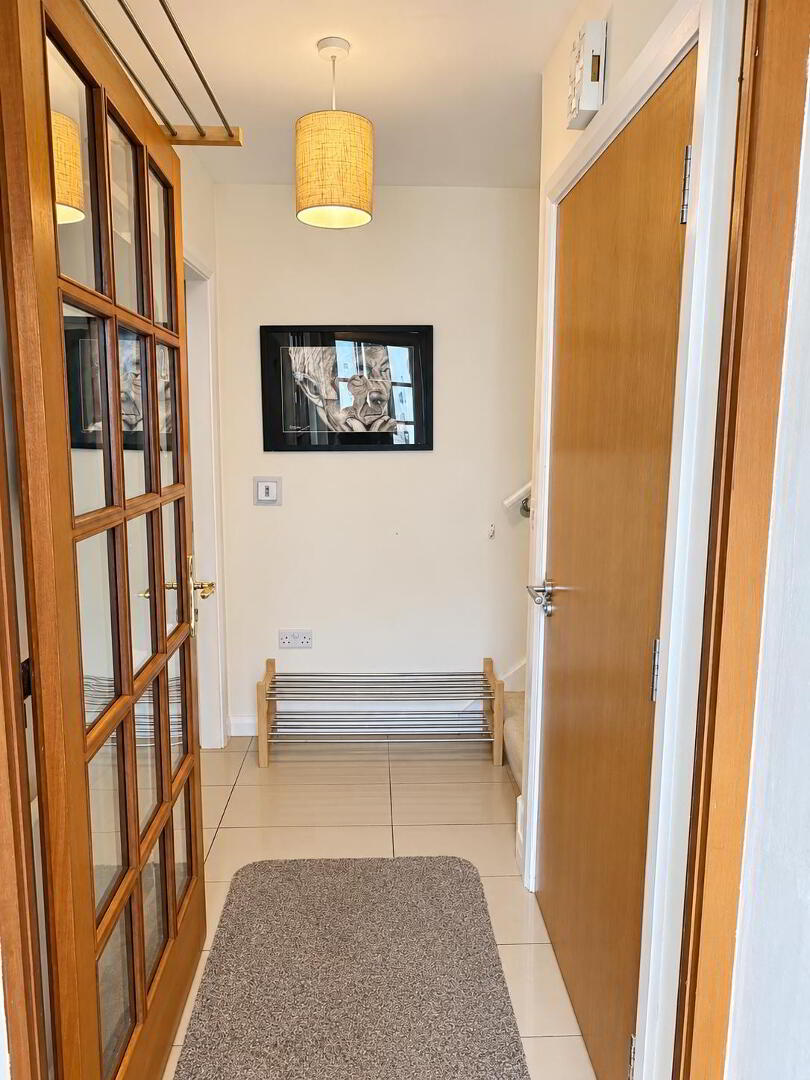
Rear Hallway: Attractive ceramic tiled flooring, glass panel door to:
Reception Hall:
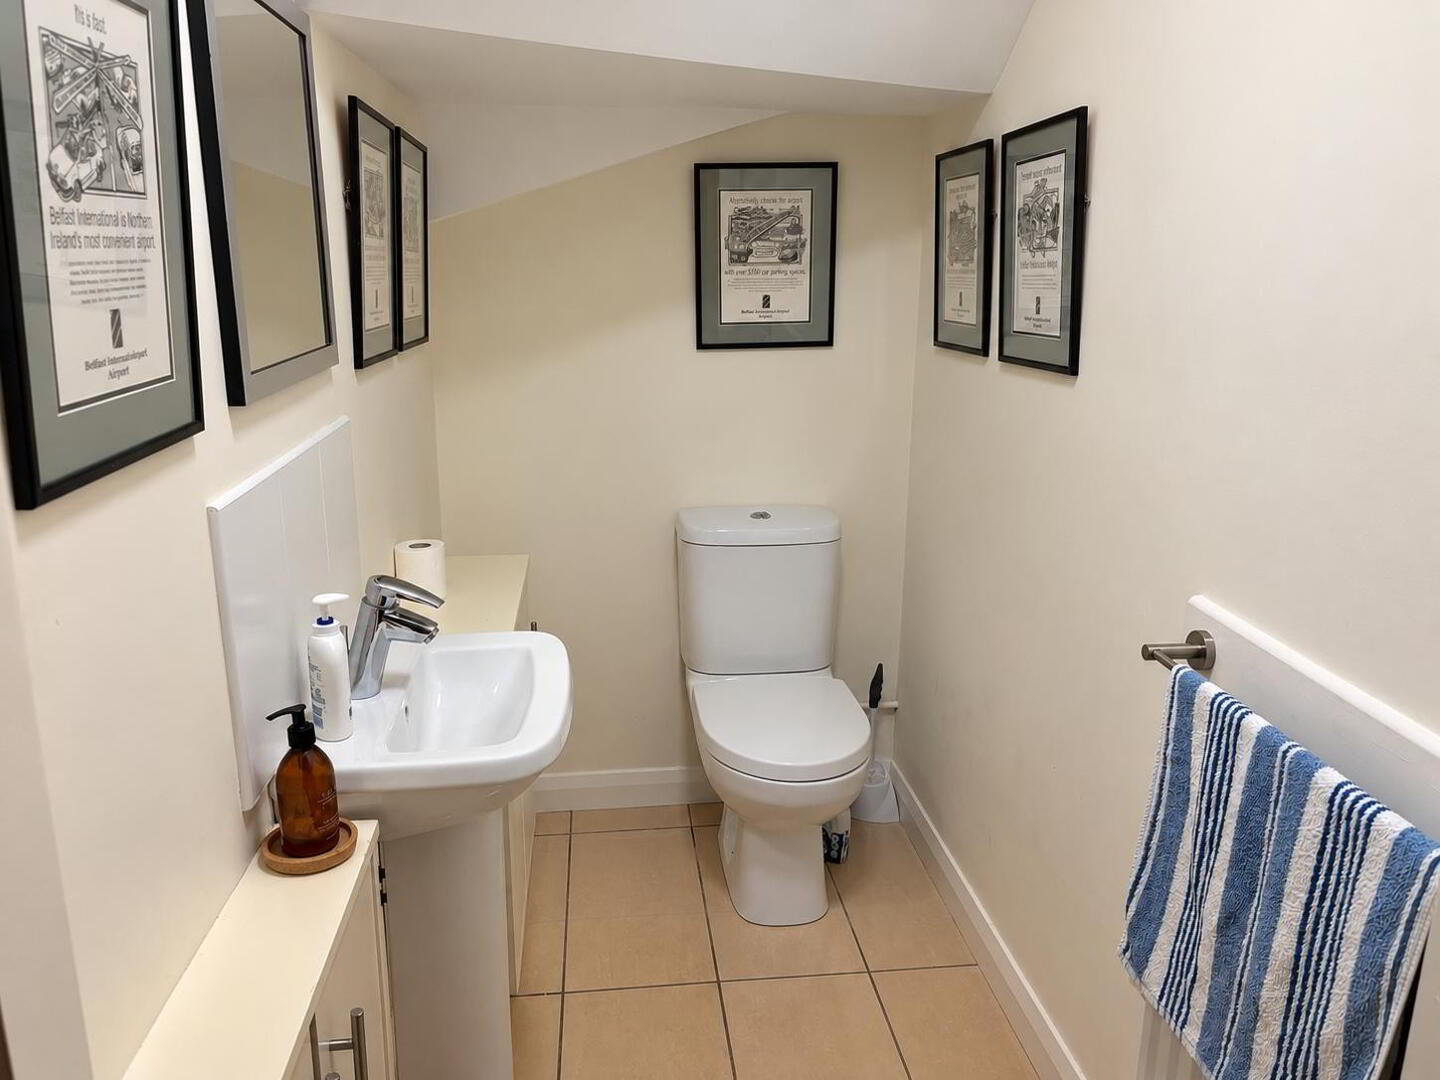
Separate WC: 6’6 X 3’7 WC, wash hand basin, attractive ceramic tiled flooring.
Open Plan Kitchen/Dining/Lounge:
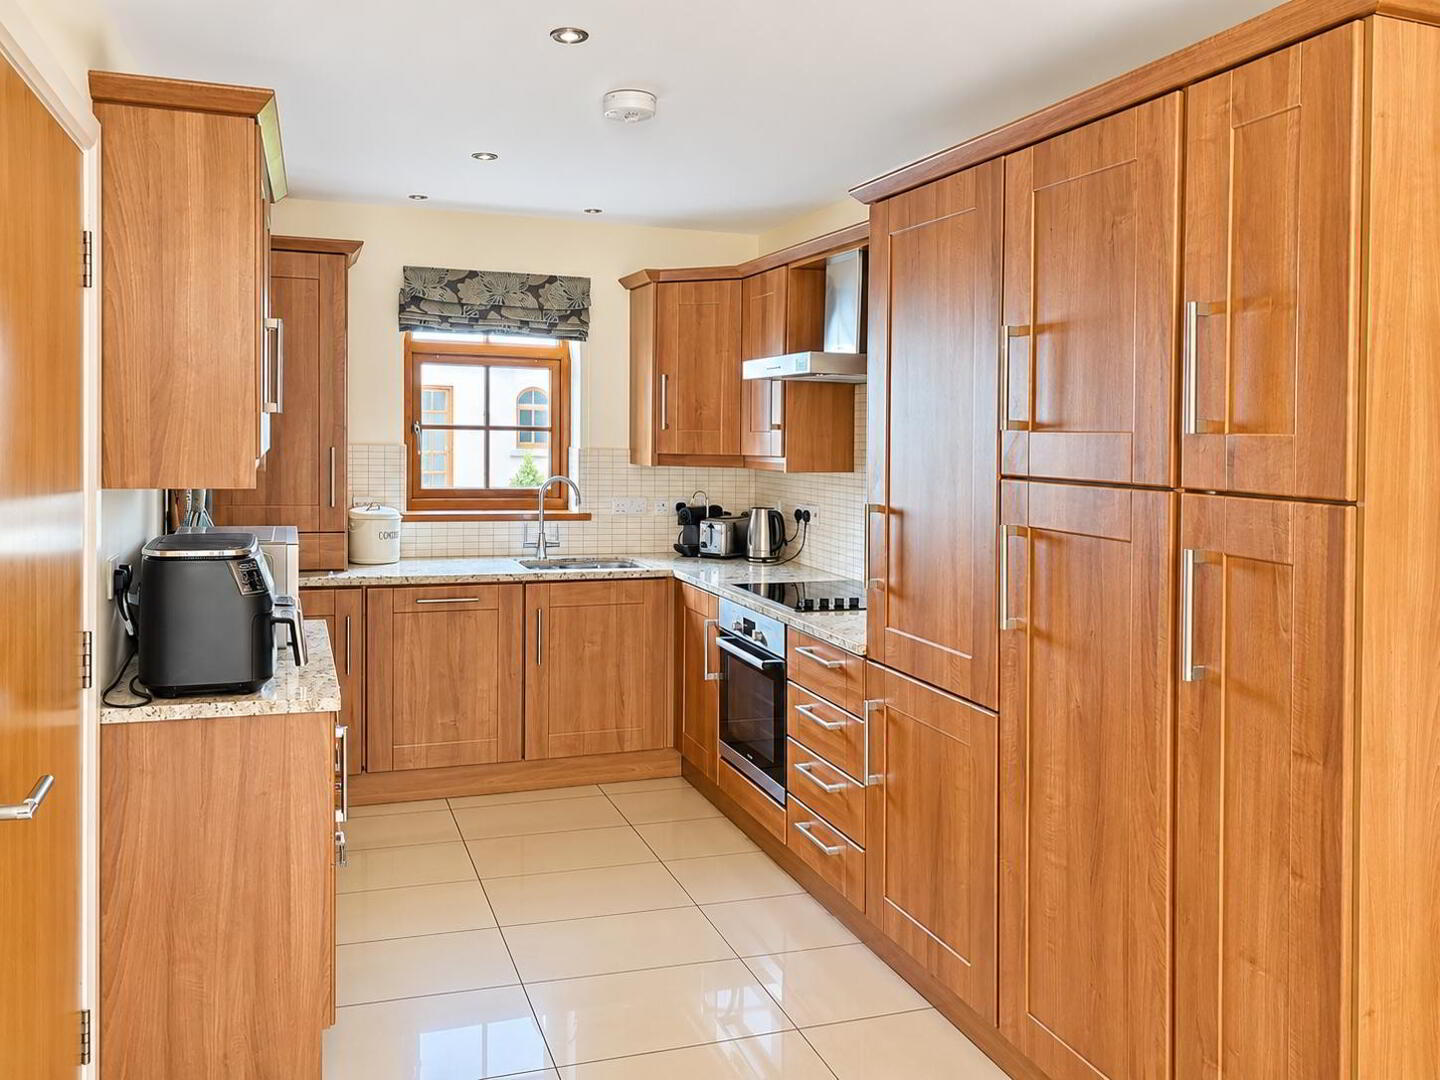
Kitchen Area: 12’11 x 8’11 Bowl and a half stainless sink unit, ‘Blomberg’ integrated dishwasher, most attractive eye and low level units, ‘Hotpoint’ washing machine, ‘Bosch’ electric hob and oven, stainless steel extractor fan, ‘Nordi’ integrated fridge freezer, larder unit, vegetable rack, wine rack, attractive ceramic tiled flooring.
Dining/Lounge Area: 19’2 x 15’2 With panelled door to the front, attractive wooden flooring, eyeball lighting.
First Floor Accommodation:
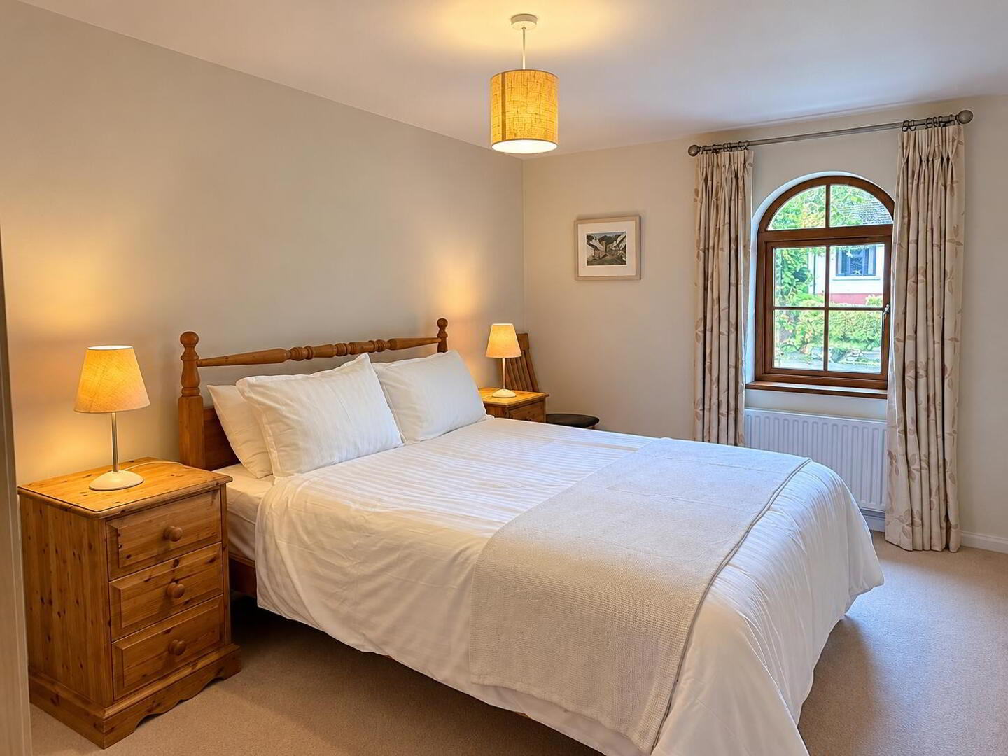
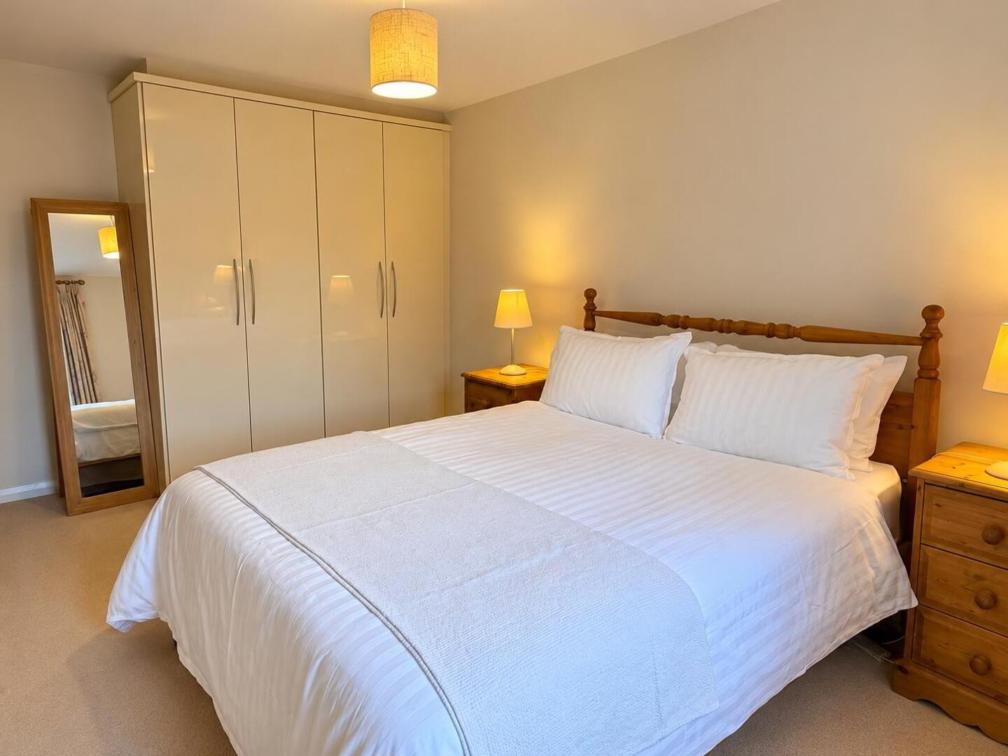
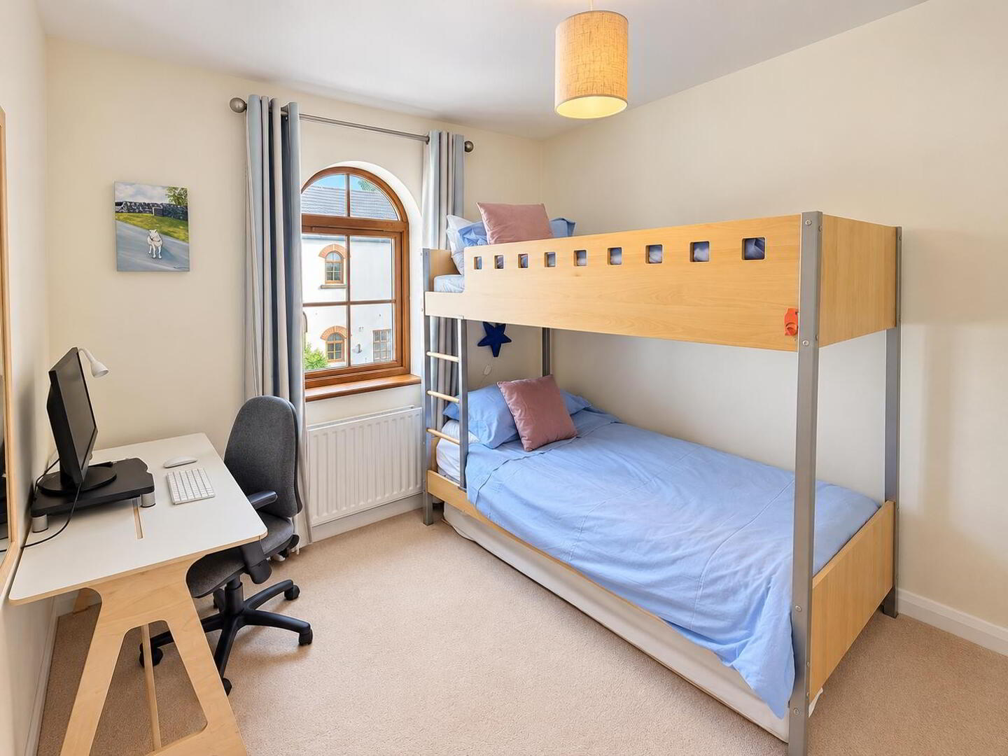
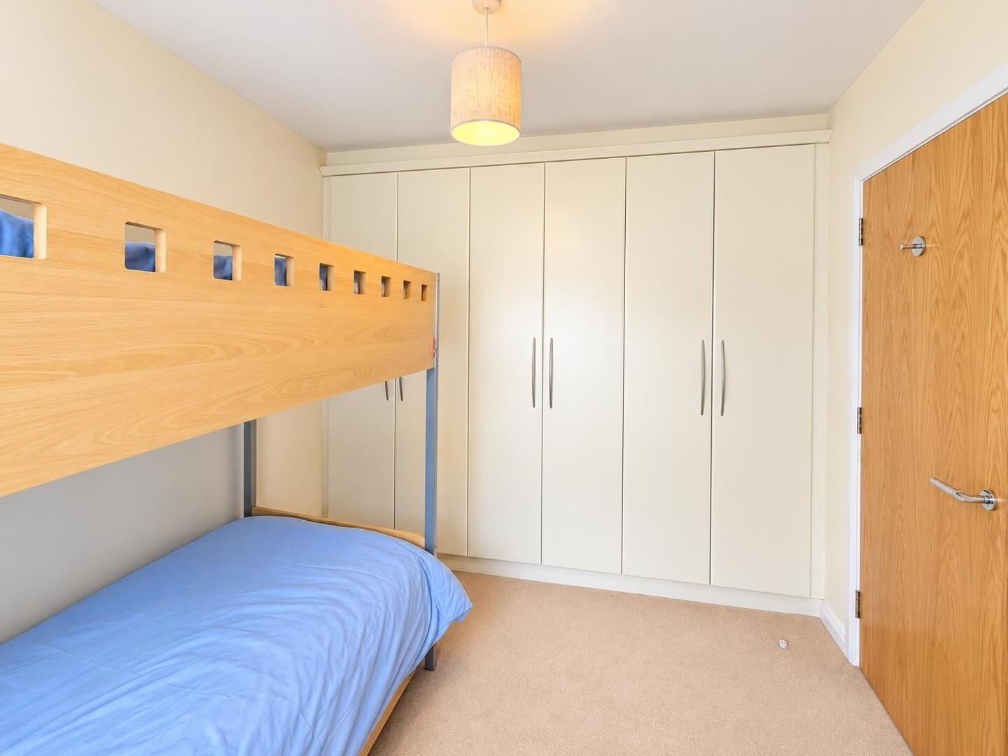
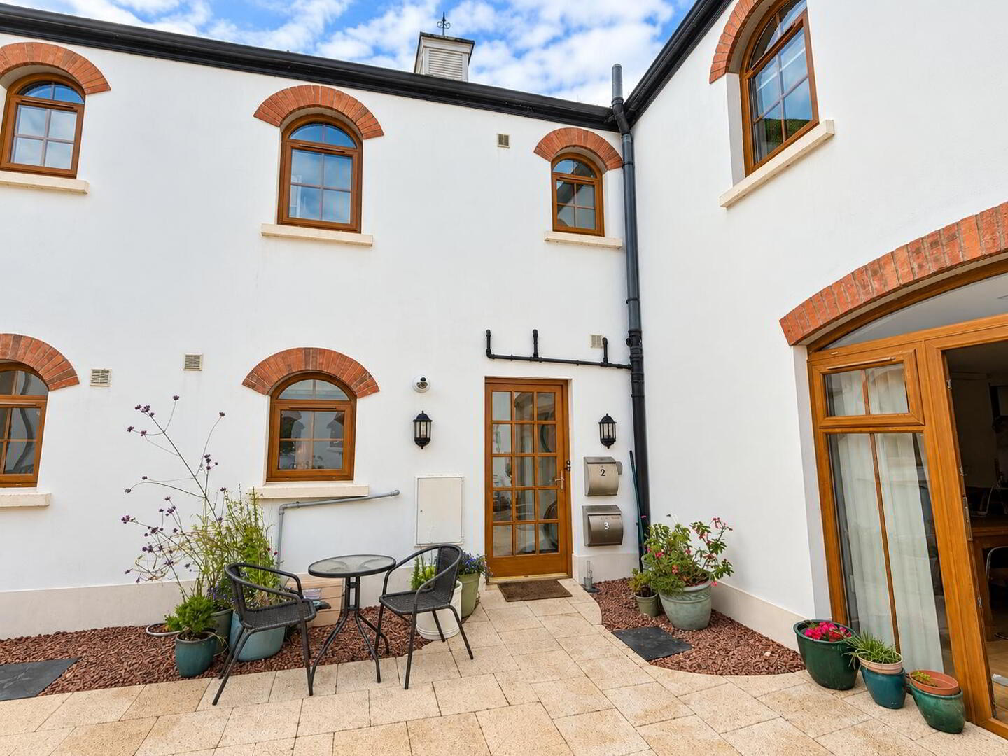
Bedroom 1: 15'3 x 9'7 Built in double wardrobes, feature arched window to the front.
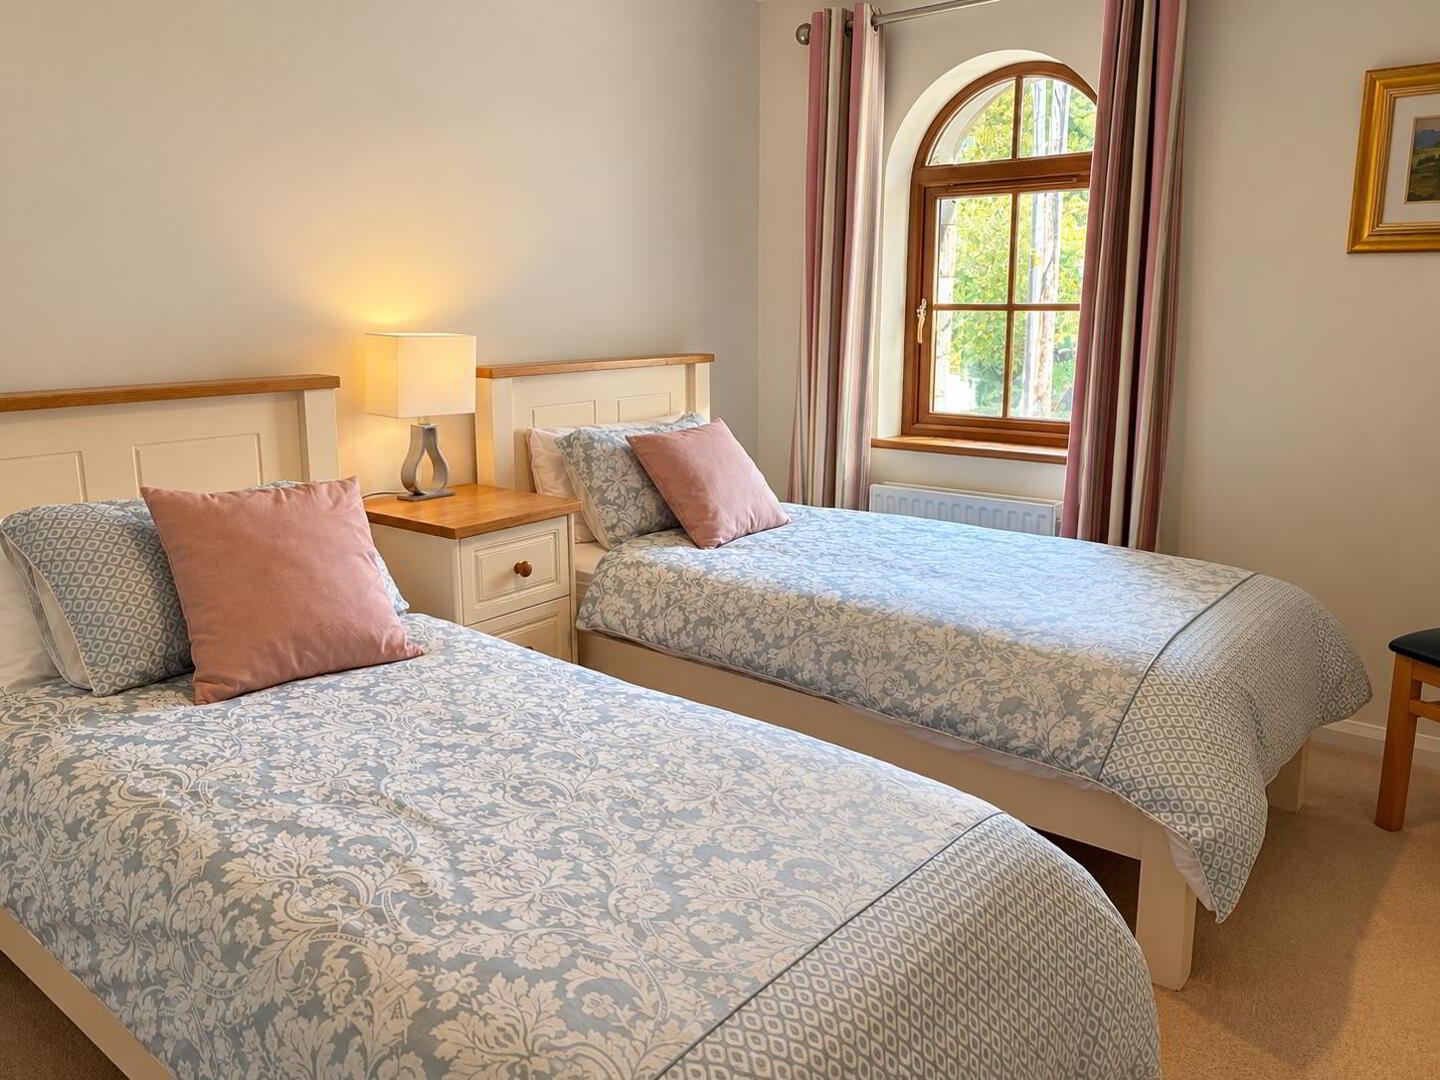
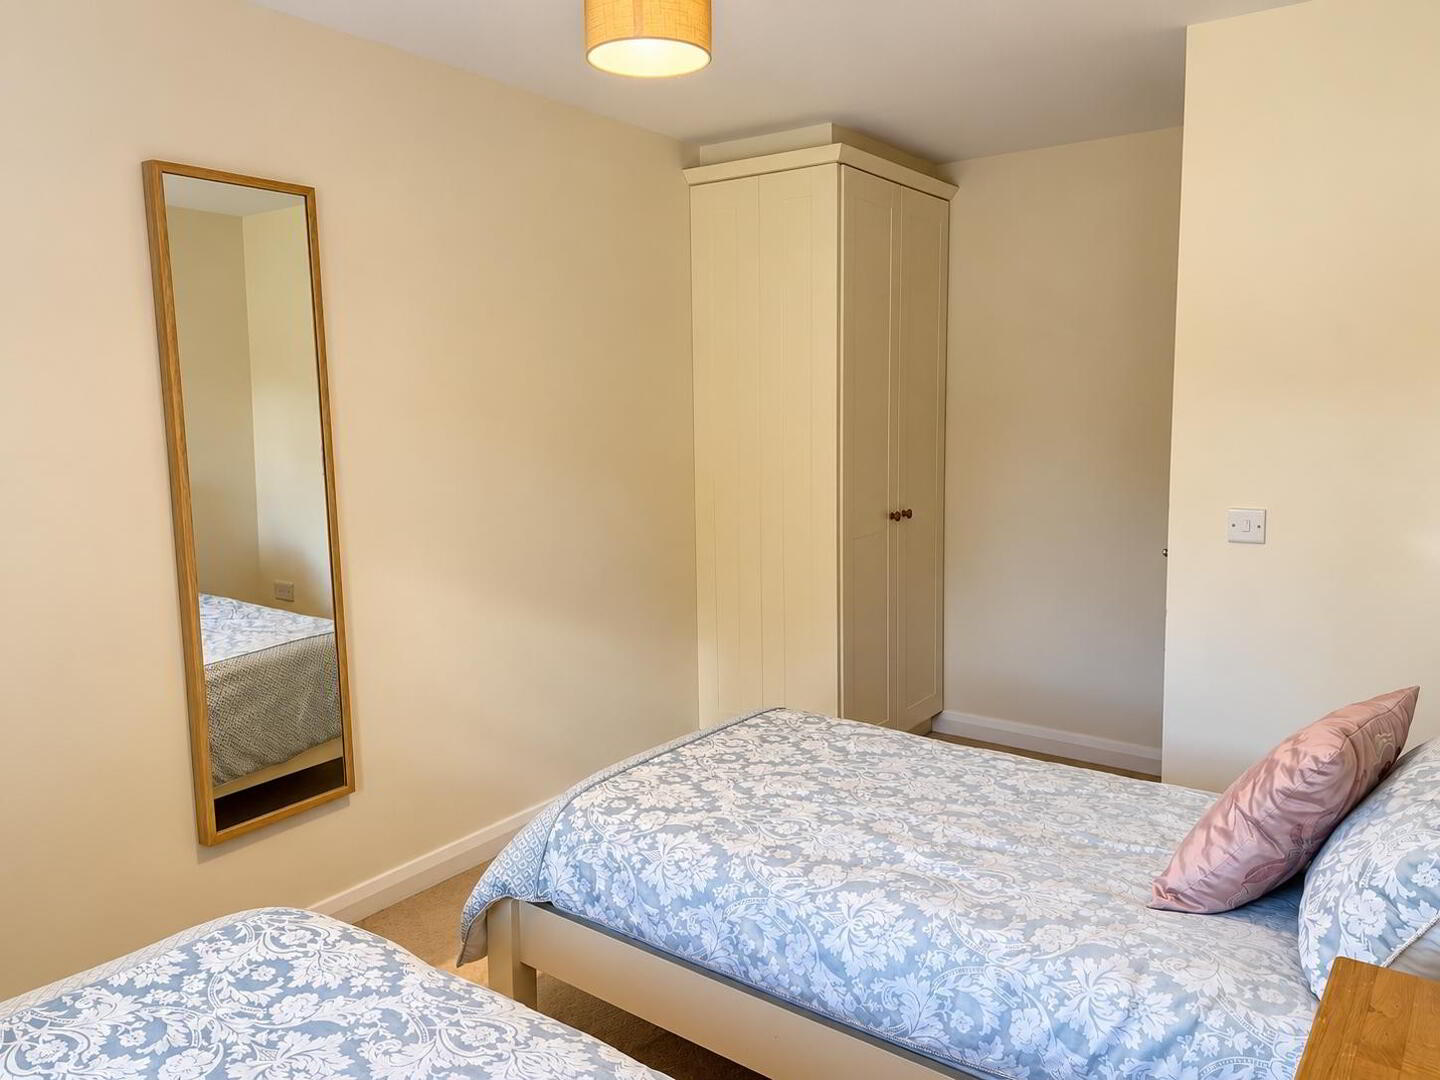
Bedroom 2: 15’0 x 9’5 Fitted wardrobe, feature
arched window to the front.
Bedroom 3: 9'4 x 8'8 Fully fitted triple wardrobes, attractive arched window overlooking a fence enclosed most attractive rear courtyard with feature lawn centre piece.
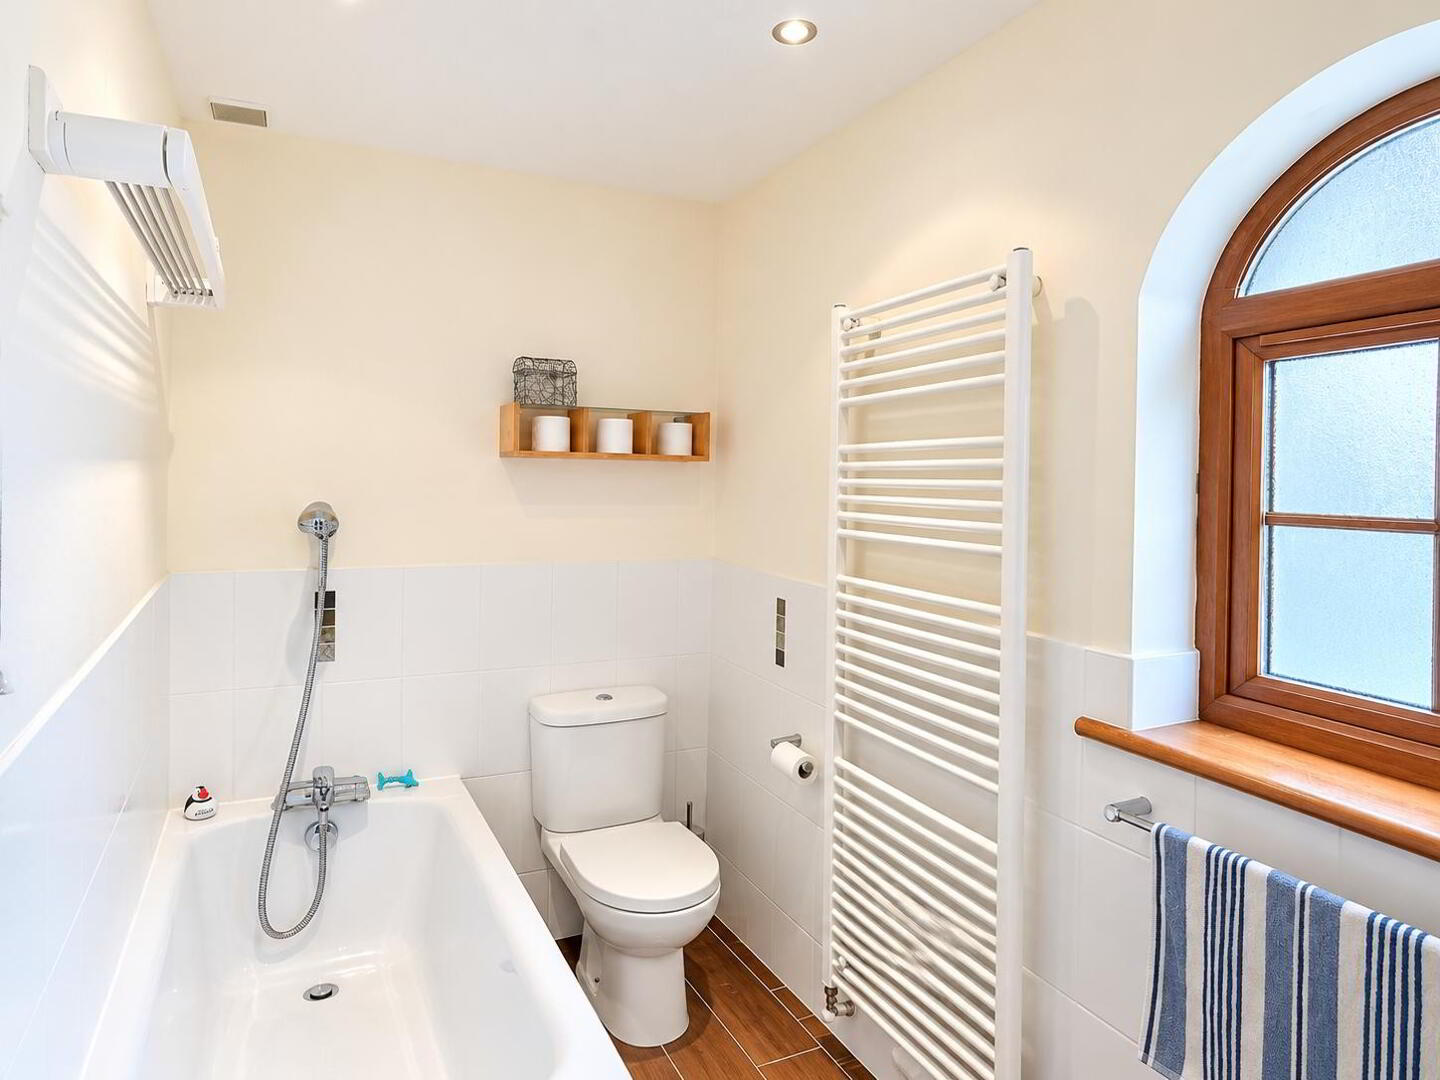
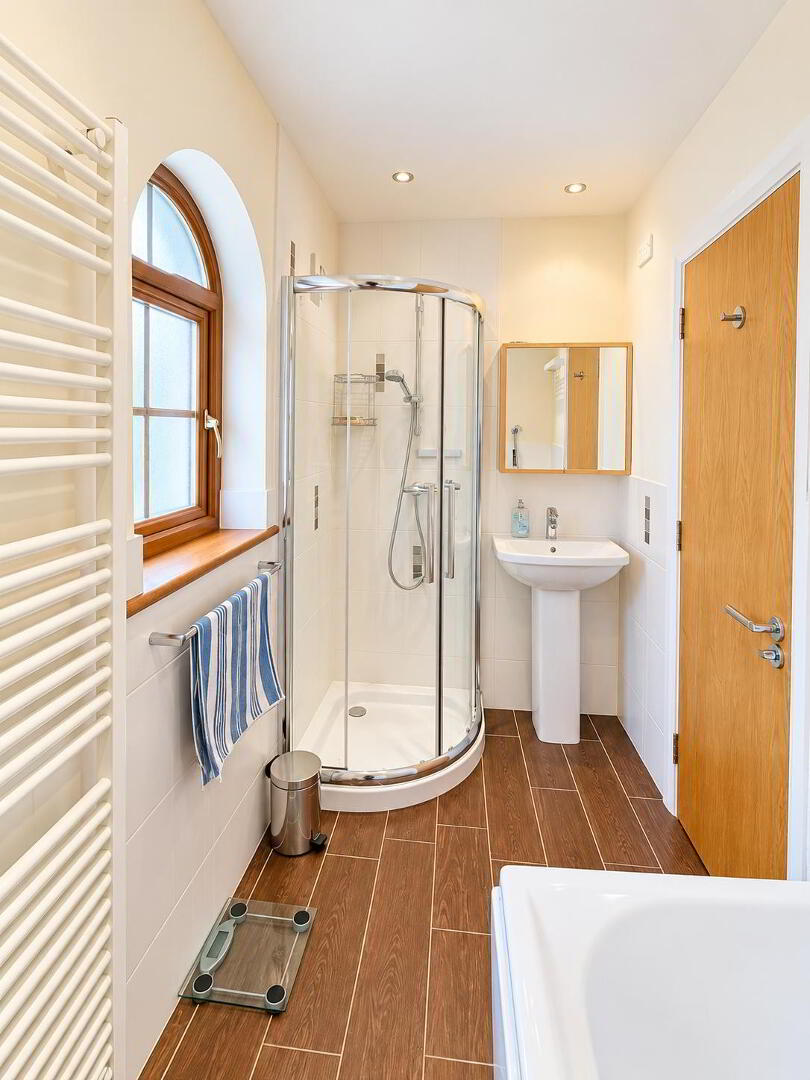
Bathroom: 10’3 x 4’7 ½ tiled walls, eyeball lighting, attractive tiled flooring, telephone hand shower over bath, heated towel rail, fully tiled corner shower cubicle with thermostatic shower.
Exterior Features:
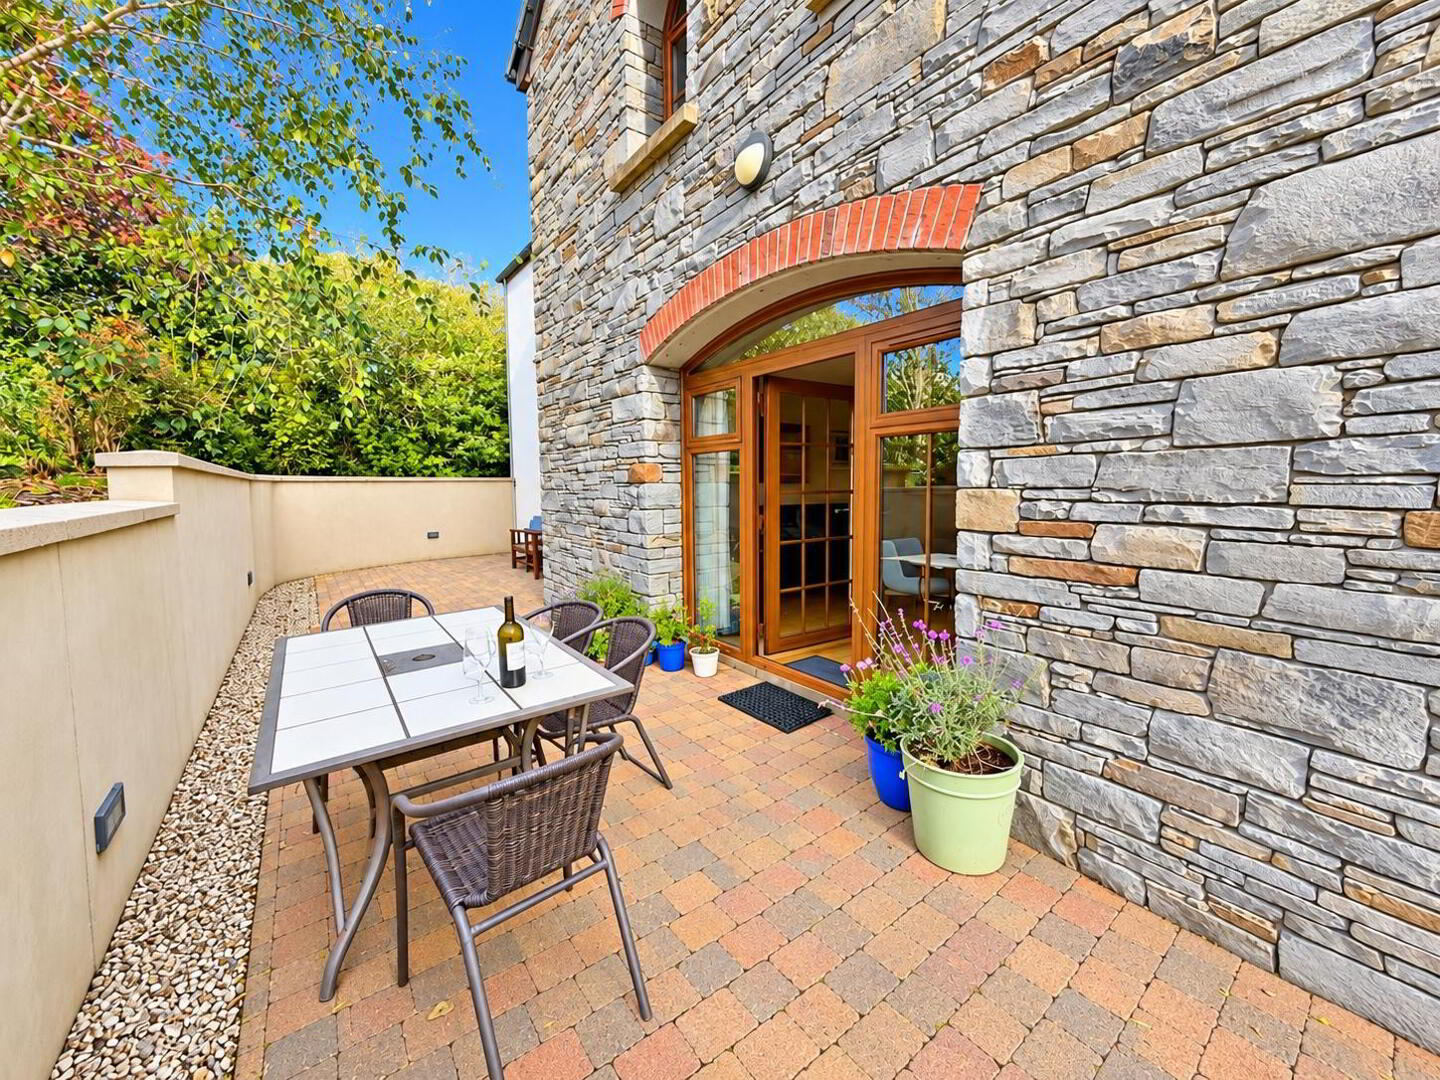
Attractive pavia brick patio area to the front.Wrought iron railing and stone pillared communal garden surrounding the property to the front.Landscaped with a large variety of trees, shrubs etc.Outside lights and a tap.Wrought iron entrance gates to the front providing gated access to Gortaclee Court.