Cookie Policy: This site uses cookies to store information on your computer. Read more

Estate Agents in Cushendall
Sign up to our mailing list for updates on new properties.
Sign up to our mailing list for updates on new properties.
| Address | 'Isles Of Carnmoon' Cottage, 24 Islandranny Road Bushmills, BT57 8YE |
|---|---|
| Price | Offers over £450,000 |
| Style | Detached House |
| Bedrooms | 4 |
| Receptions | 3 |
| Bathrooms | 2 |
| Heating | Oil |
| EPC Rating | C71/C71 |
| Status | For sale |
~ FOUR BEDROOMS
~ TWO BATHROOMS
~ OIL FIRED HEATING
~ UPVC DOUBLE-GLAZING
~ OAK FLOORING THROUGHOUT
~ BEAM VACUUM SYSTEM
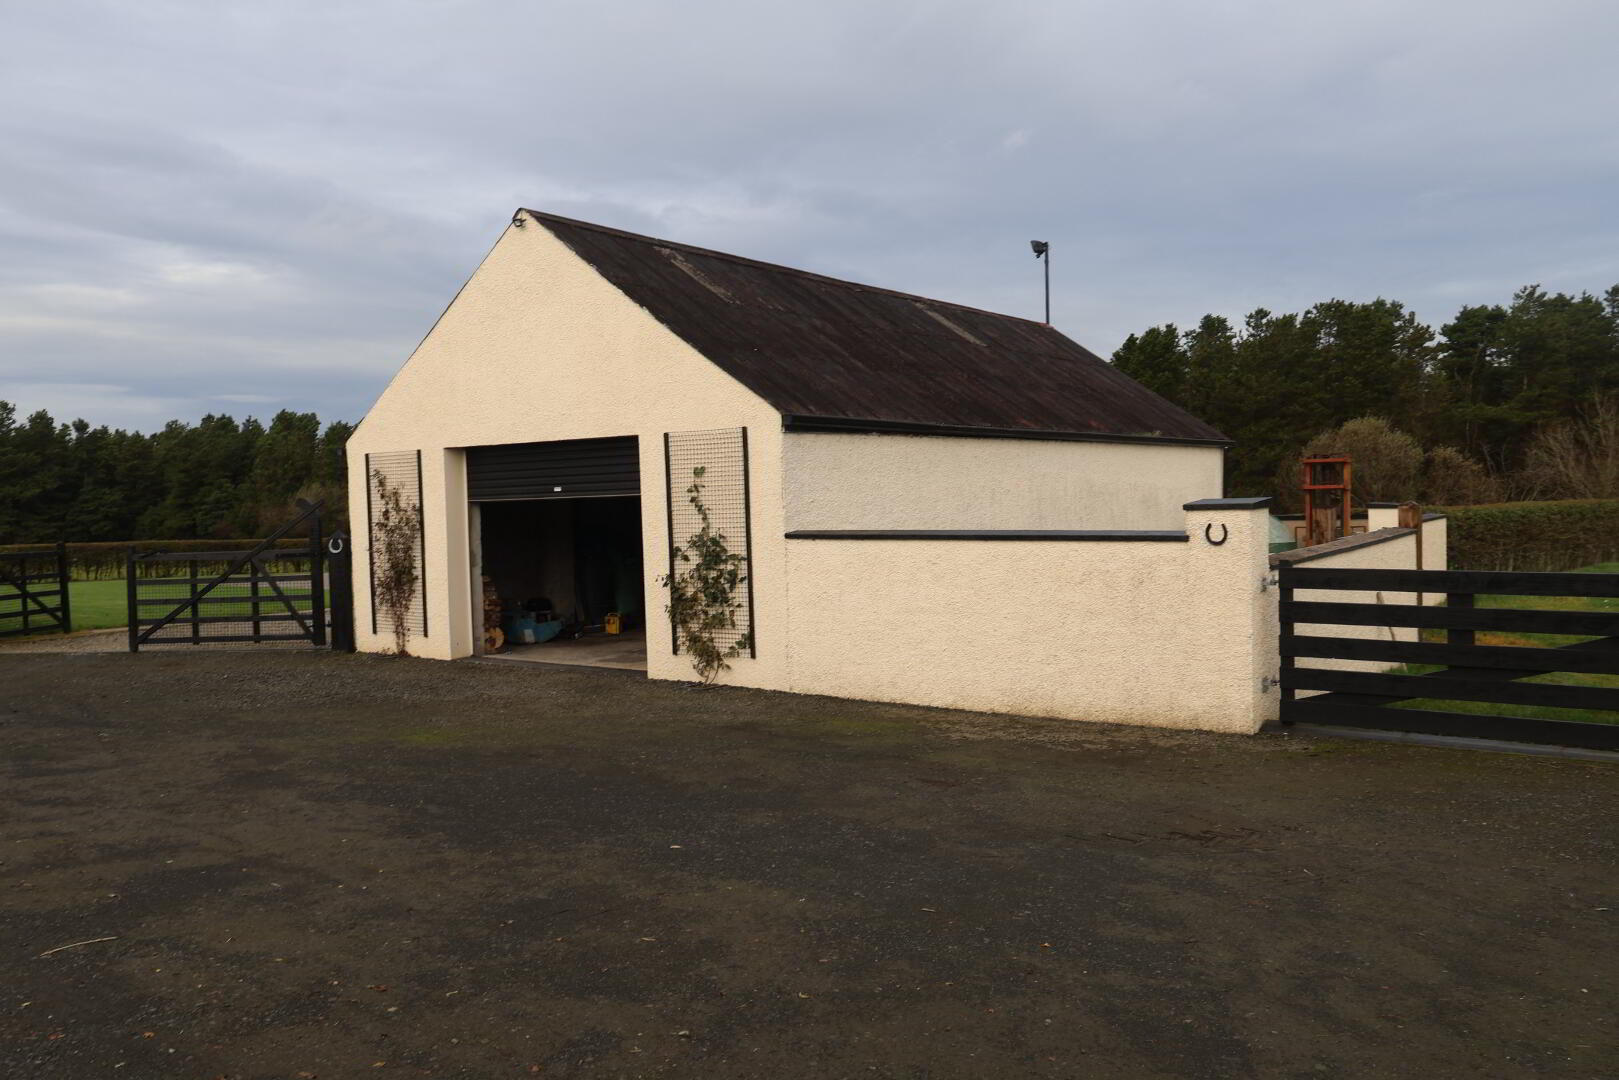
~ DETACHED GARAGE
~ STABLE BLOCK & LIVESTOCK HANDLING PENS
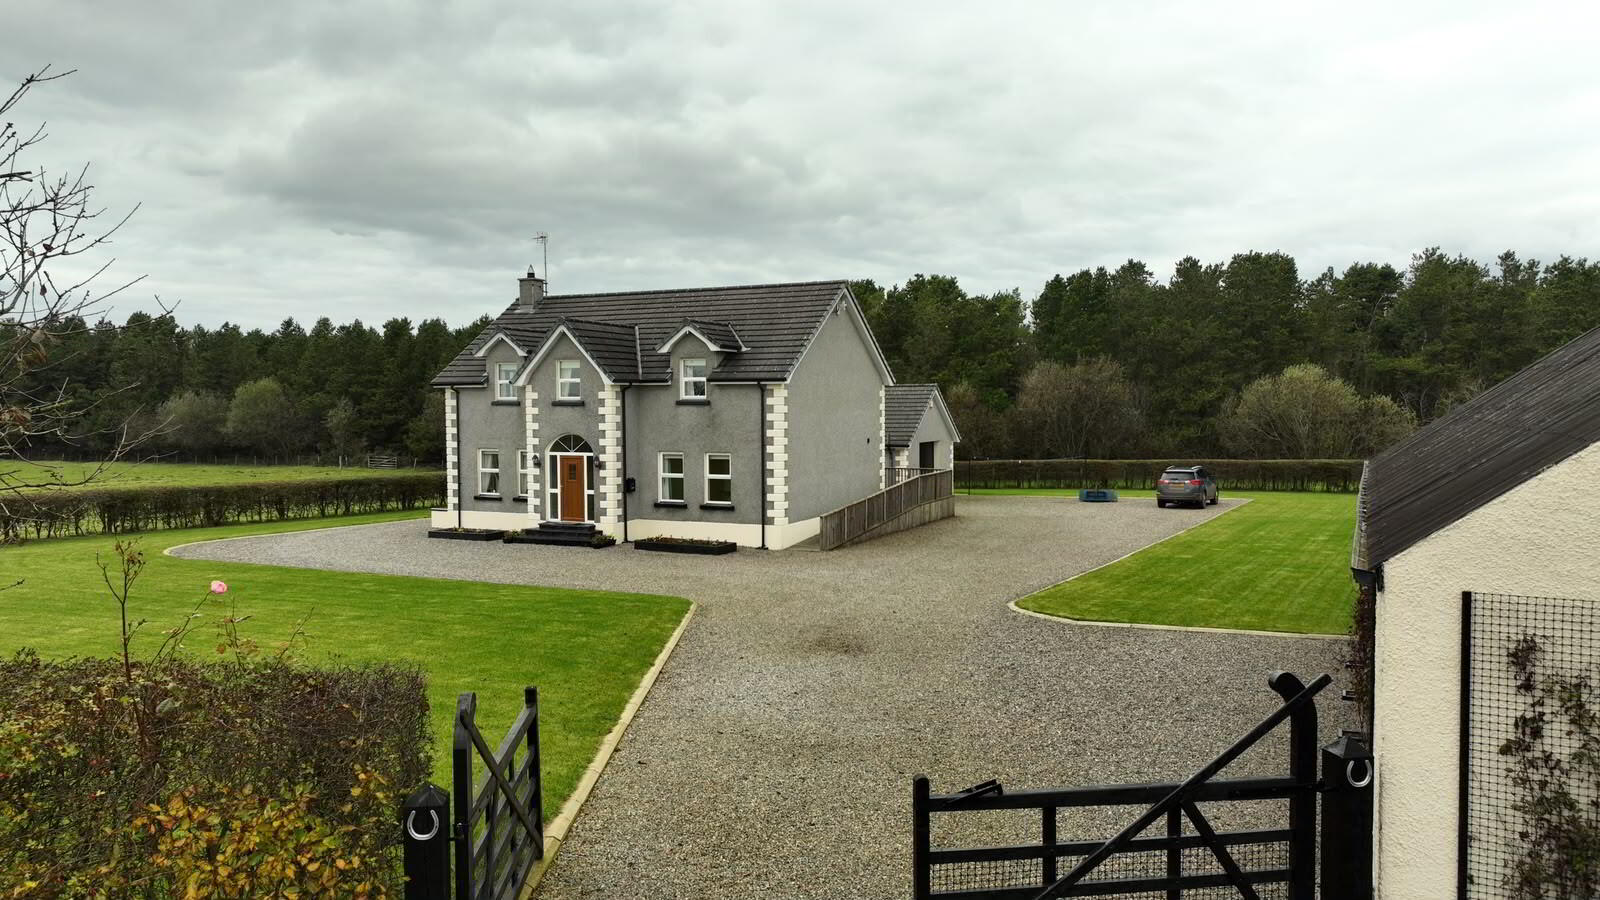
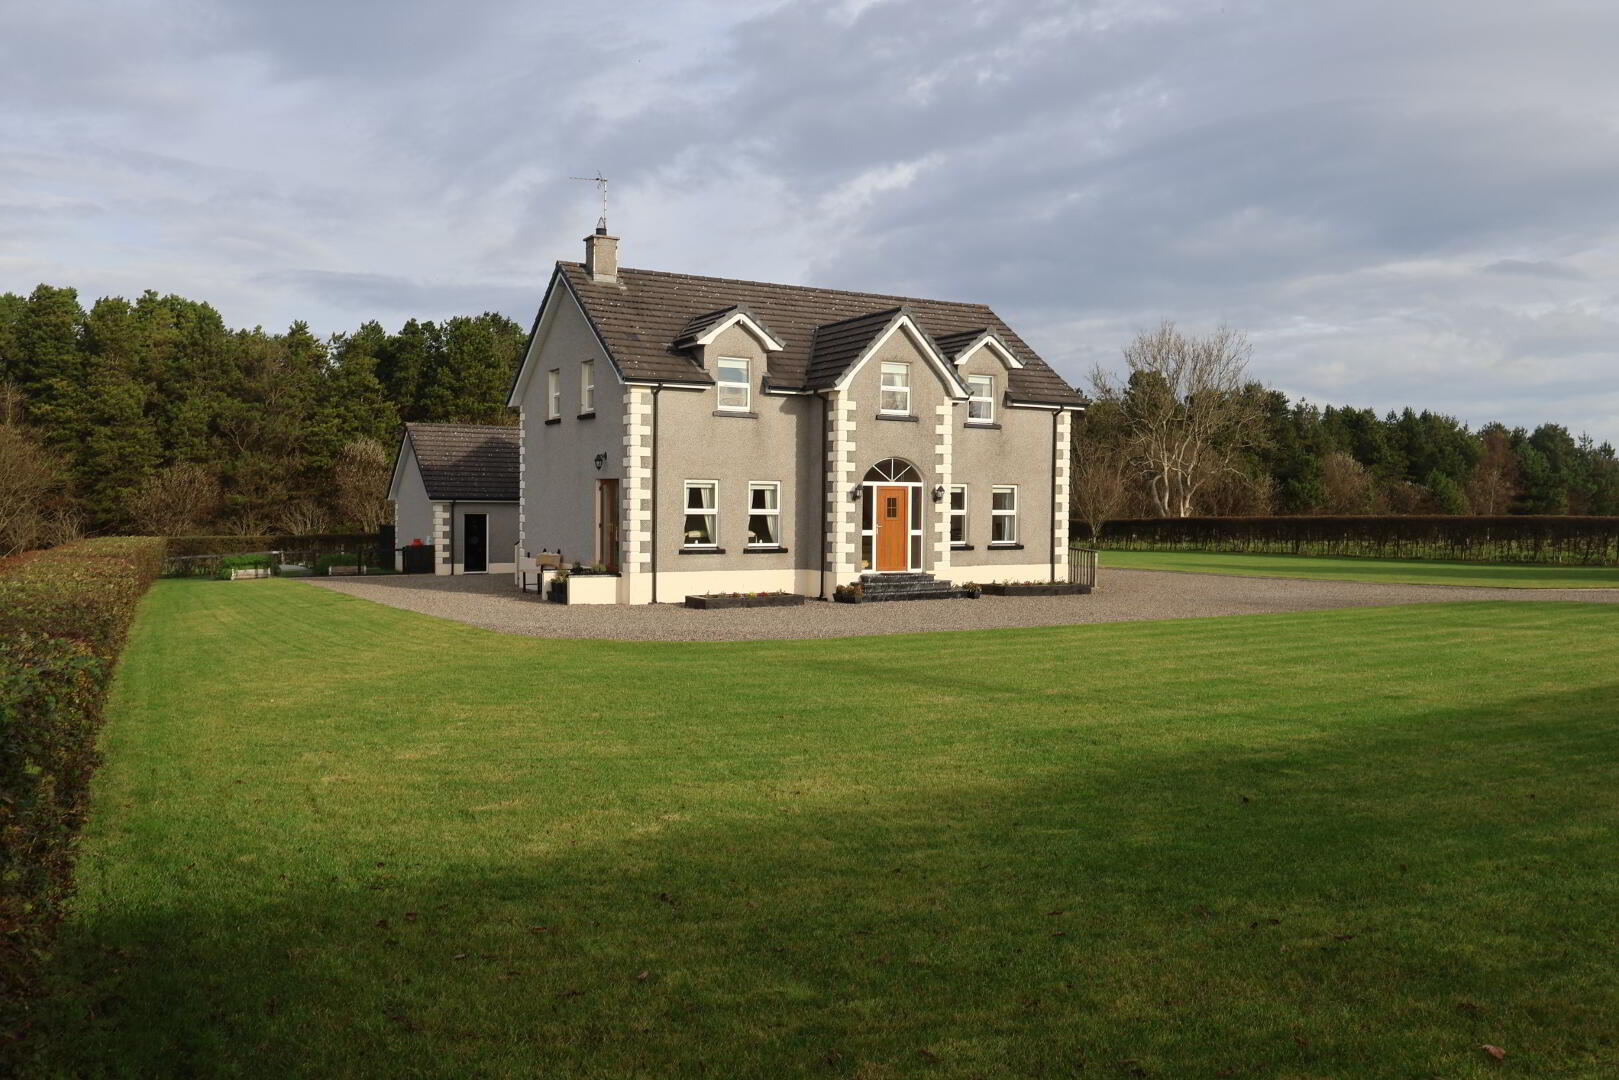
We are pleased to offer for sale this modern attractive house
constructed in 2007 and maintained to high standard by the owner.
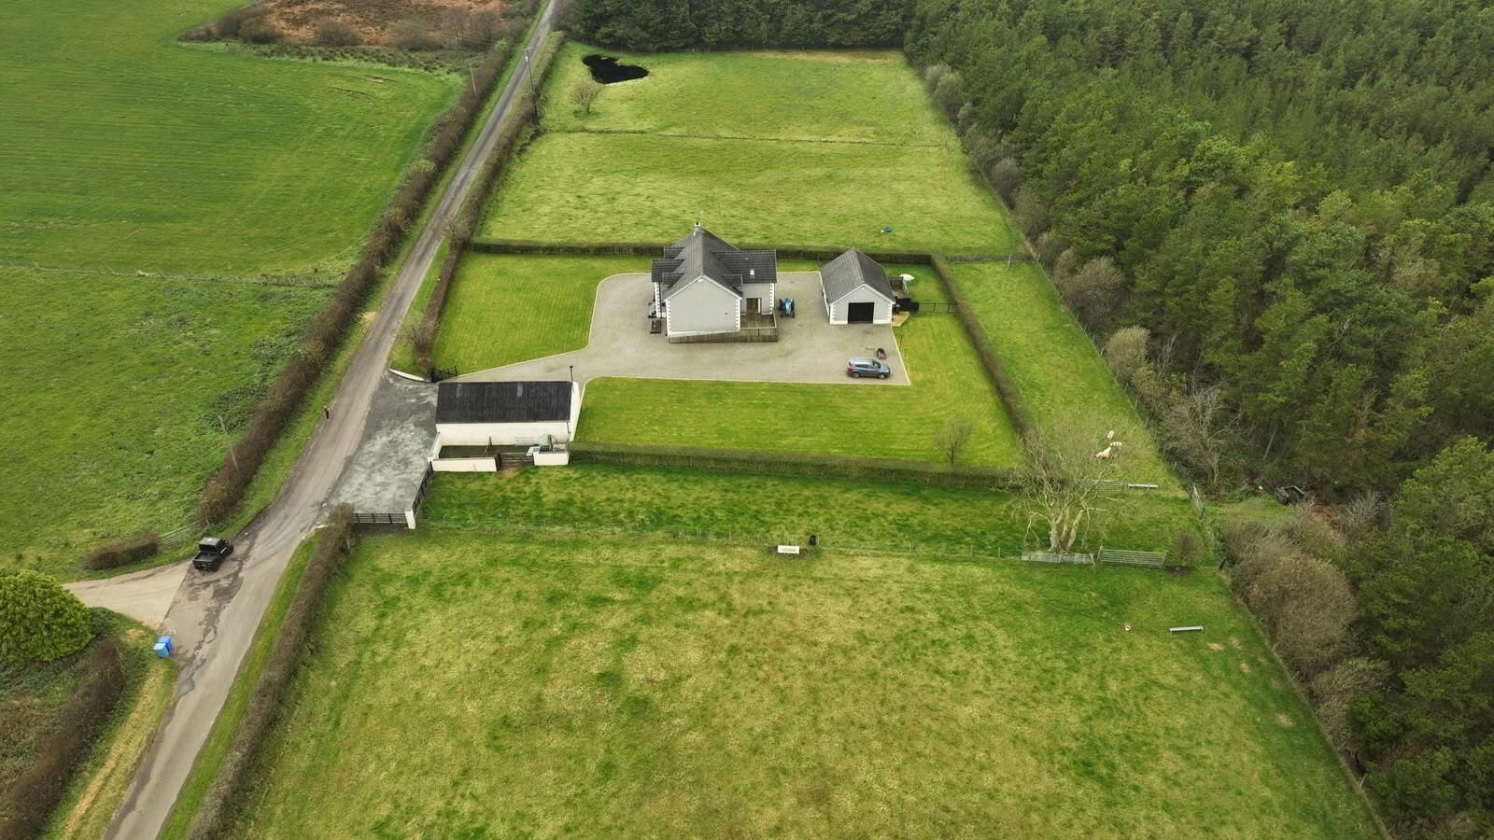
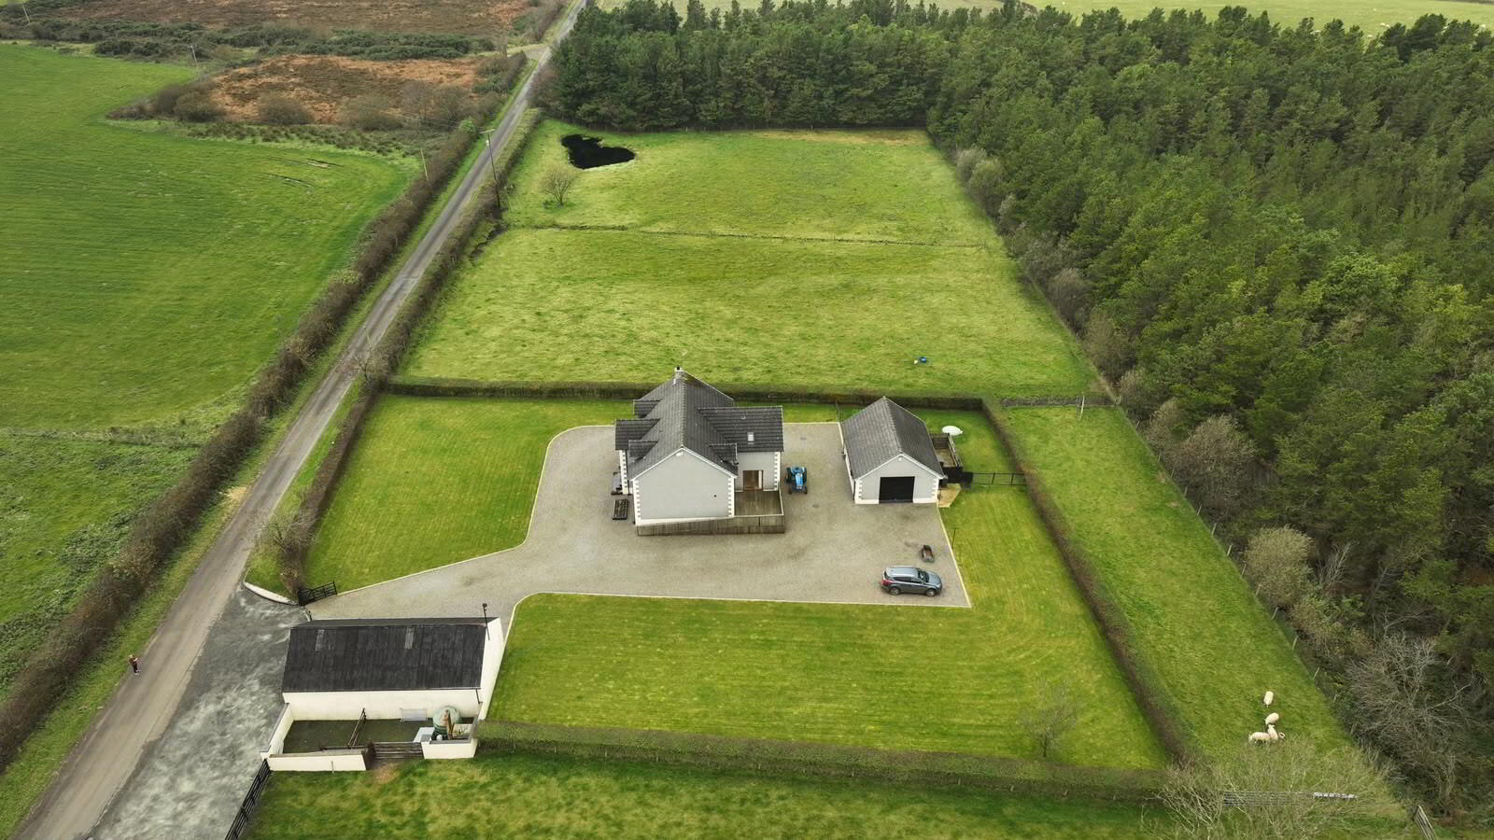
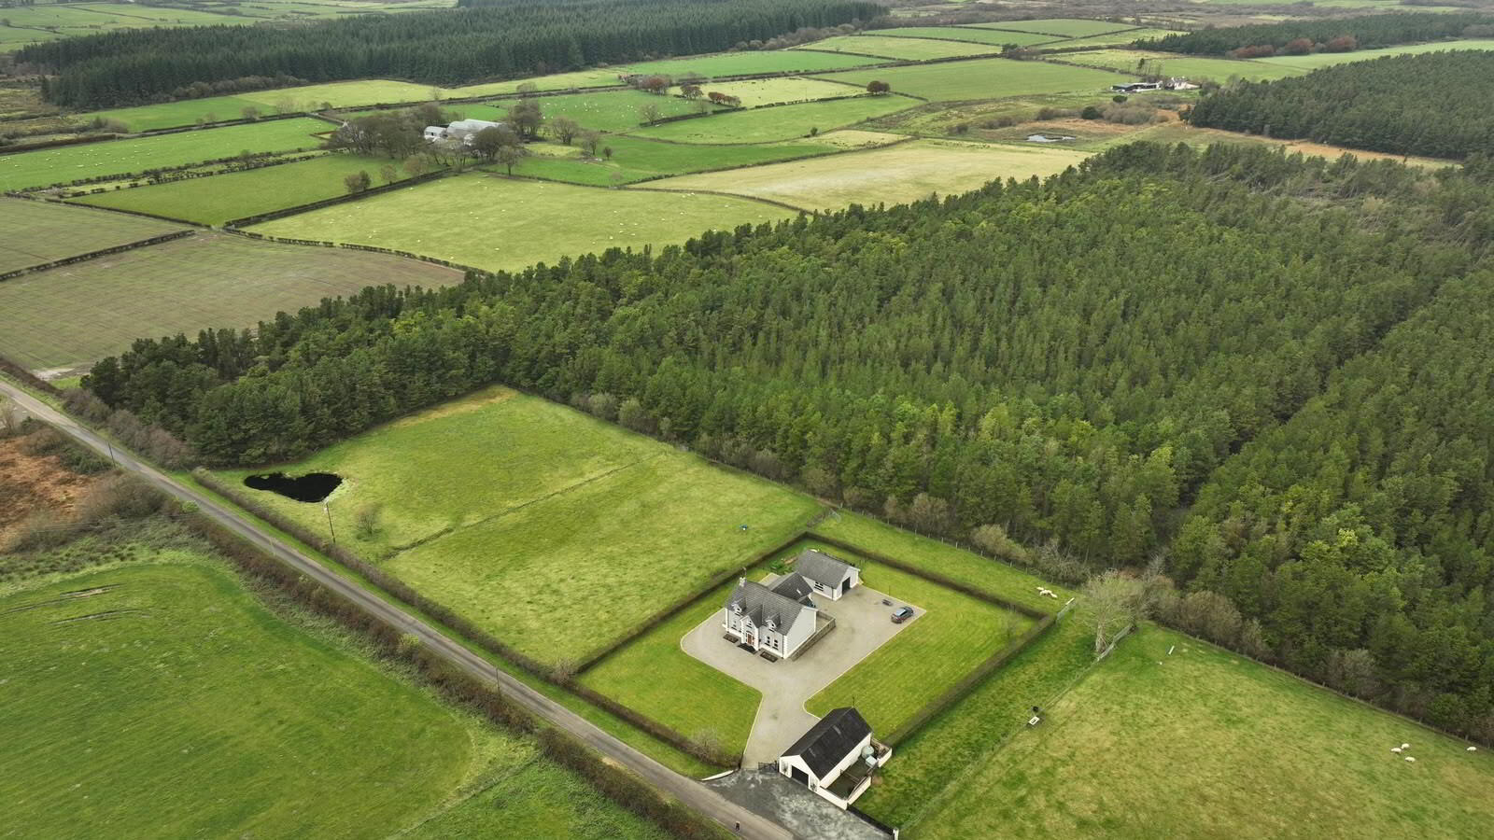
This excellent property has the benefit of three adjoining paddocks extending to approximately four acres and is located on a quiet country road. With easy access to The Causeway Coast. Bushmills,
Ballycastle, Coleraine and Ballymoney towns all close by.
ACCOMMODATION COMPRISES
GROUND FLOOR
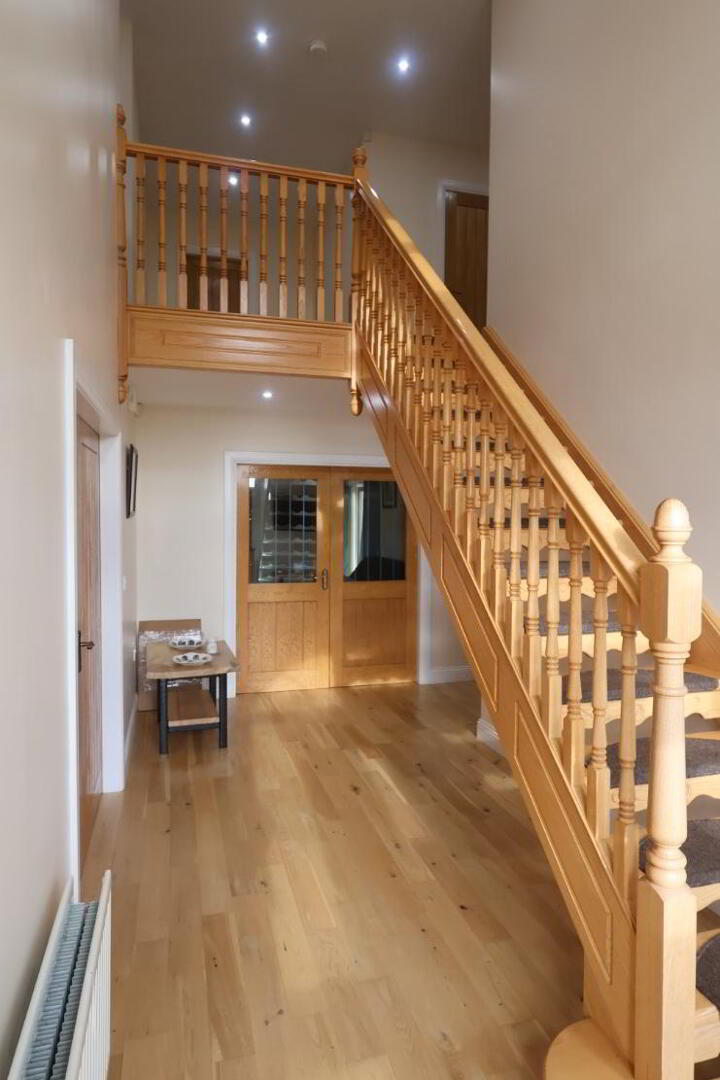
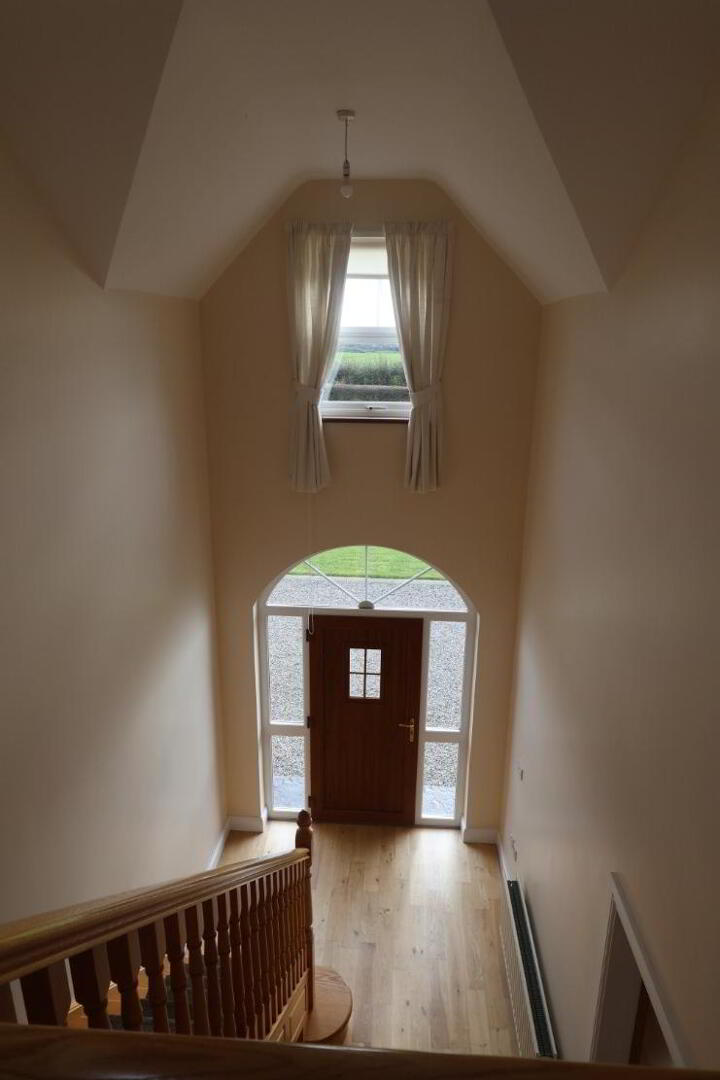
ENTRANCE HALLWAY: 6.0m x 2.3m impressive open plan area with American white oak staircase and banister, recesses ceiling light and real oak floor.
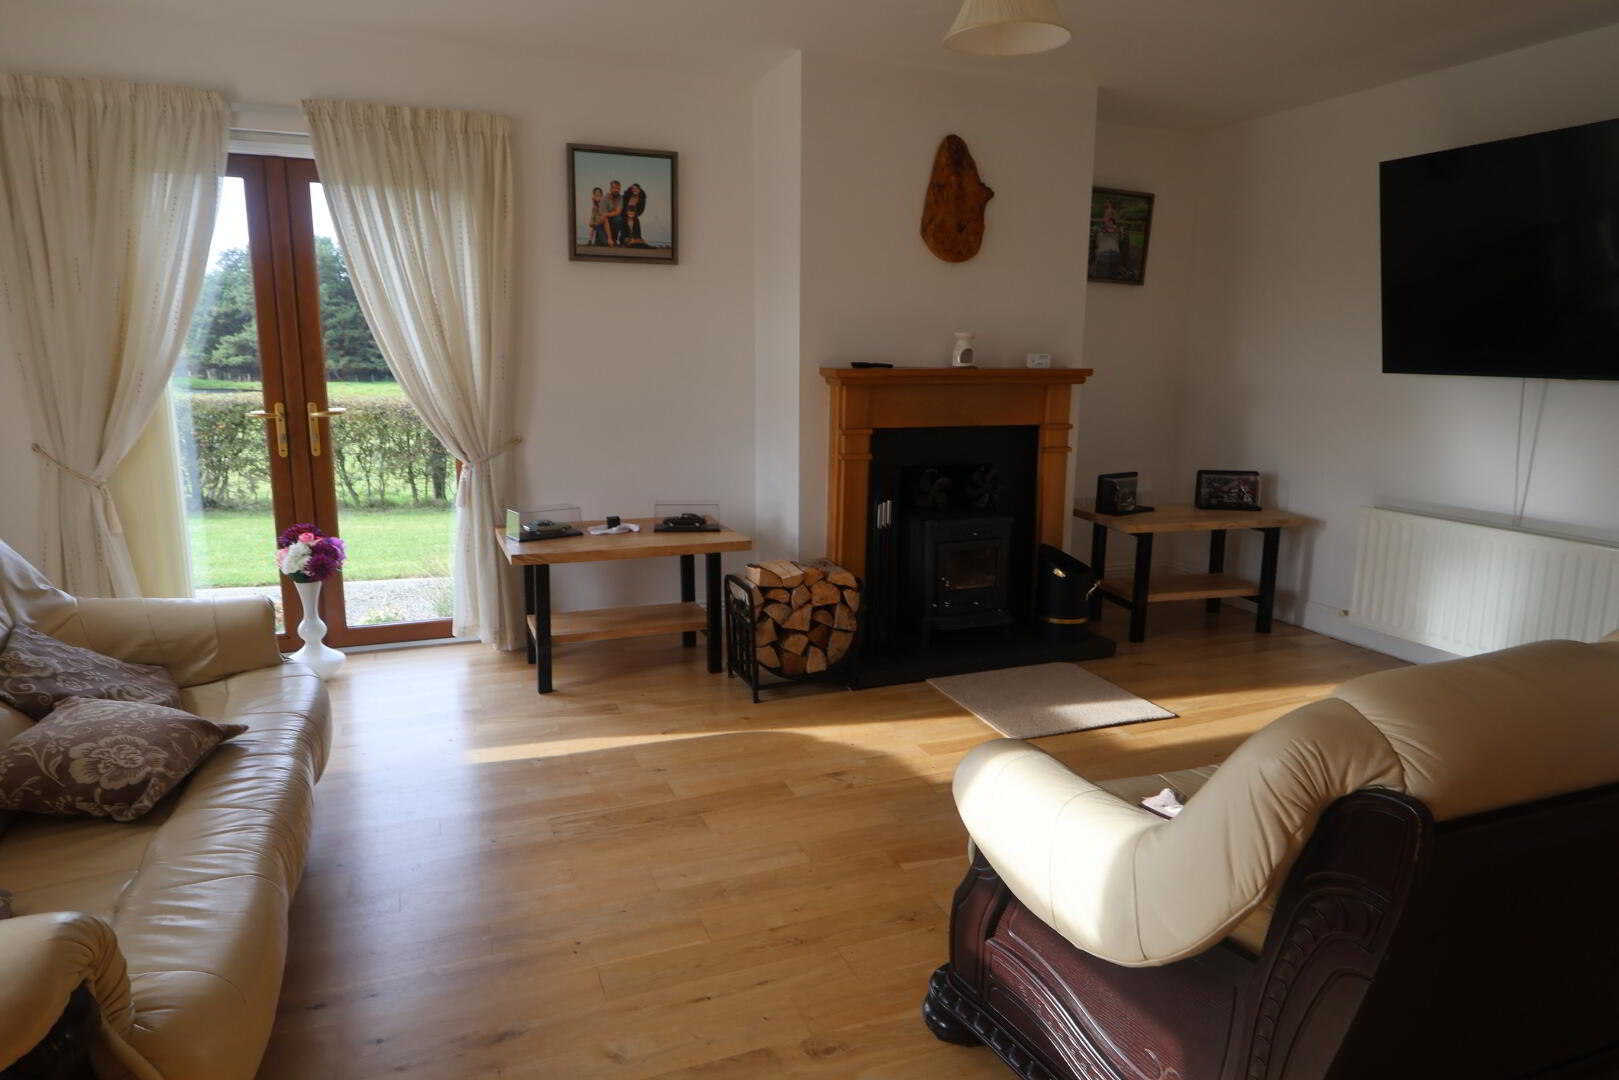
LOUNGE: 5.4m x 4.1m open fire with slate hearth and glass fronted log burning stove, wall mounted TV point and French doors to garden.
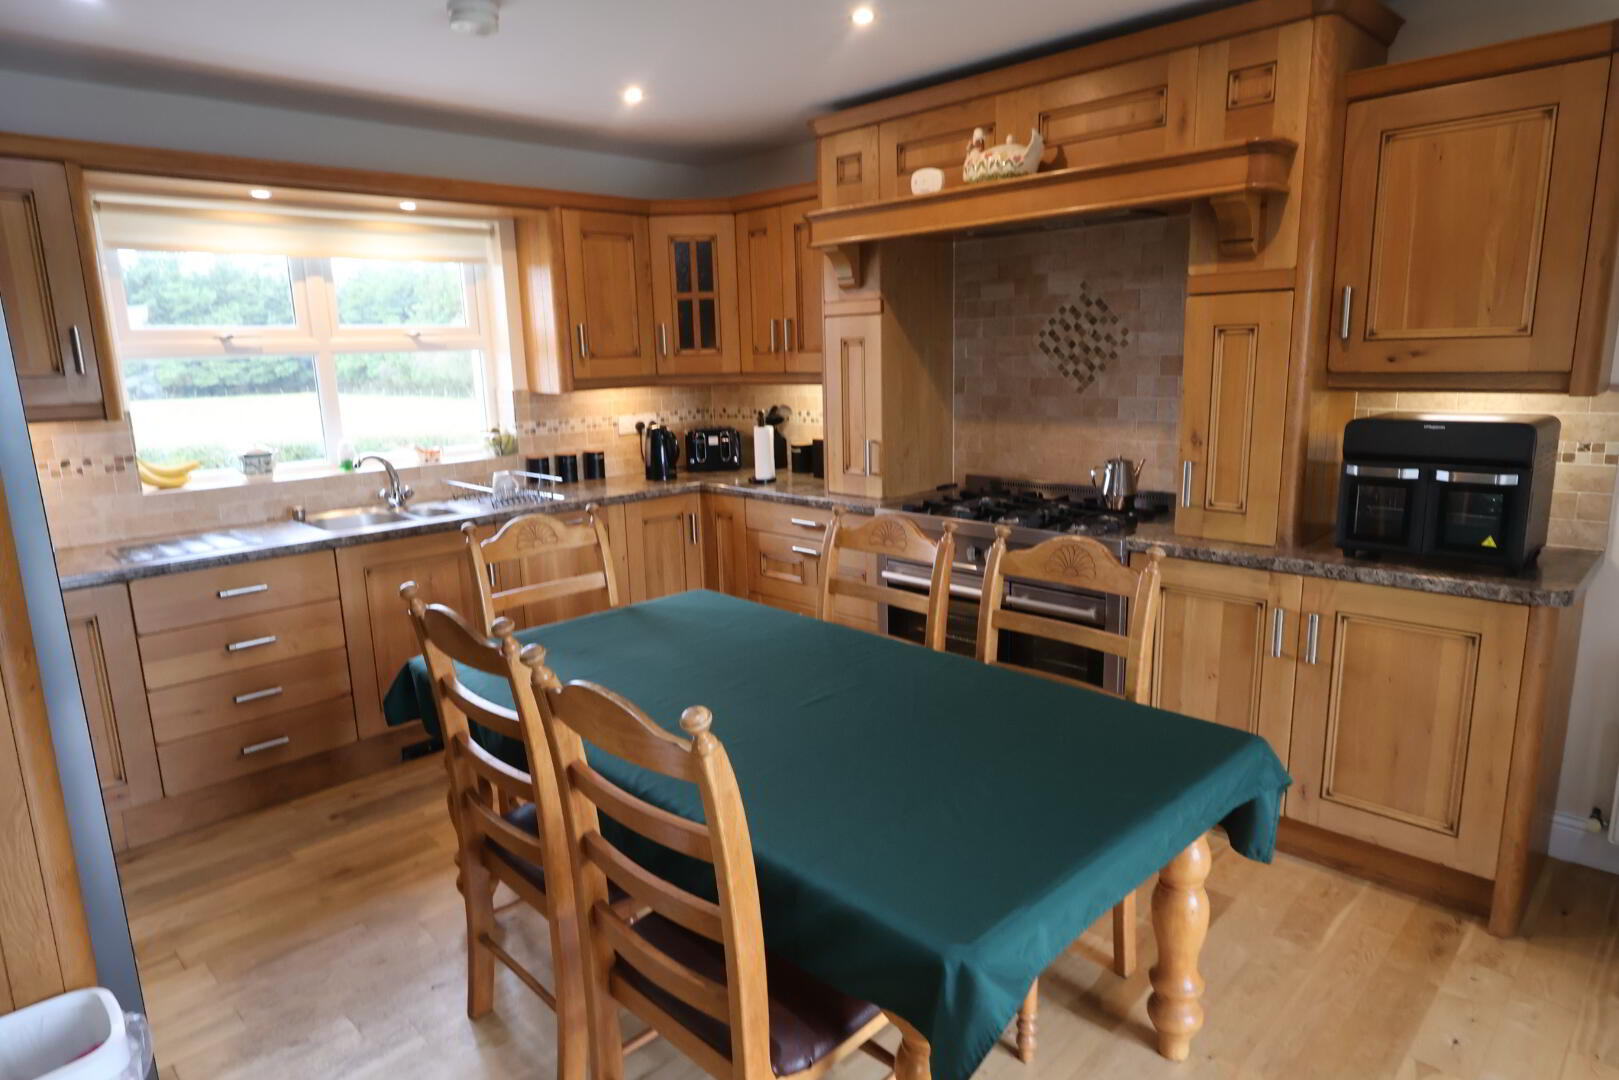
KITCHEN: 5.3m x 3.8m modern fitted kitchen with excellent range of eye and low level fitted units with under-unit strip lighting, 1 ½ bowl s/s sink, wine rack, plumbed for American fridge-freezer, stainless steel five ring gas cooker with under-counter twin
electric ovens, overhead extractor hood, integrated dishwasher, recessed ceiling lights, wall mounted TV point, solid oak flooring, patio doors to raised decking area with
wheelchair access.
UTILITY ROOM: just off kitchen with range of fitted eye and low level units, s/s ¼ bowl sink, plumbed for washing machine and tumble dryer, tiled floor and splash-back, rear door.
FAMILY DINER: 3.2m x 2.9m open plan to kitchen.
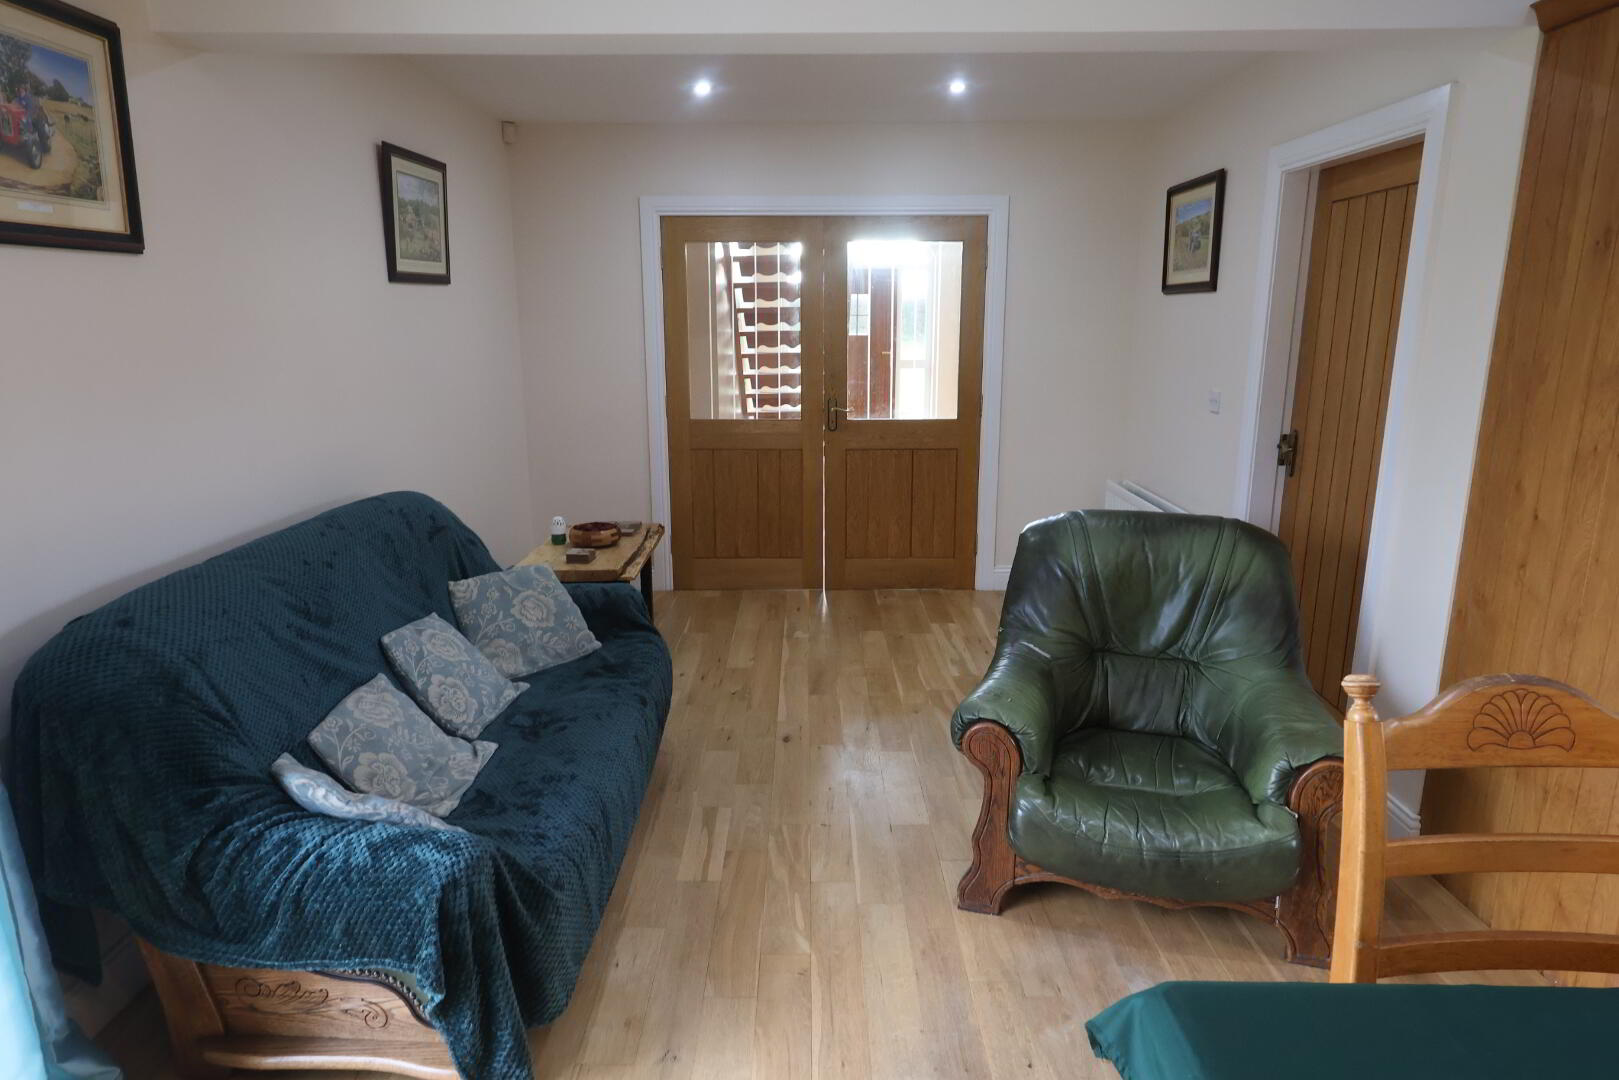
DINING ROOM: 4.5m x 3.0m could be used as a fifth bedroom.
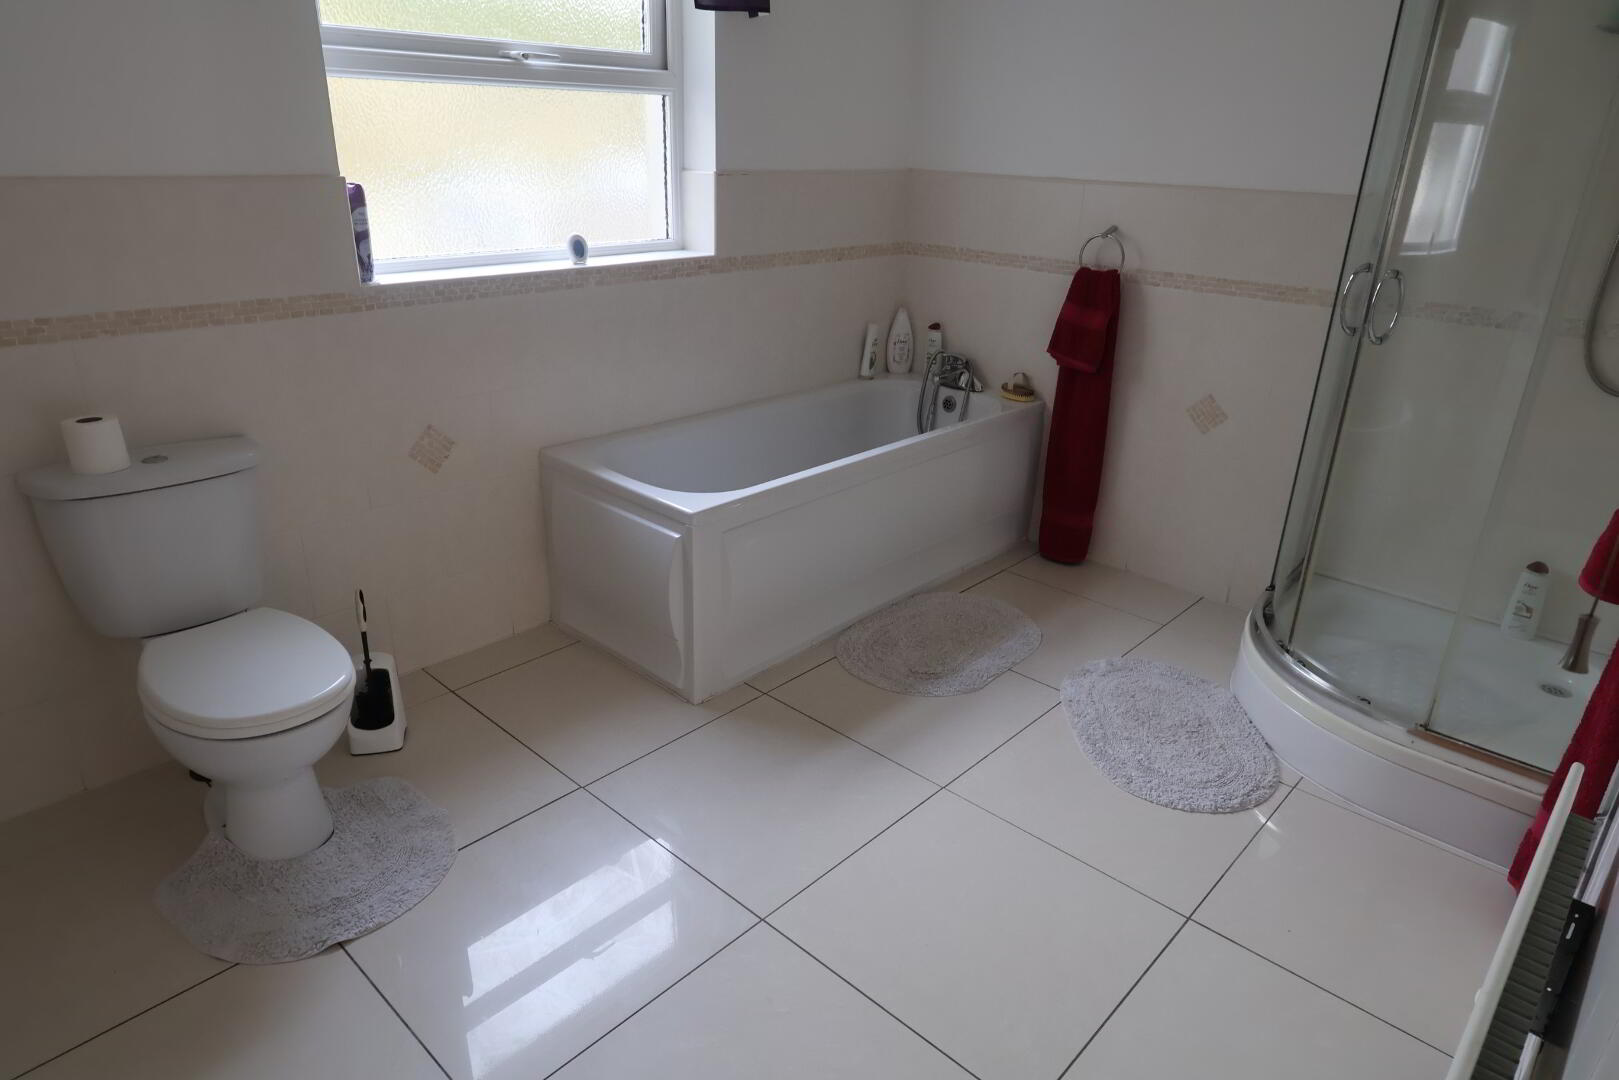
BATHROOM: 3.6m x 2.5m spacious bathroom with bath, toilet, wash hand basin and corner shower, tiled floor and part-tiled walls, recessed ceiling lights and extractor fan.
FIRST FLOOR
Spacious landing area with open plan staircase, walk-in hot-press just off.
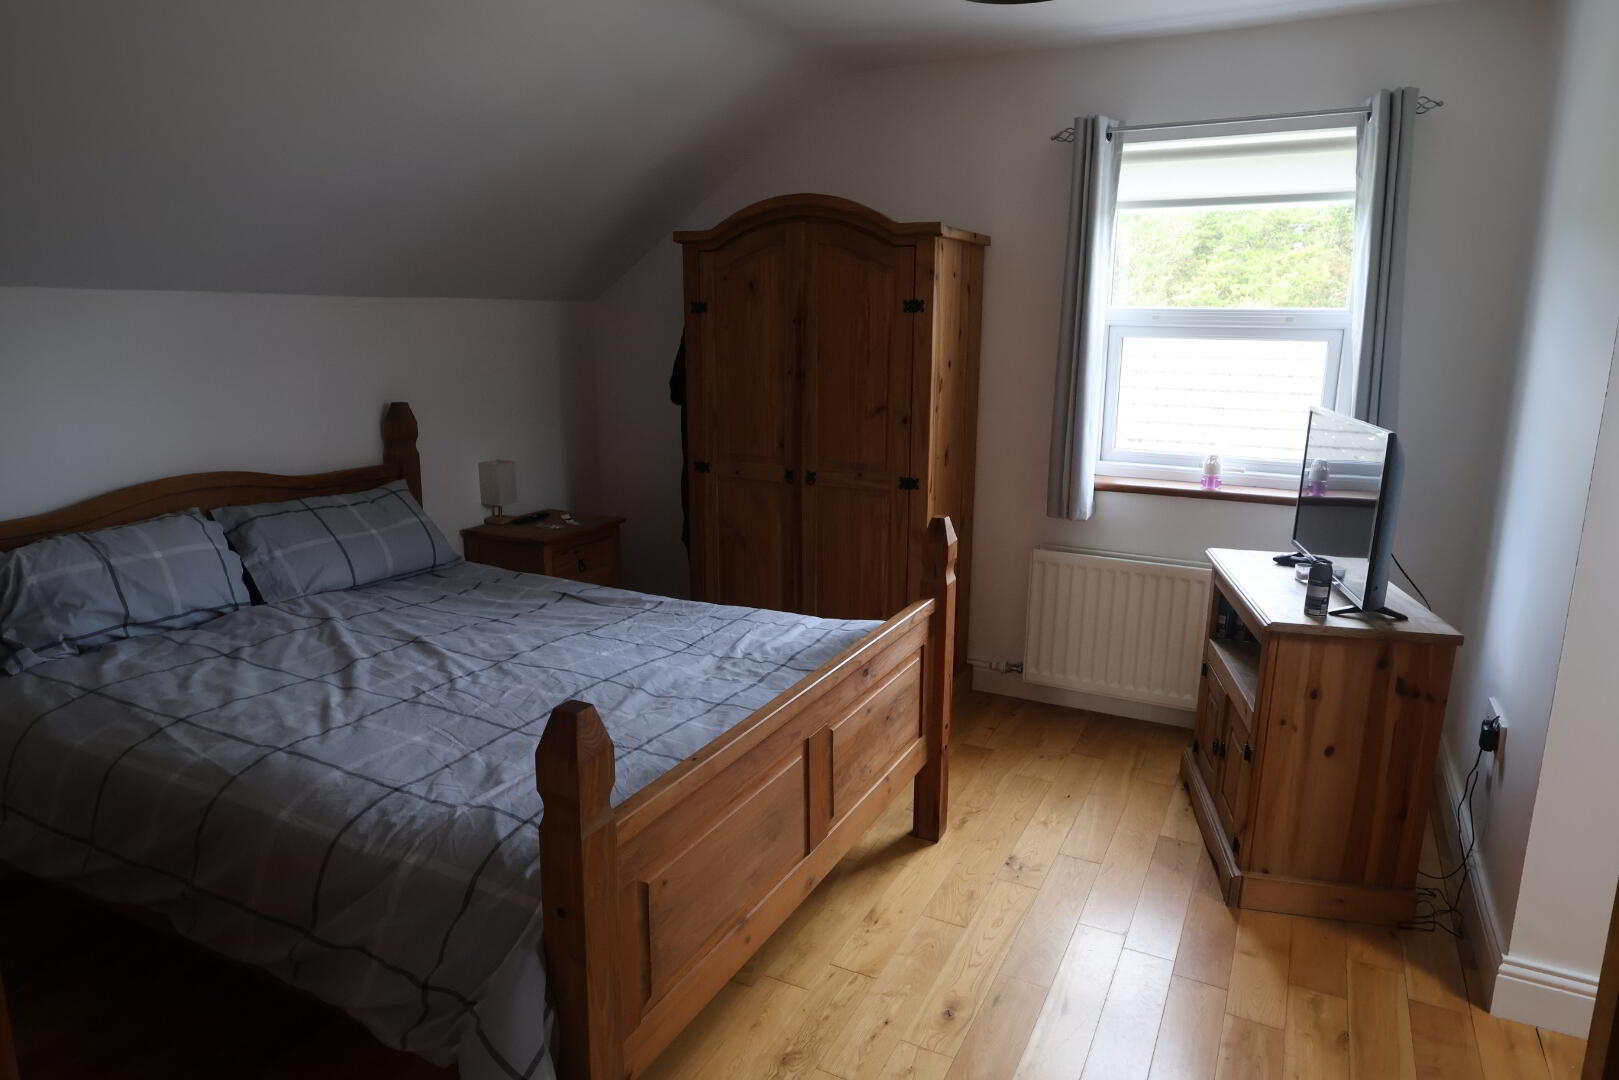
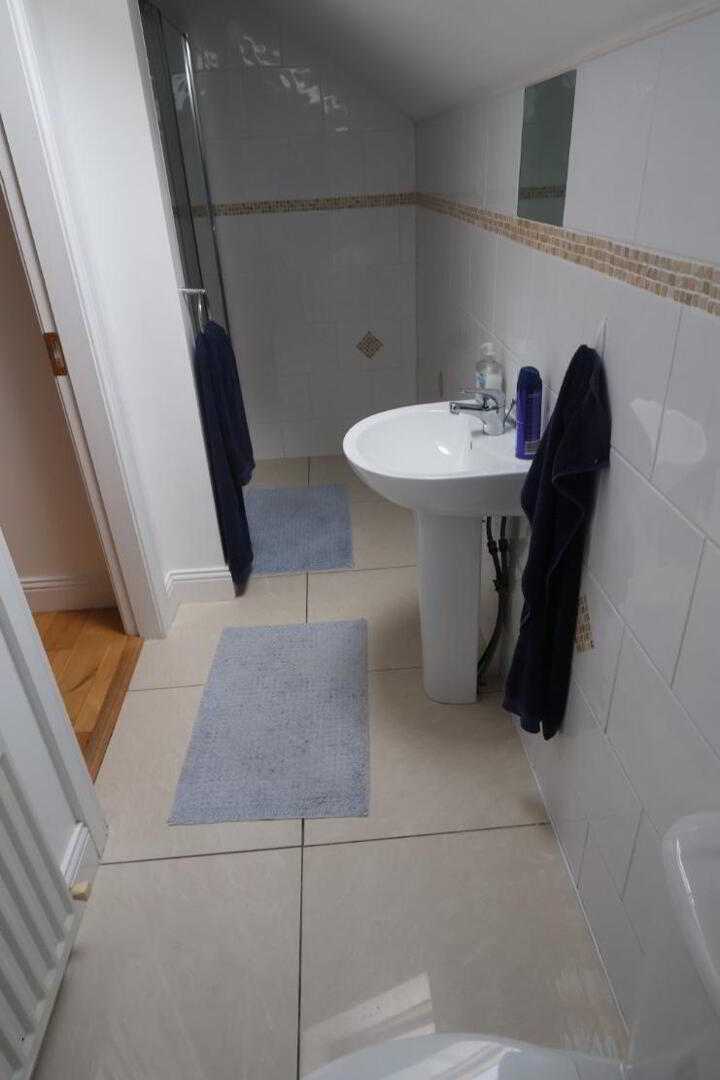
BEDROOM NO 1: 3.8m x 3.5m with En-suite (3.5m x 1.1m) comprising shower, toilet and wash hand basin, fully tiled walls and floor.
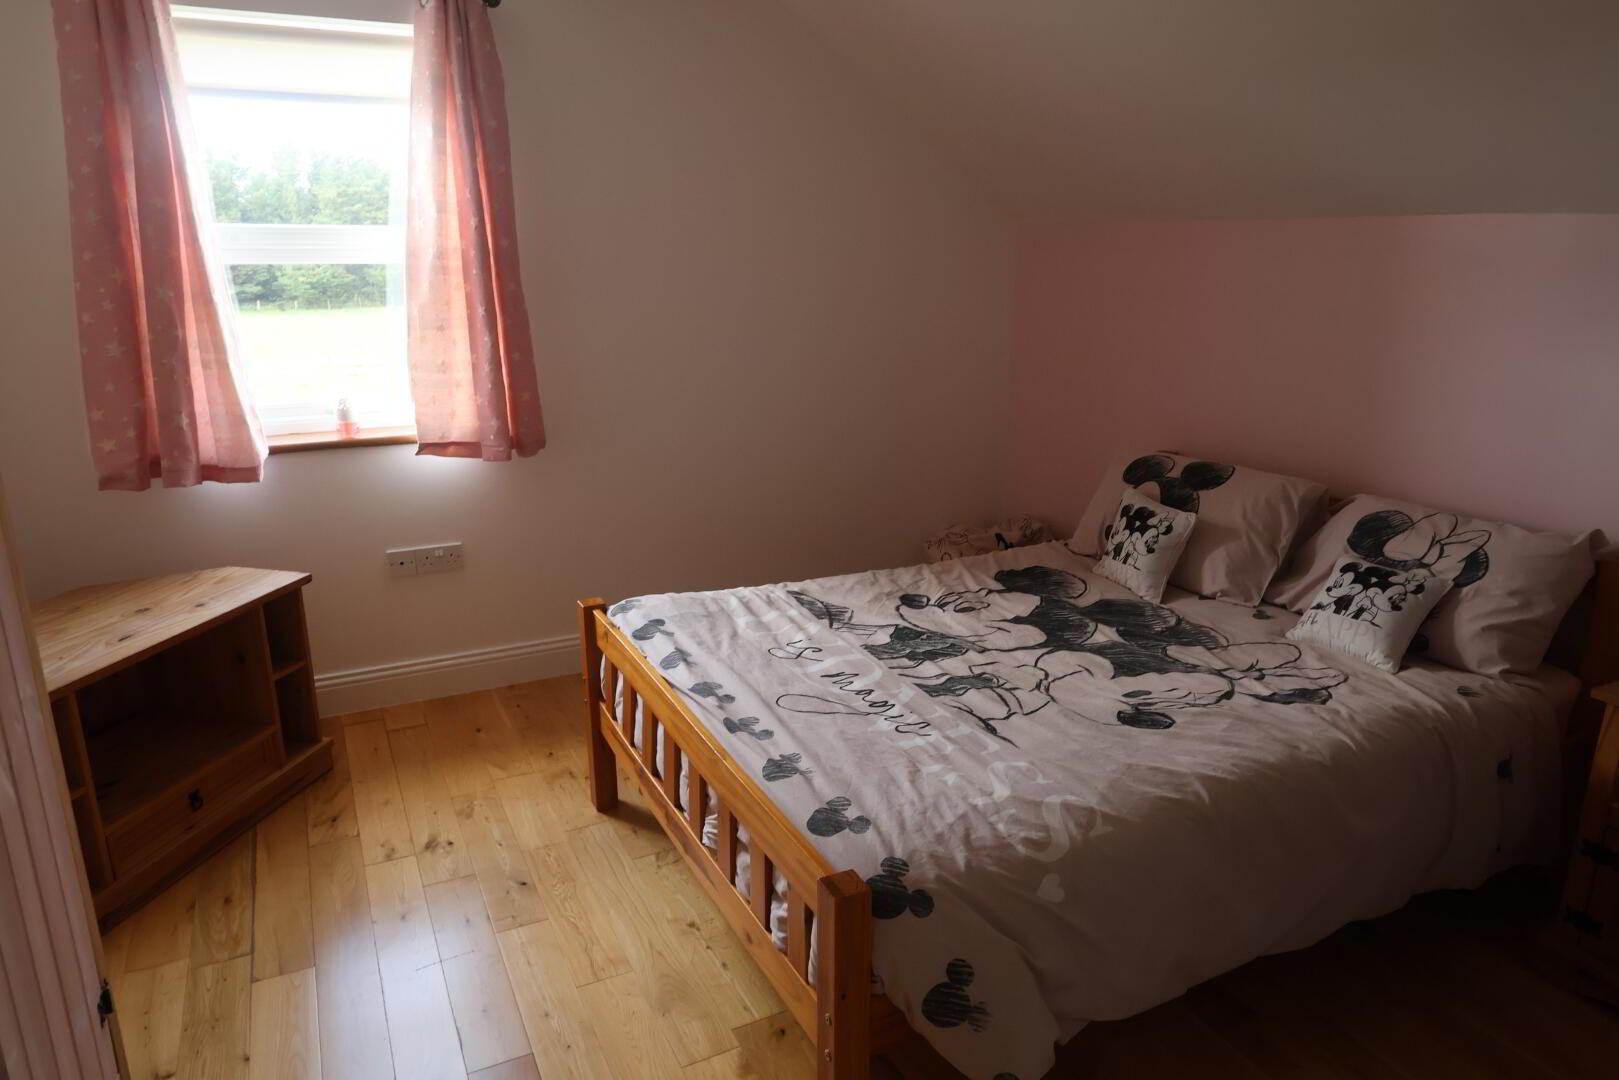
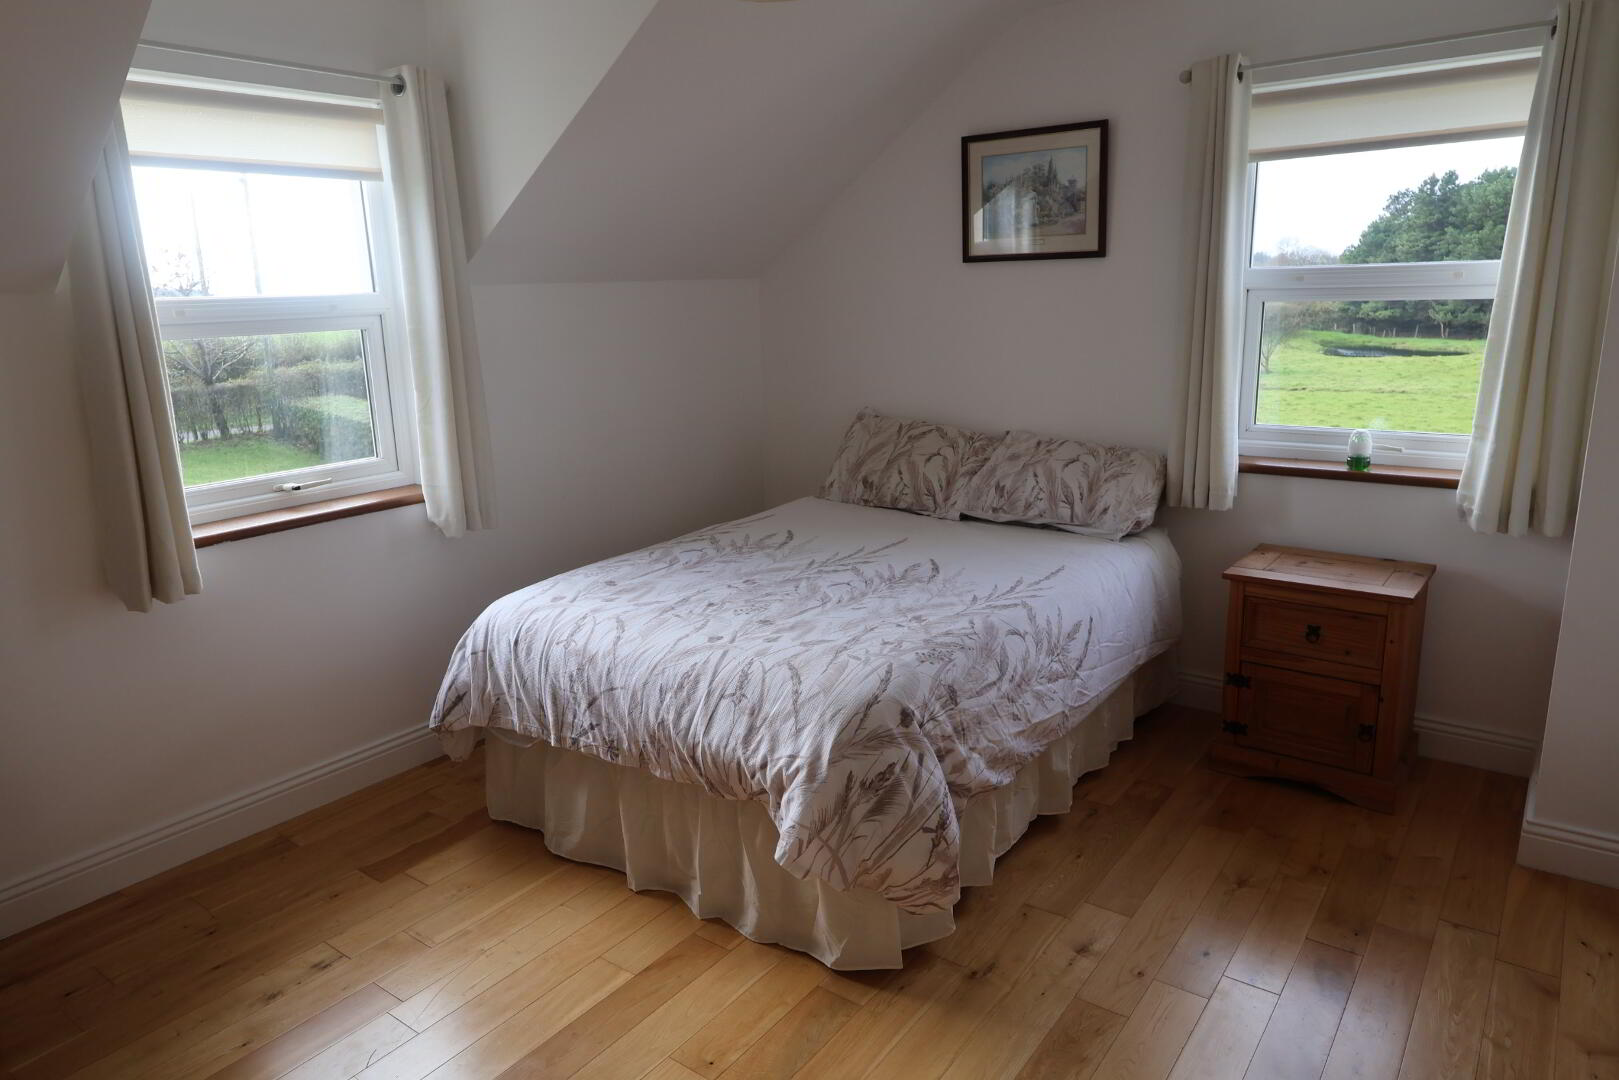
BEDROOM NO 2: 4.1m x 3.5m with views over paddocks.
BEDROOM NO 3: 4.1m x 3.6m views to front lawn and gardens.
BEDROOM NO 4: 4.5m x 3.0m with access to roof-space.
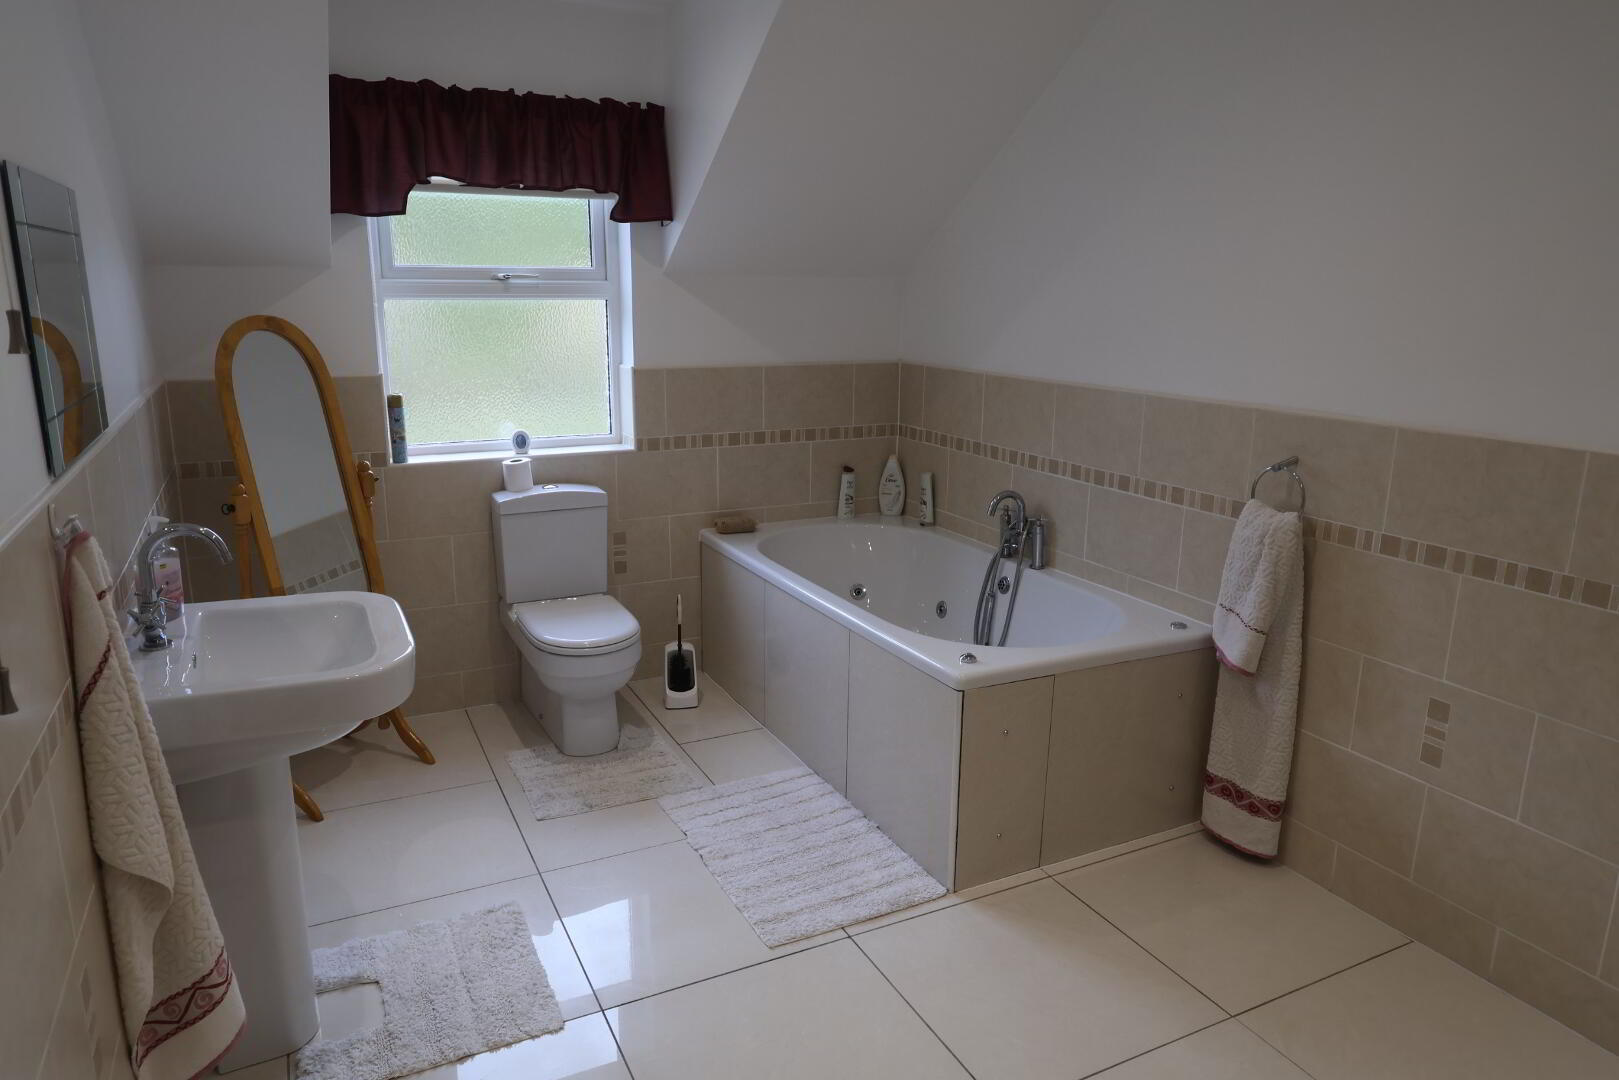
MAIN BATHROOM: 4.1m x 2.5m Jacuzzi bath, toilet and wash hand basin, separate shower unit, tiled floor, recessed ceiling lights and extractor fan.
AGENTS COMMENTS
This is an impressive property that requires no expenditure having been built in 2007 and well maintained since. Great potential exists for a granny flat on the ground floor with a spacious bathroom and dining room which can be easily converted at little expense if required or conversion of the detached garage which has cavity walls and double-glazing. This property is ideal for someone with equestrian interests or hobby farming.
EXTERIOR
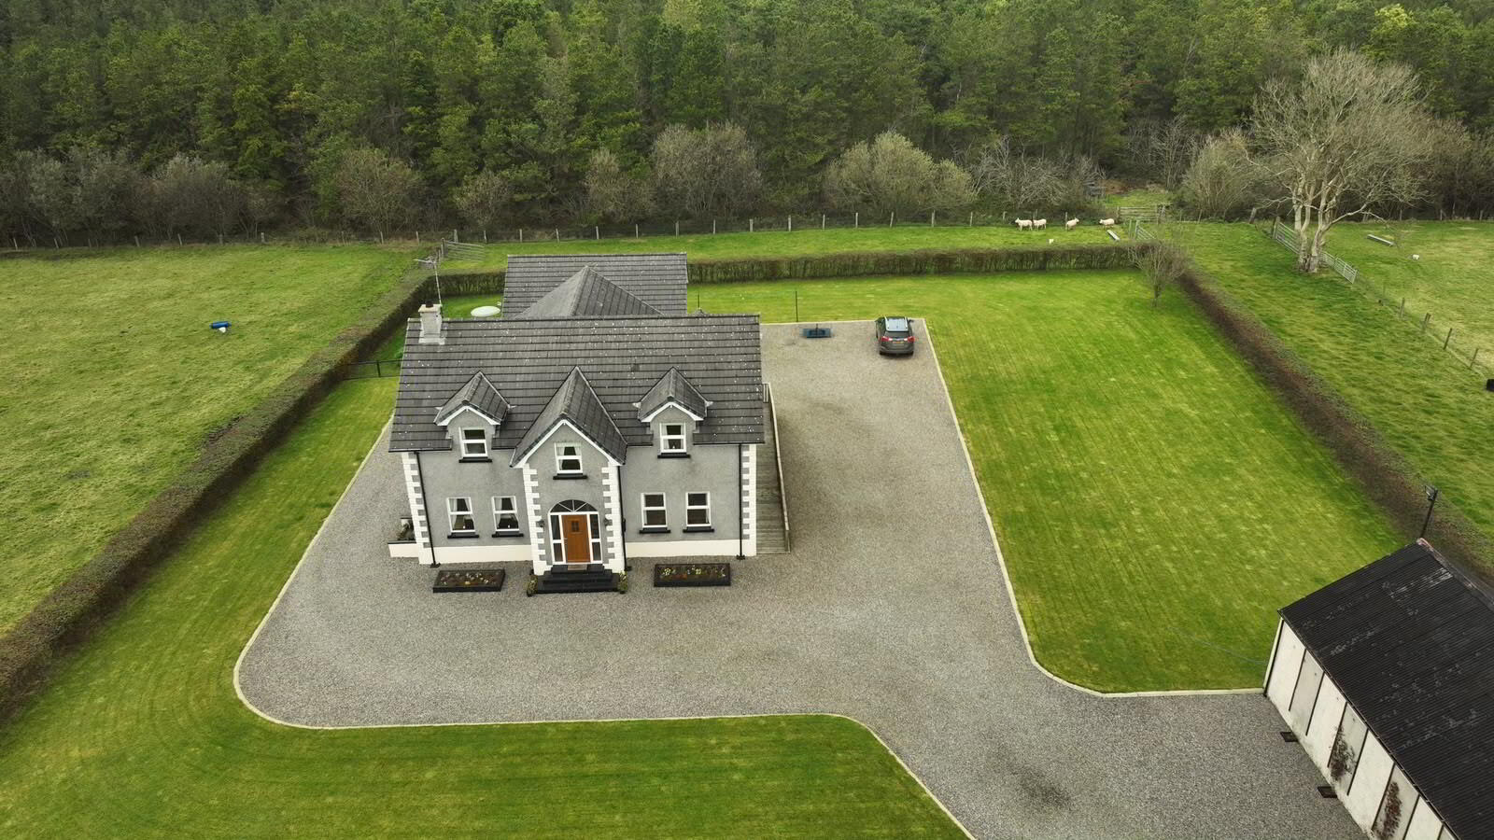
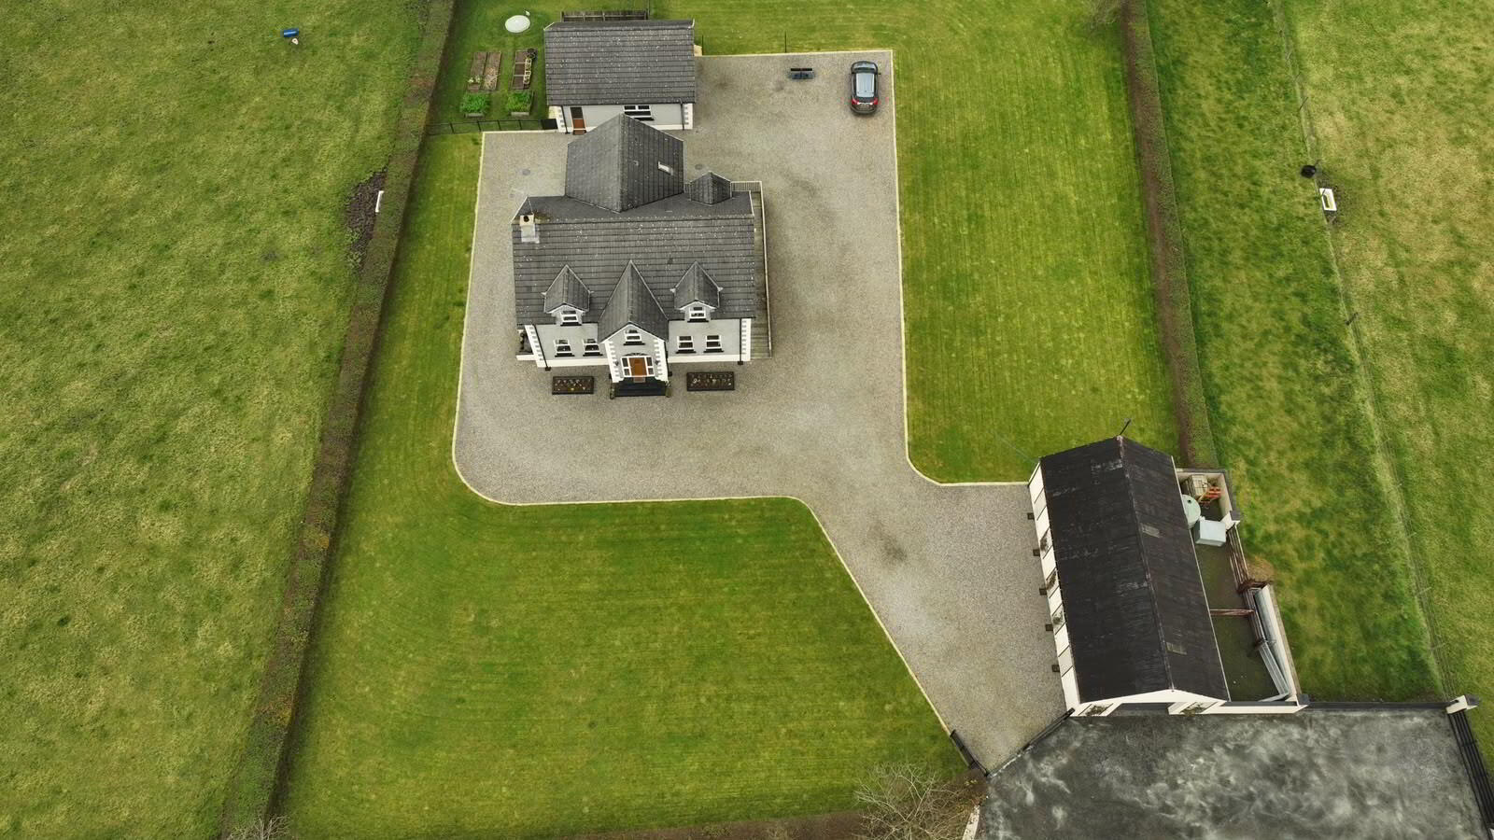
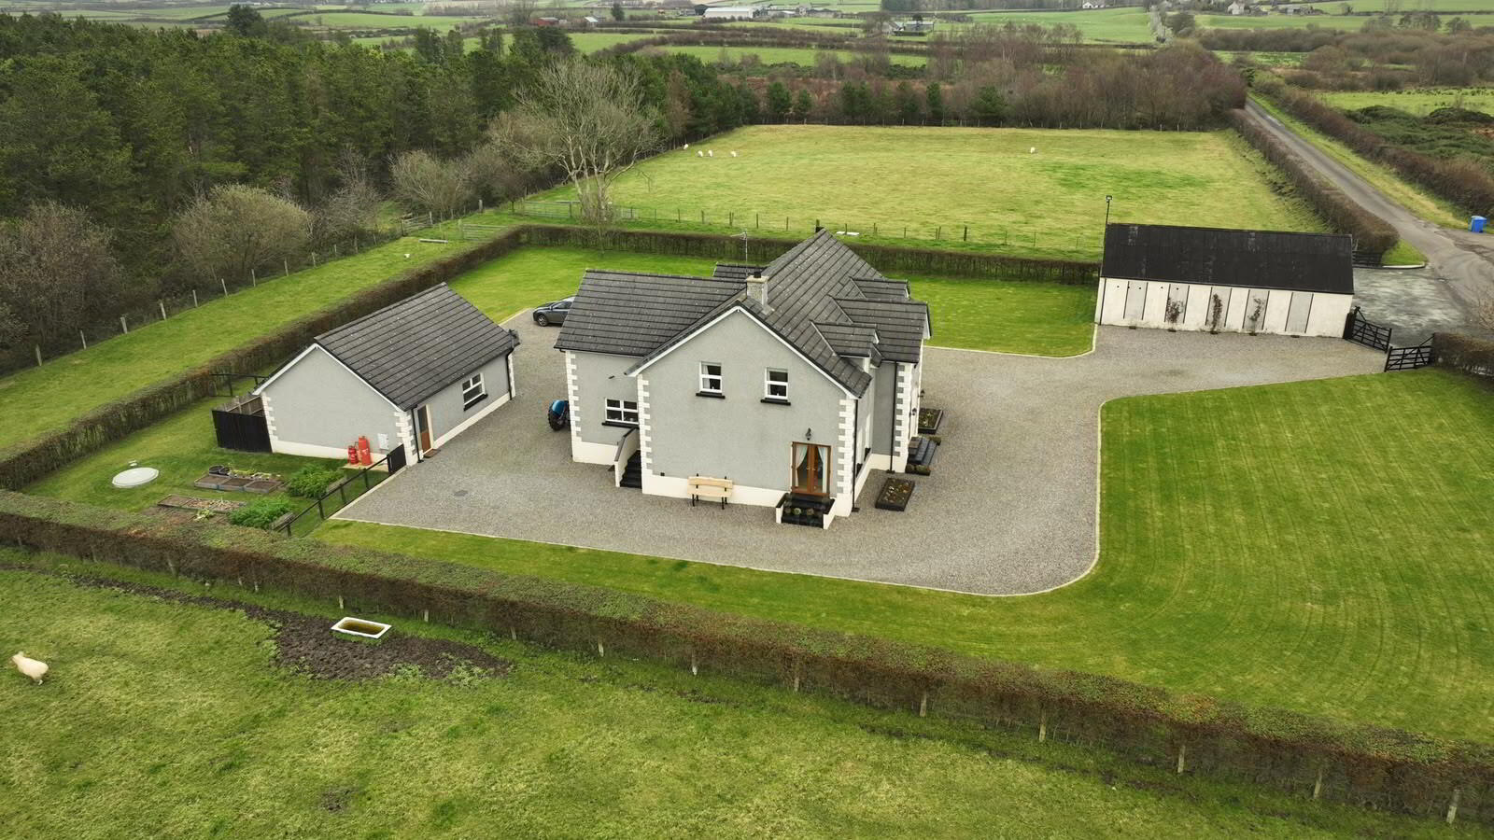
Spacious coloured pebble driveway and parking area.
Large lawn area to front and side, vegetable plot with raised beds.
Well fenced paddocks to either side and rear with sheep handling facilities.
DETACHED WORKSHOP: 8.1m x 6.2m with roll-up door, double glazed windows and side door and cavity wall constructed offering potential for living accommodation.
DETACHED STORE: 6.2m x 7.2m Two loose boxes with loft storage overhead, roll-up garage door.
The entire property is bounded with neat thorn hedging along the roadside and bordered to the rear with a small wooded area offering privacy and security.
VIEWING STRICTLY BY APPOINTMENT ONLY