Cookie Policy: This site uses cookies to store information on your computer. Read more

Estate Agents in Cushendall
Sign up to our mailing list for updates on new properties.
Sign up to our mailing list for updates on new properties.
| Address | 9b Kilnadore Road, Cushendall, Ballymena, BT44 0SG |
|---|---|
| Price | Offers over £385,000 |
| Style | Detached House |
| Bedrooms | 6 |
| Receptions | 2 |
| Bathrooms | 2 |
| Heating | Oil |
| EPC Rating | D61/D63 |
| Status | For sale |
~ SIX BEDROOMS
~ ELEVATED SITE OVERLOOKING THE
~ HUB OF THE VILLAGE
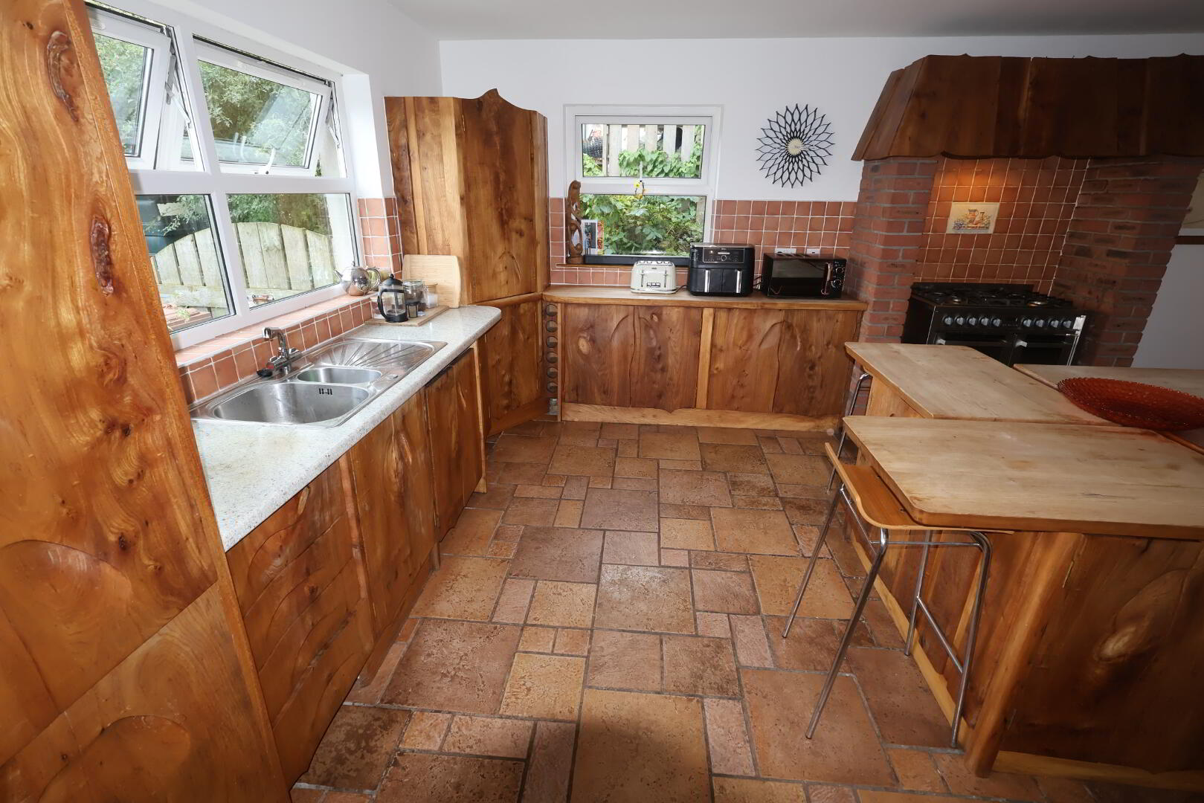
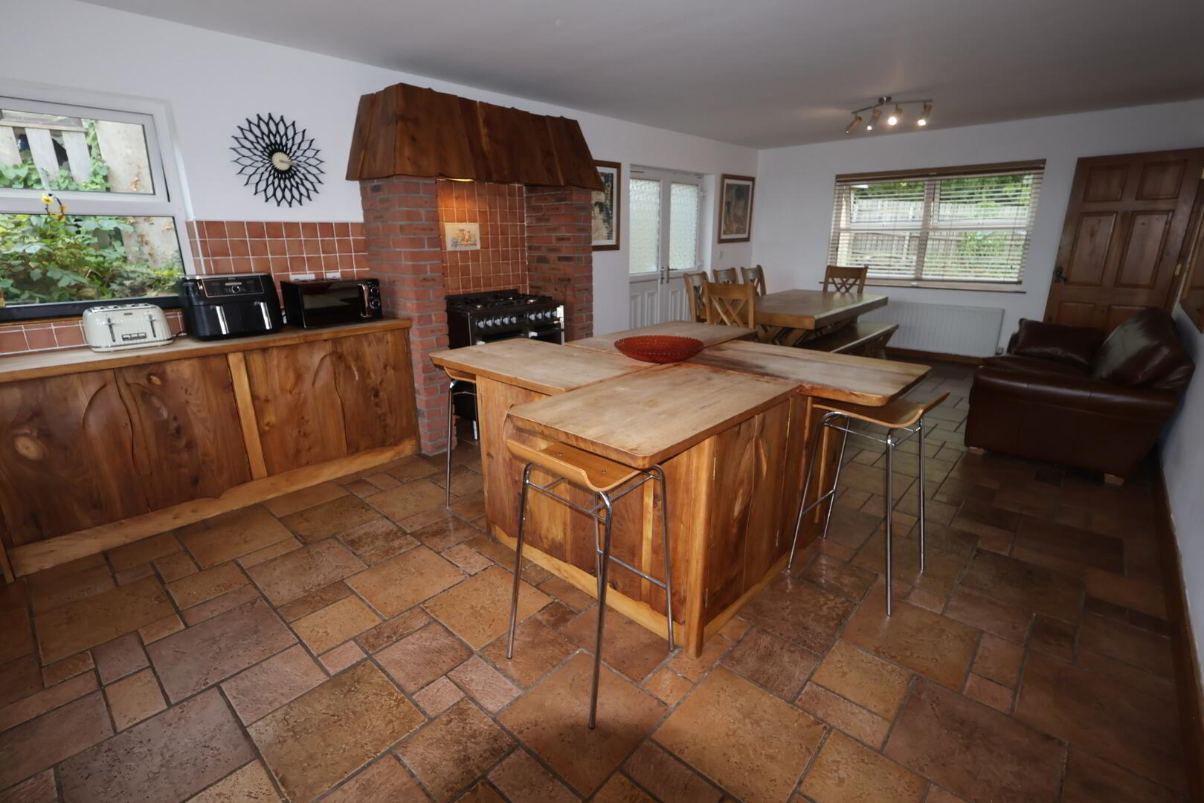
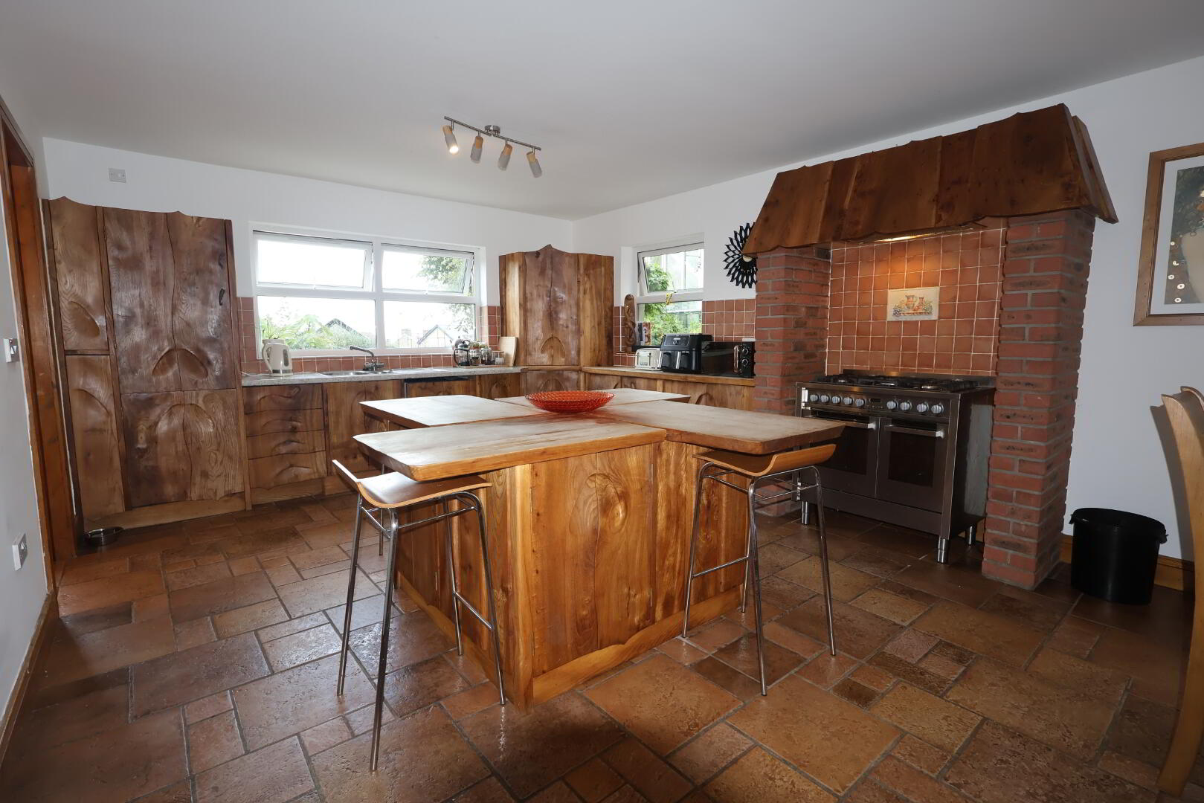
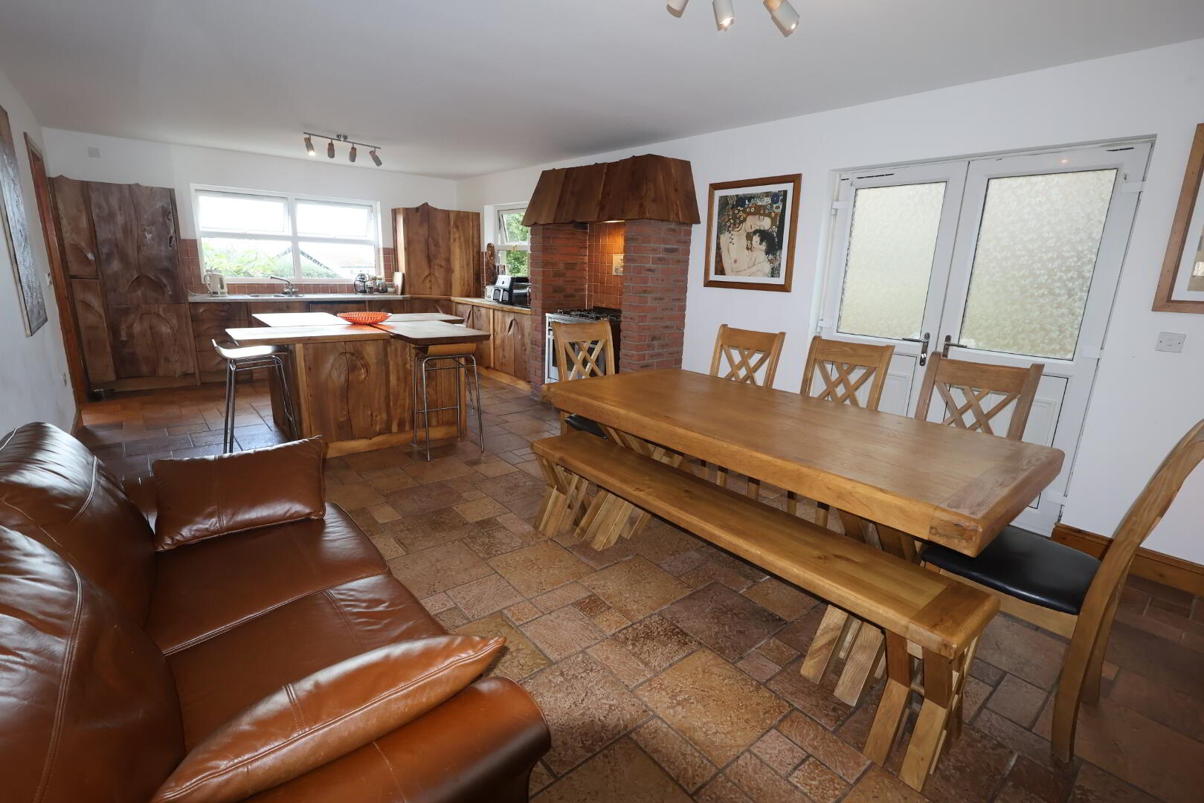
~ BESPOKE ELMWOOD KITCHEN
~ DETACHED GARAGE
~ ACCOMMODATION OVER FOUR FLOORS
~ UPVC DOUBLE-GLAZING
~ UPVC GUTTERING & FASCIA
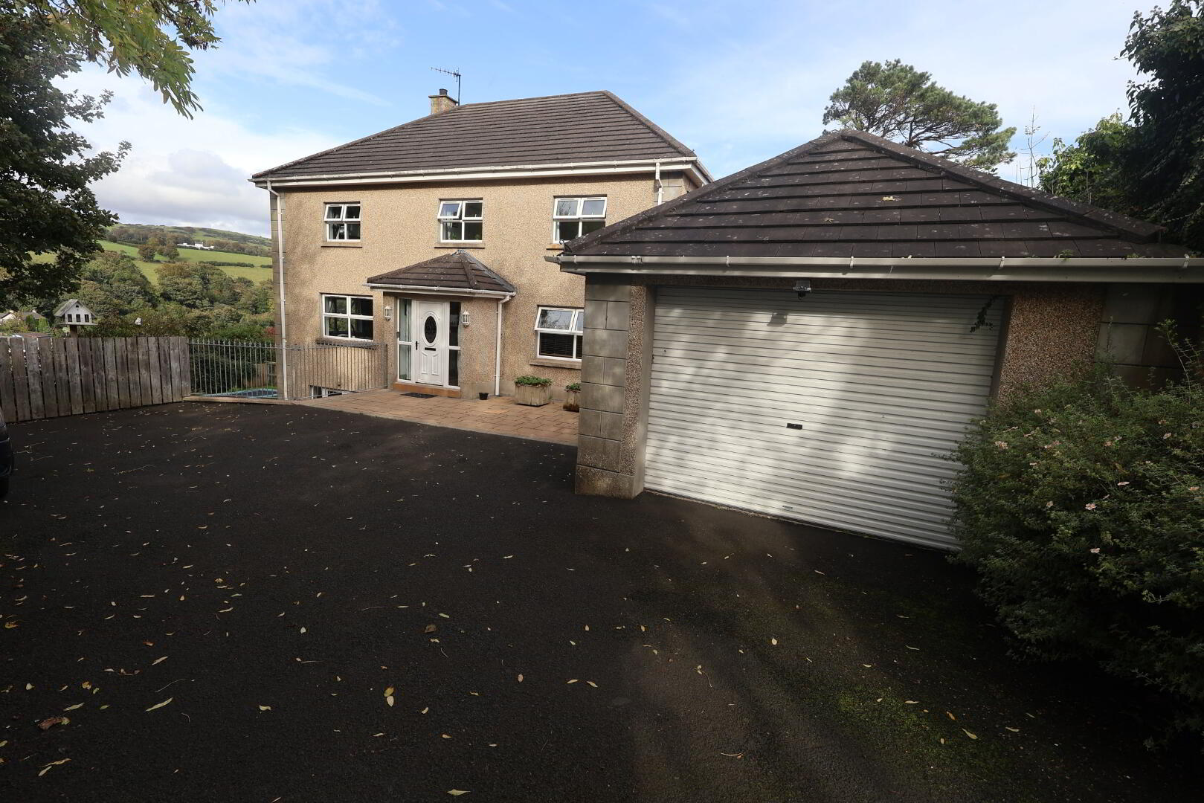
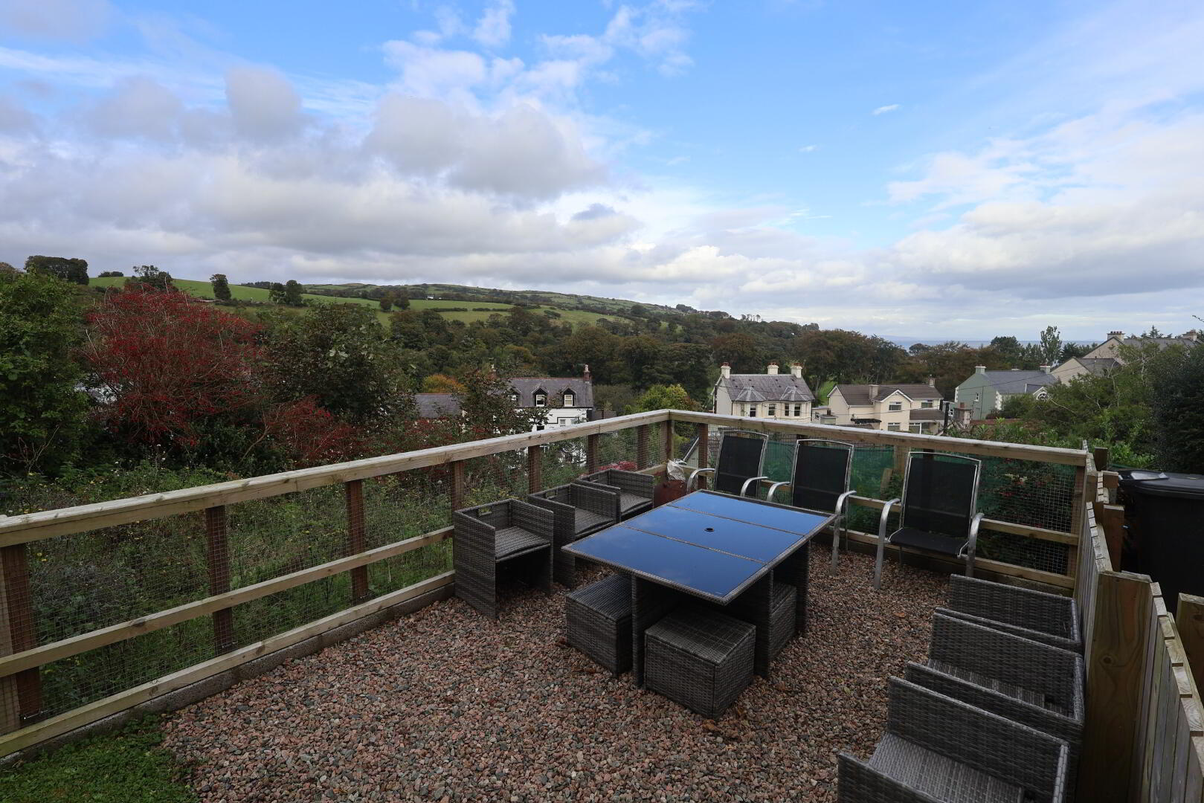
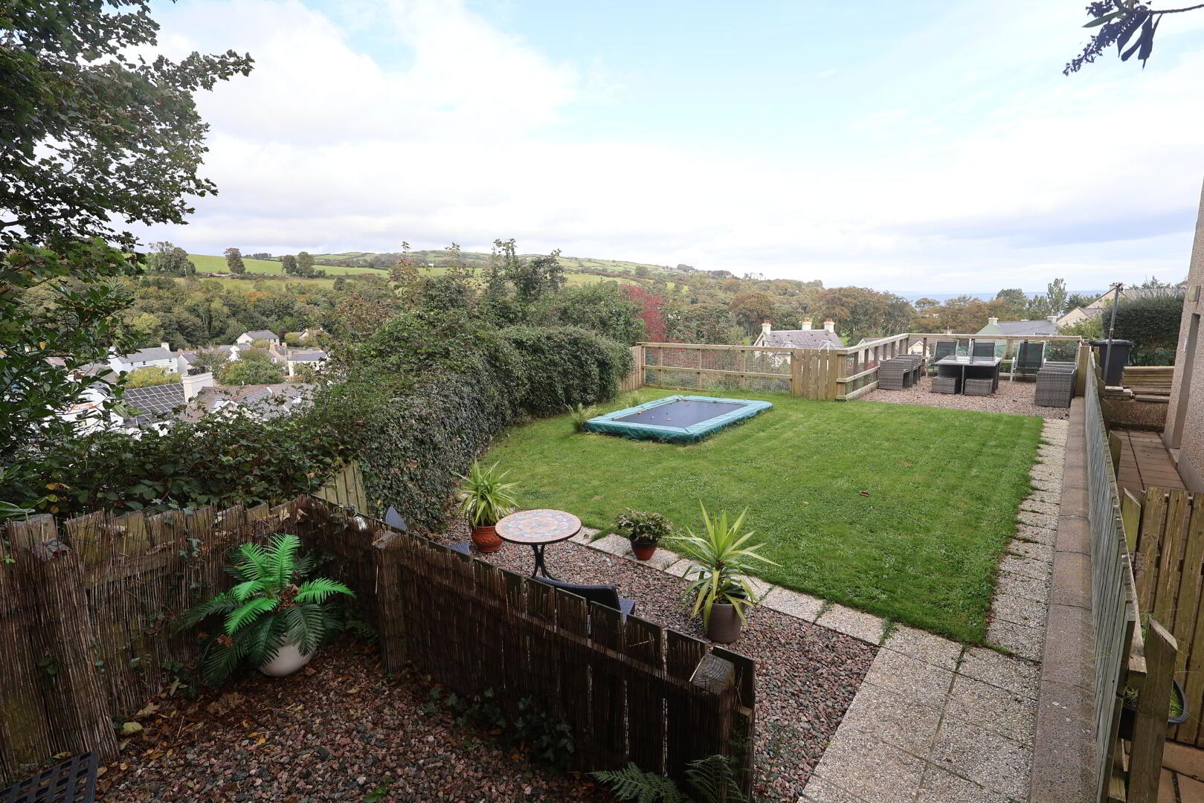
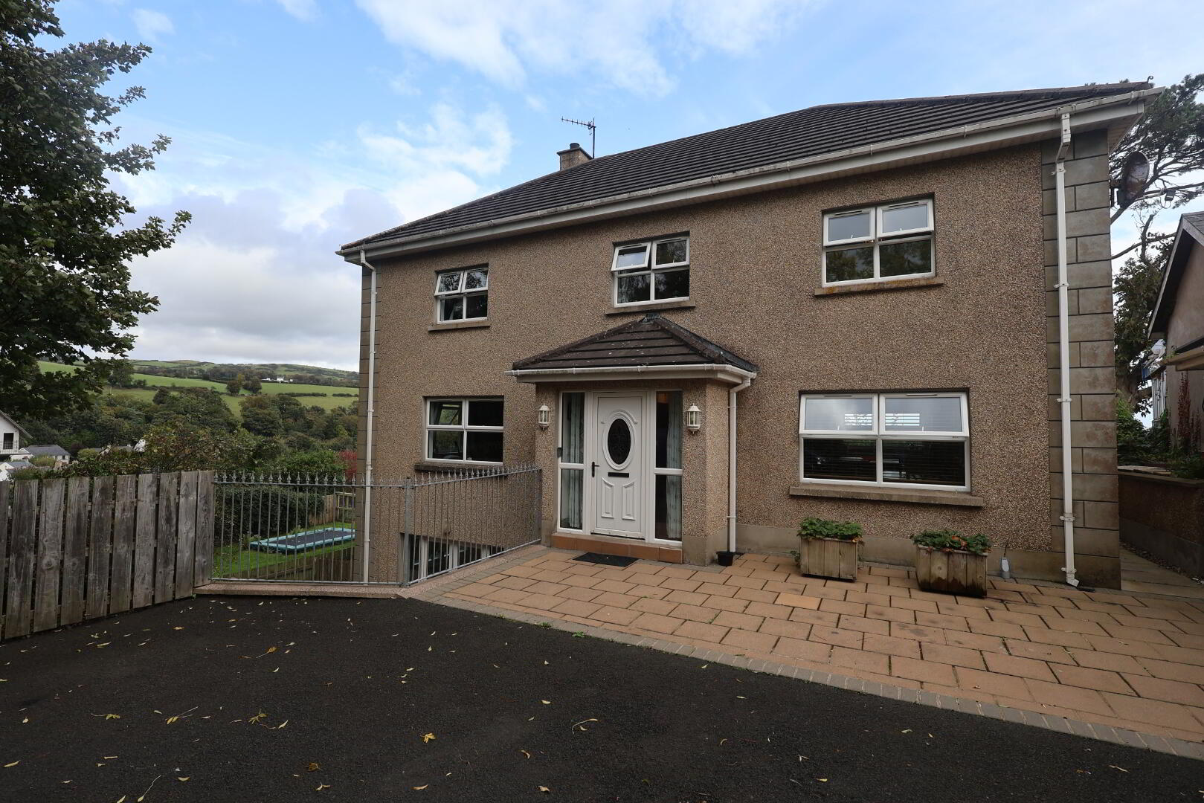
This six bedroom property sits on an elevated site overlooking the hub of the village.
Surrounded to the West by the foothills and mountains of the Antrim Plateau and to
the East the Irish sea and Scottish coastline beyond.
Cushendall ‘Heart of the Glens’ is a village with many local Amenities such as schools, churches, library, golf club, boat-club, GAA club and grounds, Pubs.
ACCOMMODATION COMPRISES
GROUND FLOOR
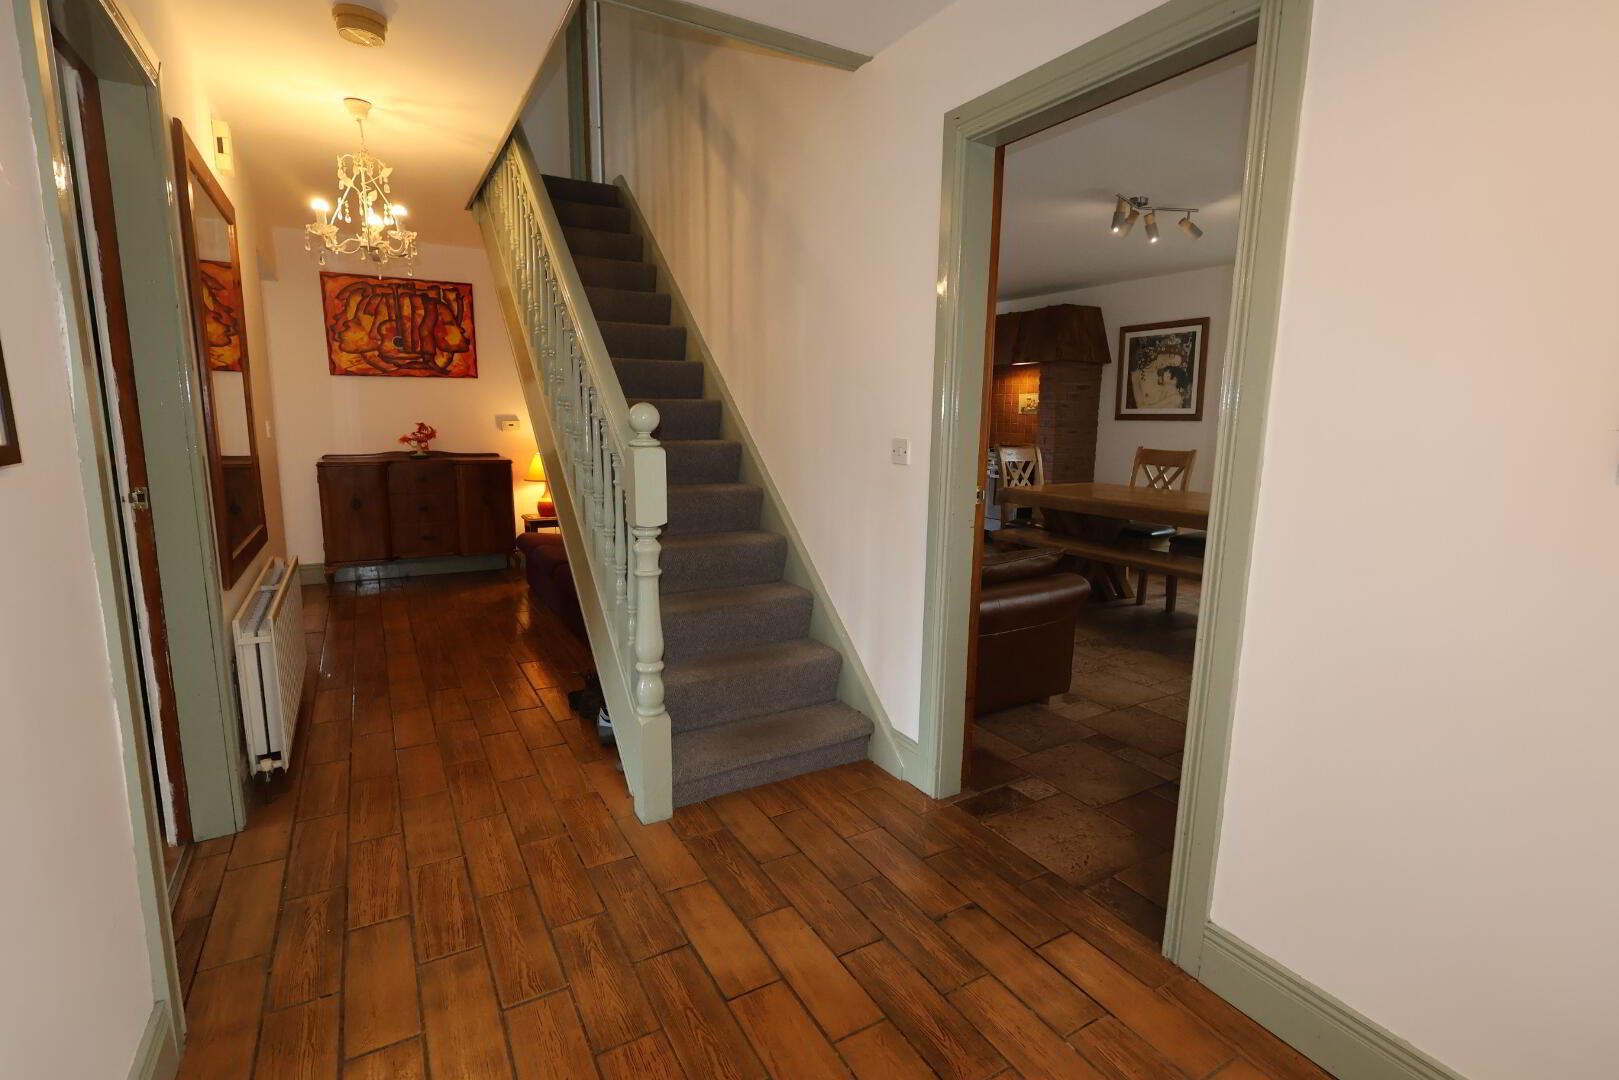
ENTRANCE HALL: with tiled flooring.
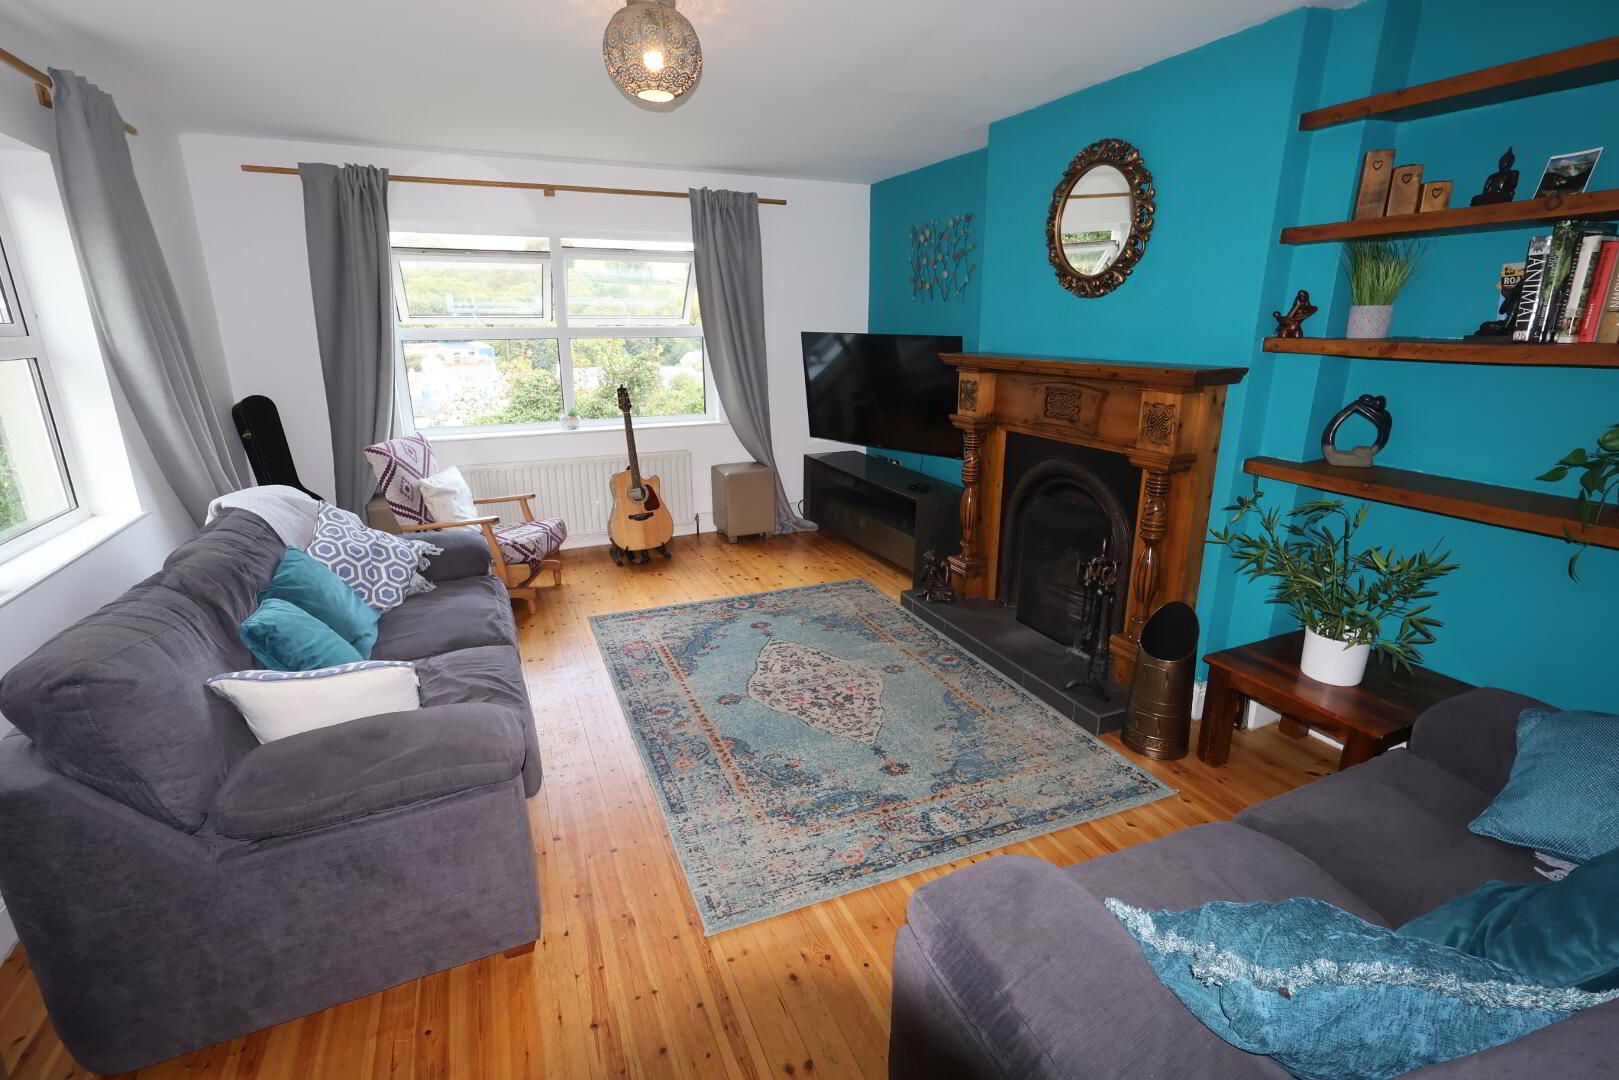
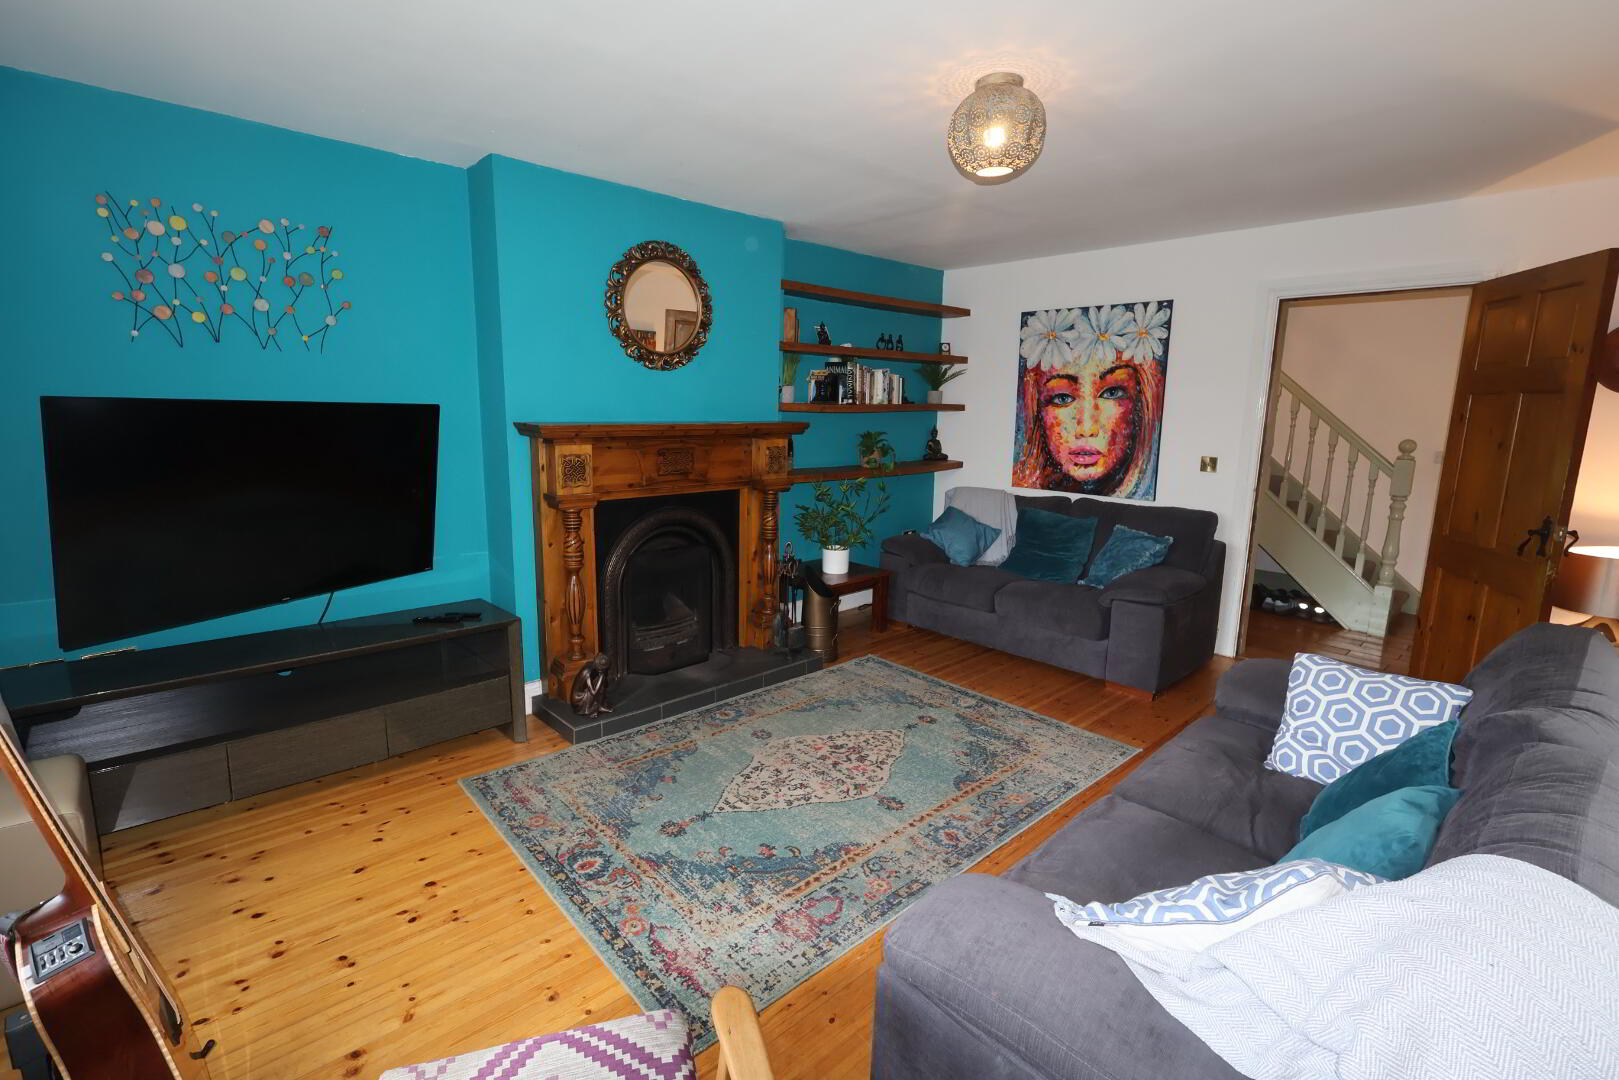
LOUNGE: 5.21m x 3.99m Open fireplace with carved pine surround, cast iron inset and tiled hearth, fitted recessed shelving, pine flooring and dimmer light switch.
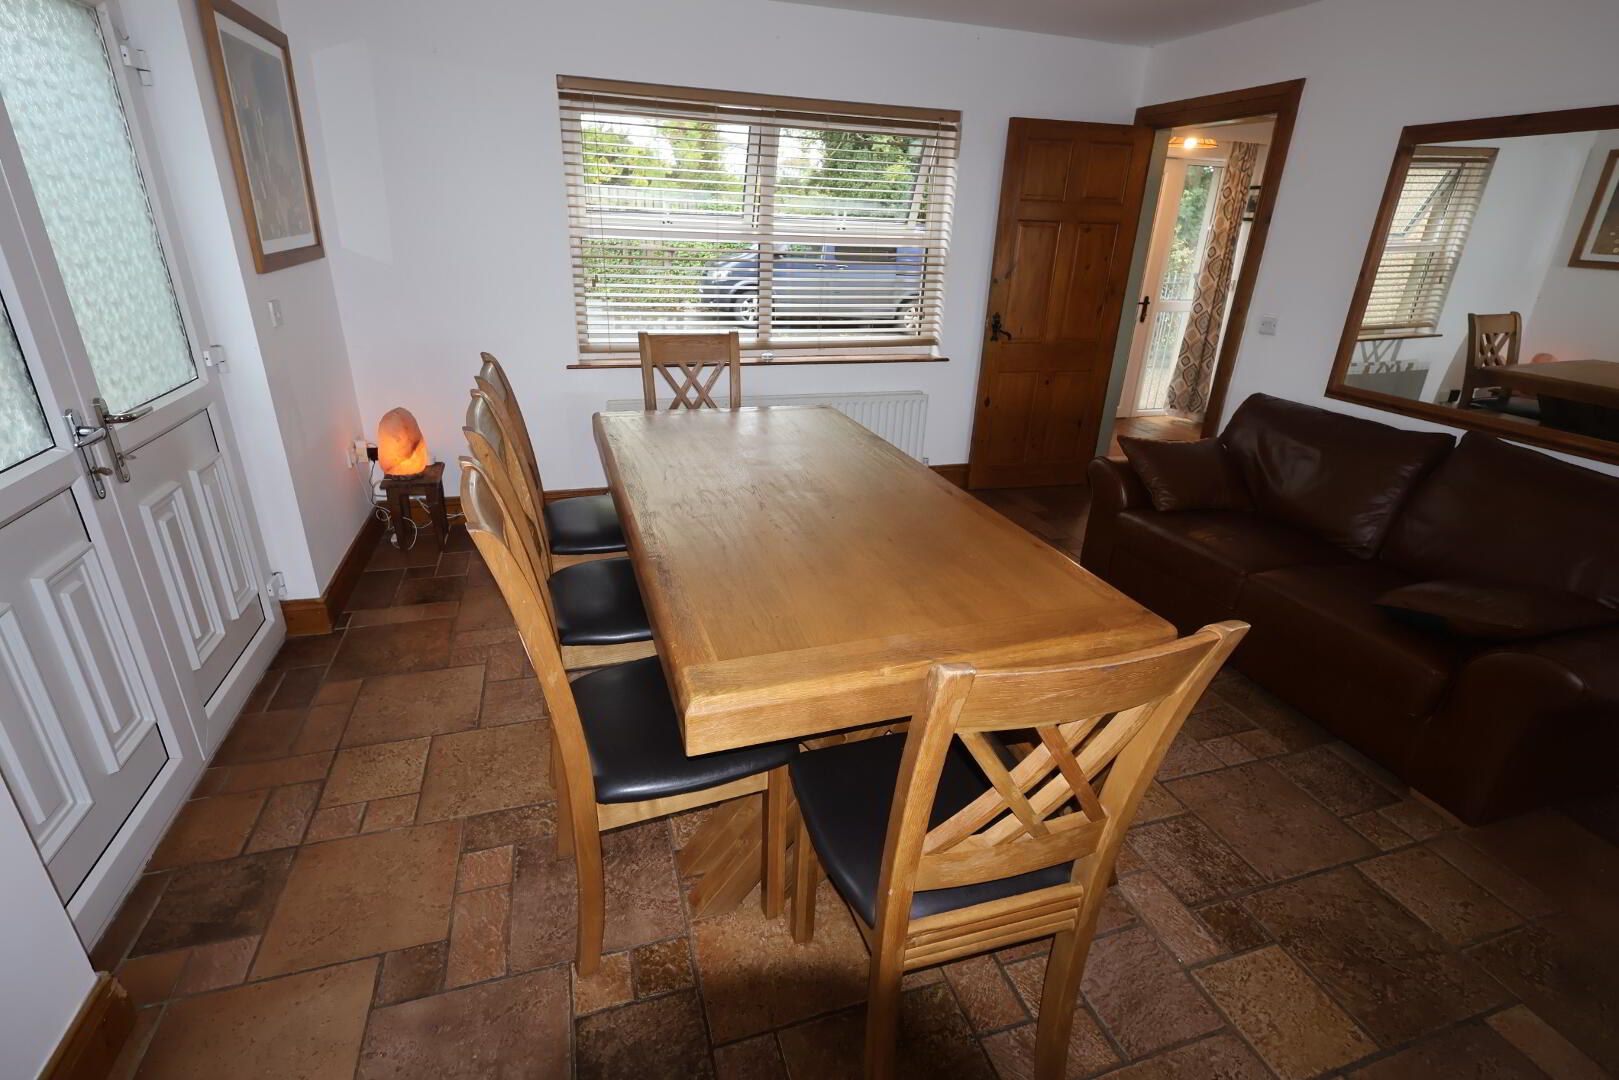
KITCHEN-DINER: 8.15m x 4.11m Open plan including locally made bespoke kitchen, finished in Elm and including brick inglenook with tiled back and space for gas range style cooker, integrated dishwasher, fridge-freezer, corner aspect larder cupboard, 1 ½ bowl stainless steel sink unit with mixer tap, pull out high and low level racks, partly tiled surround island unit with storage cupboards below and breakfast plinths, tiled flooring, double doors opening to exterior.
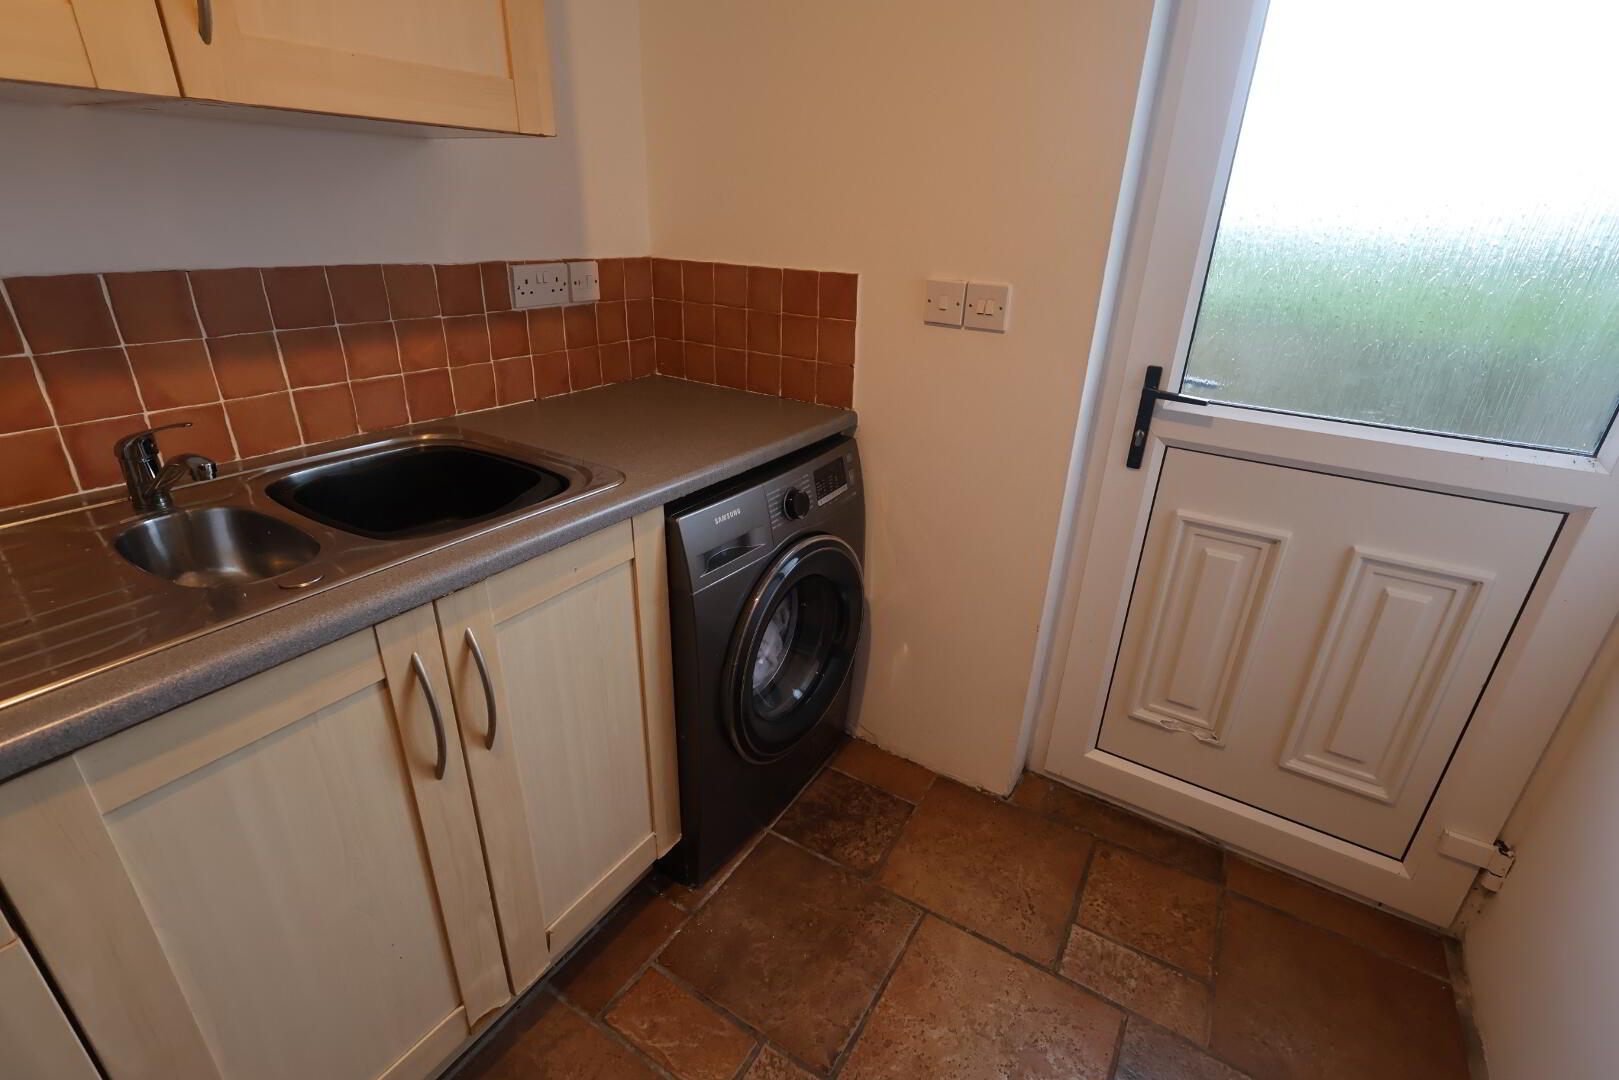
UTILITY ROOM: 2.59m x 1.98m Fitted range of high and low level units including space for washing machine and tumble drier, cloak space, s/s single sink with mixer tap, partly tiled surround, tiled flooring and door to exterior.
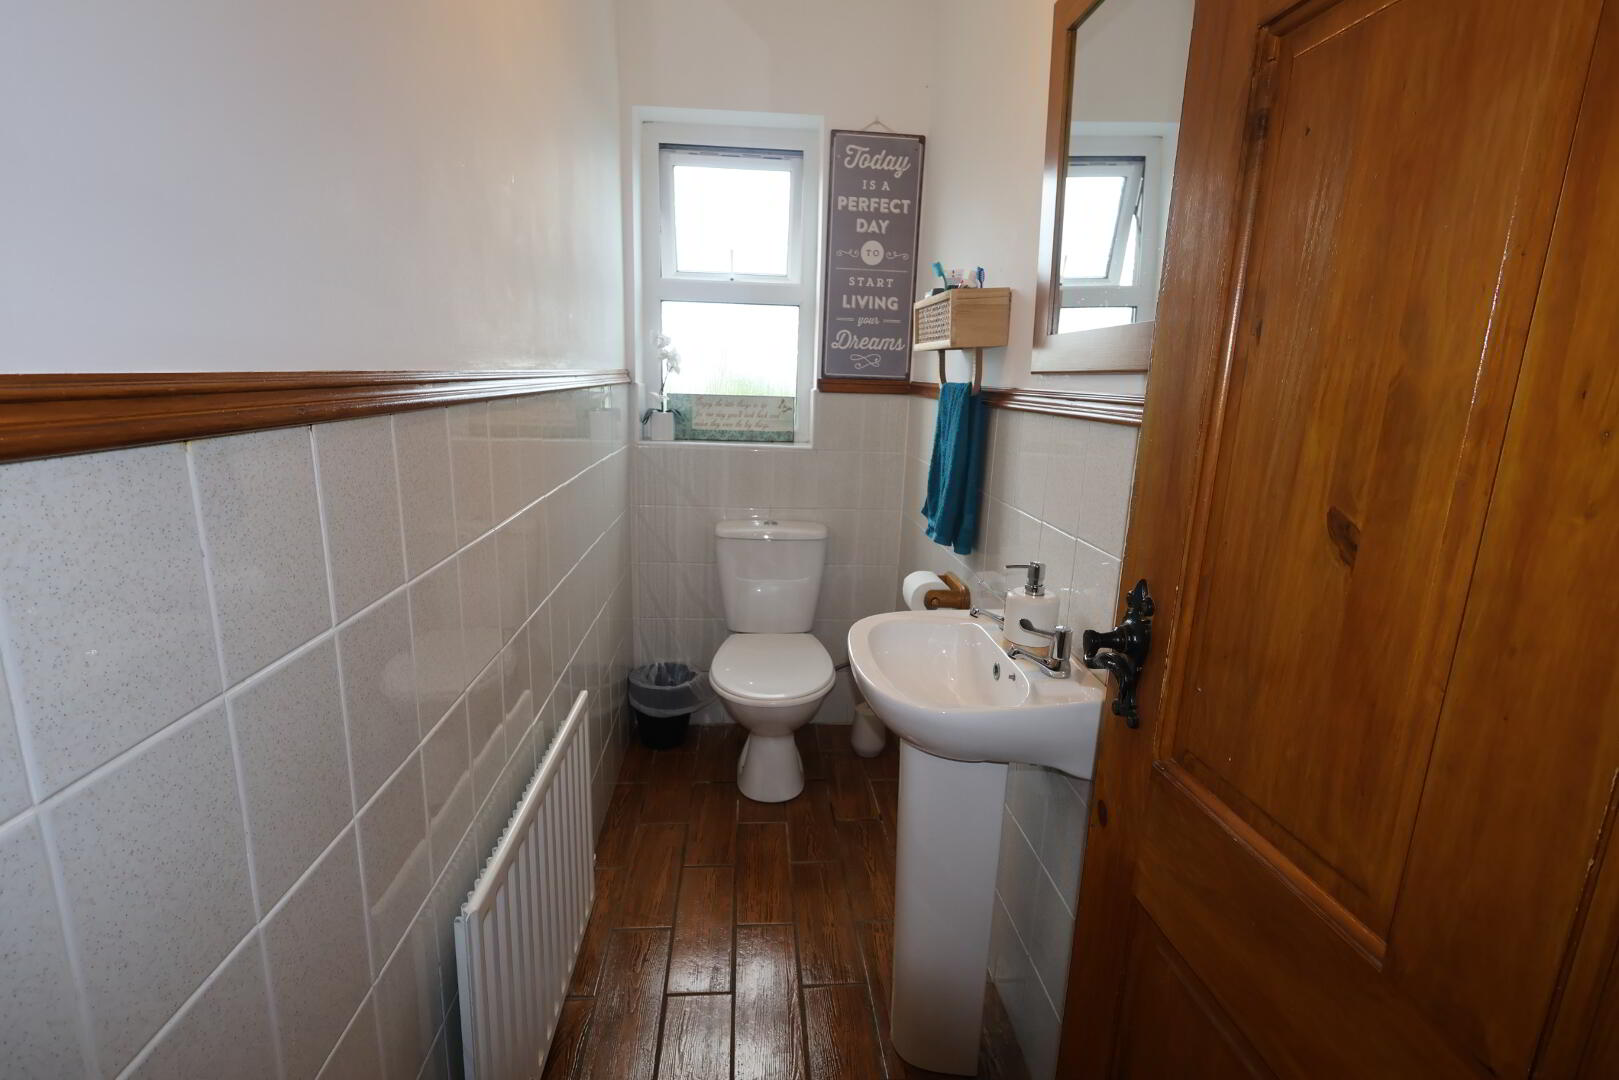
W.C: 2.6m x 0.97m Comprising pedestal wash hand basin, low flush wc. Tiled floor and part-tiled walls.
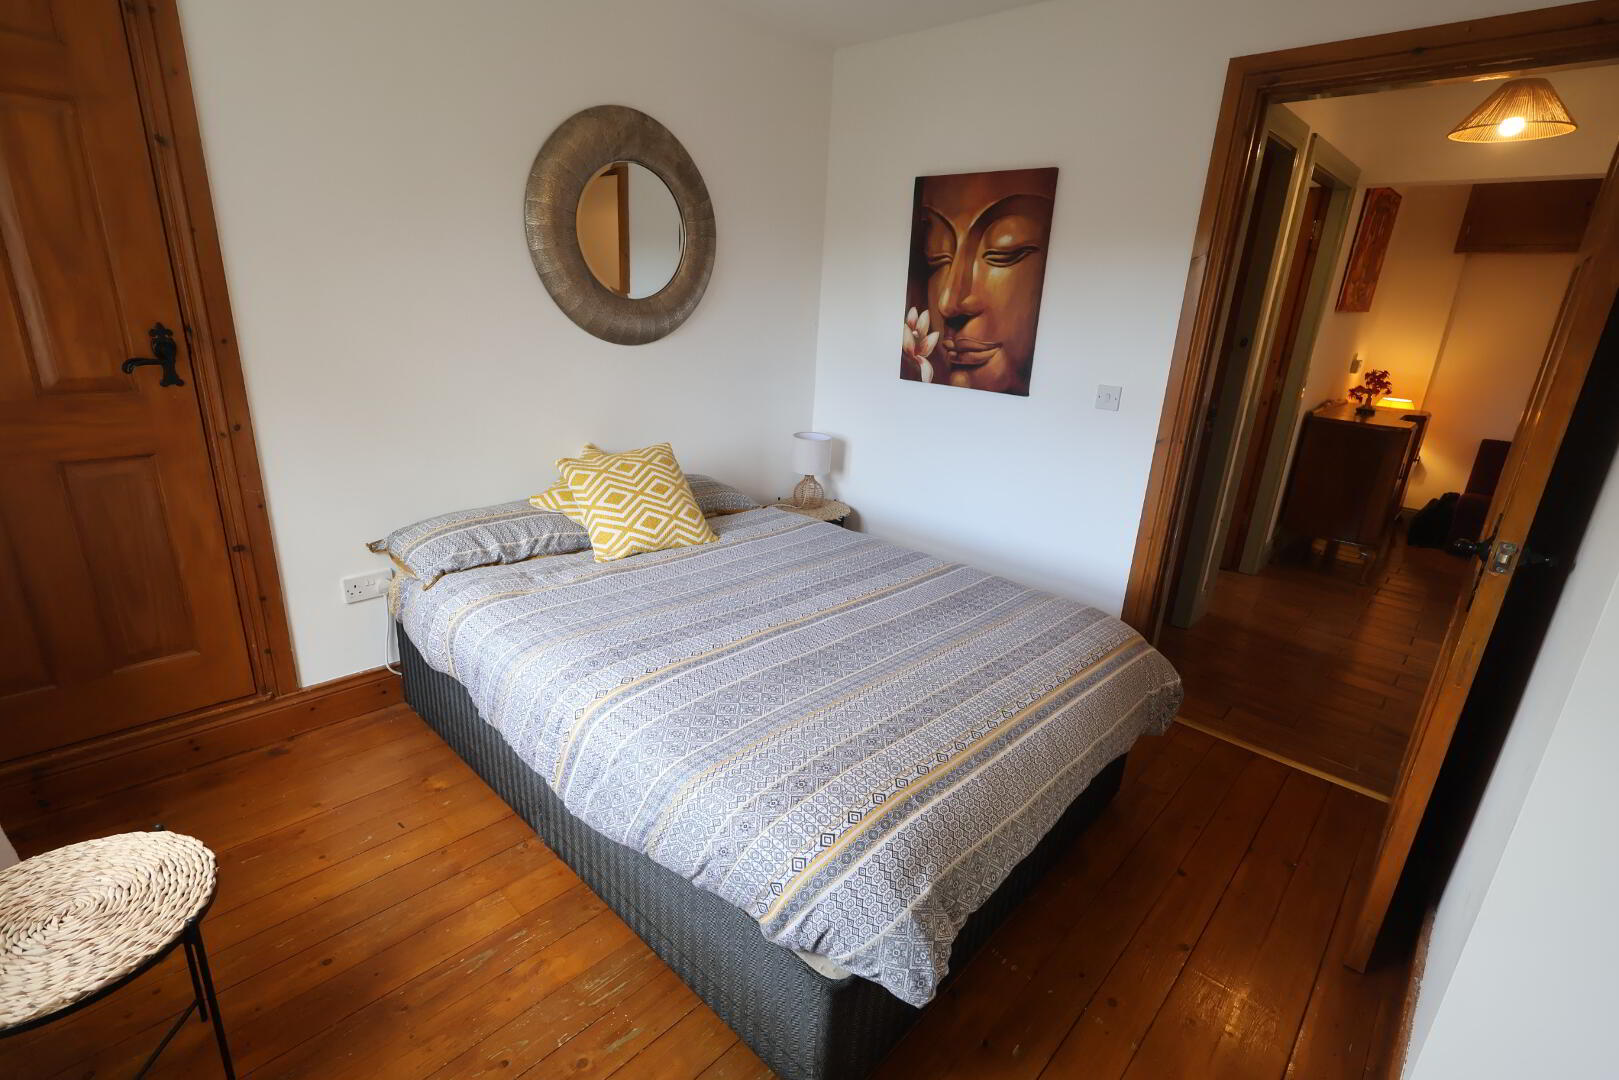
BEDROOM NO 6: 3.12m x 2.92m With built-in wardrobe and pine flooring.
BASEMENT
Door to basement from main hallway, Internal staircase leading down to:
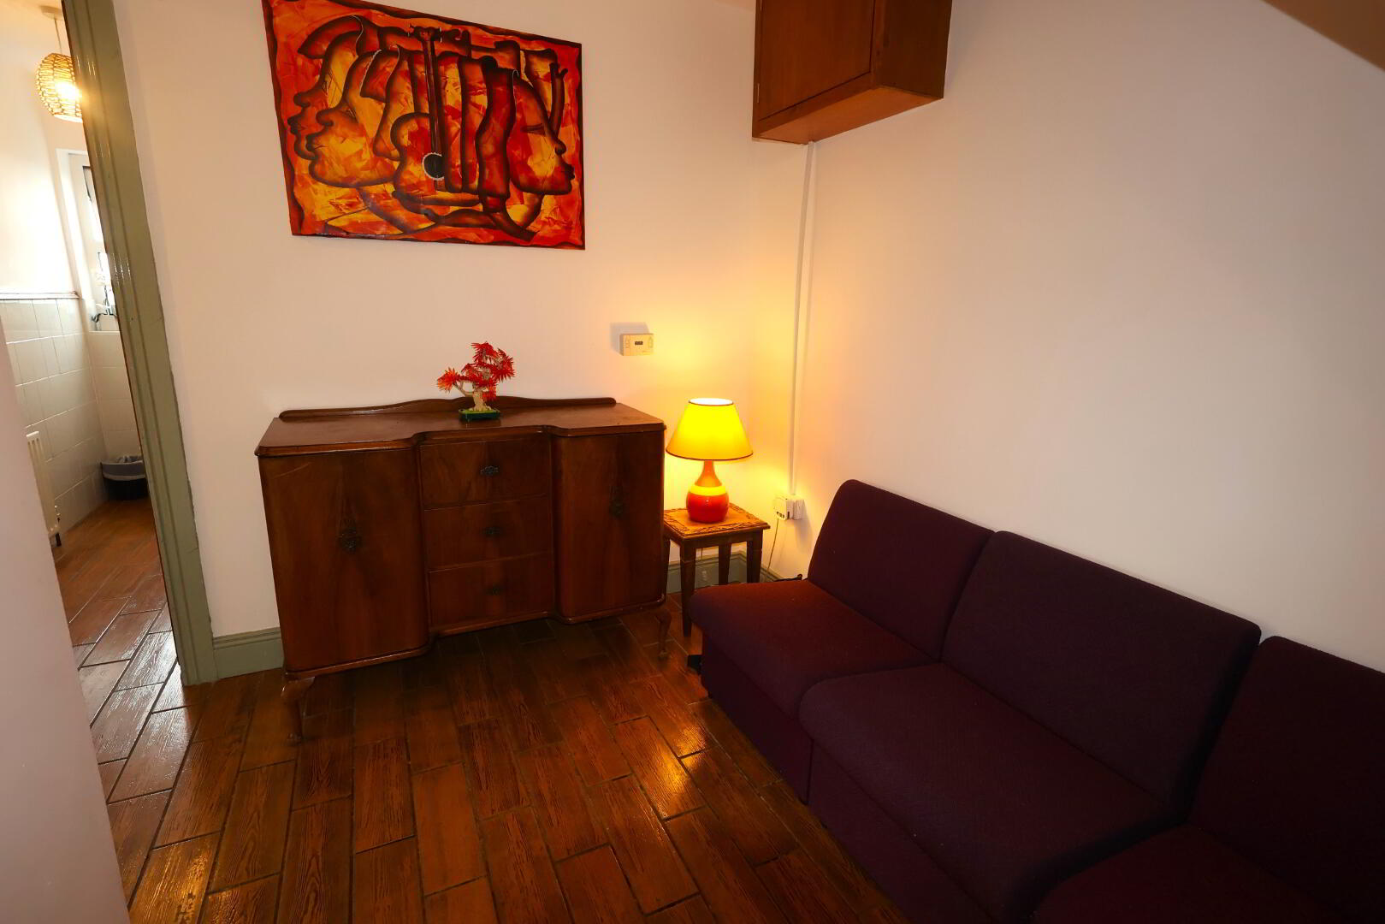
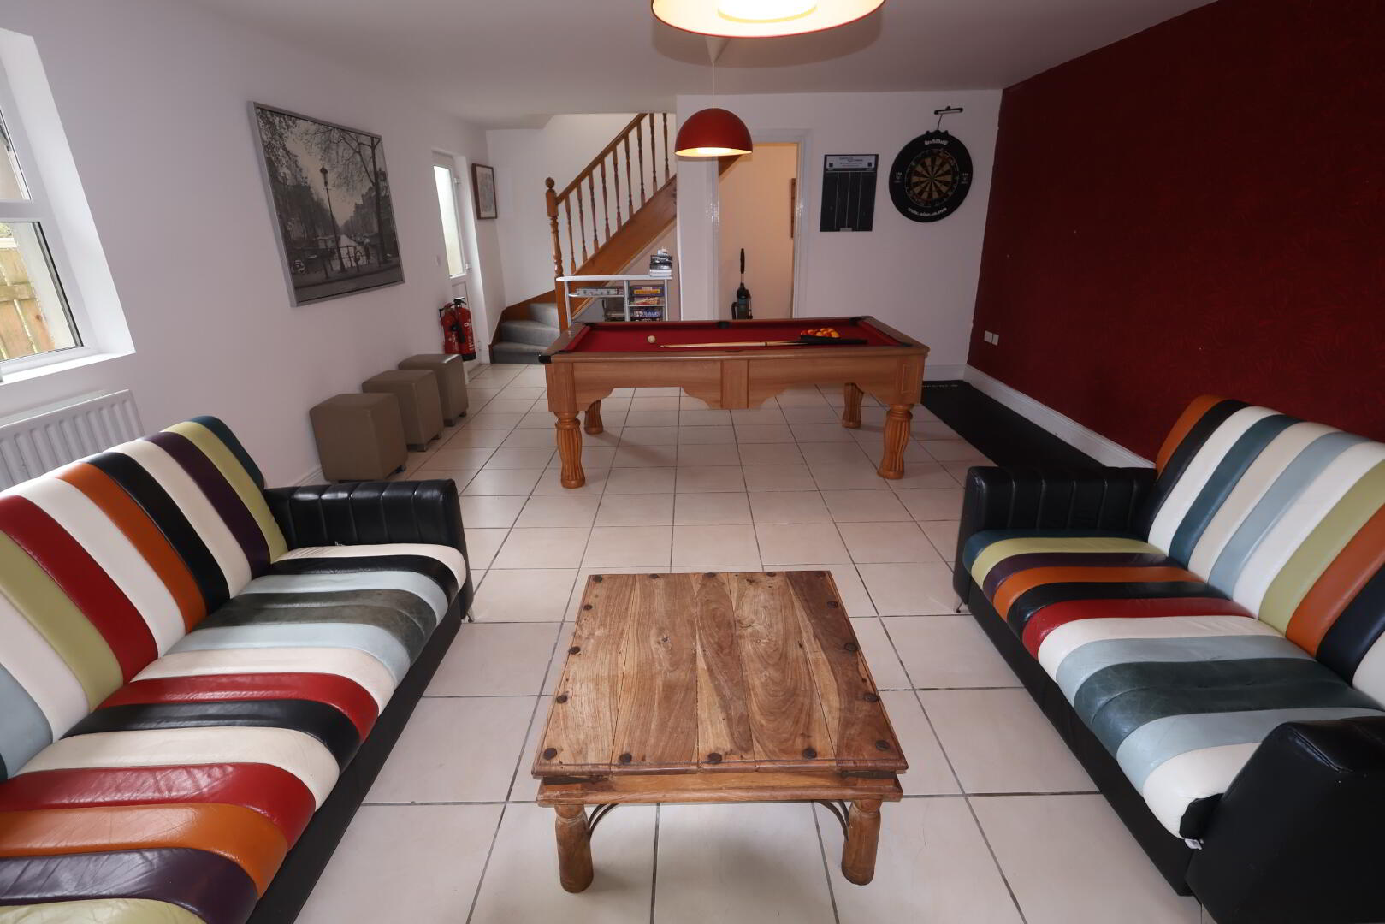
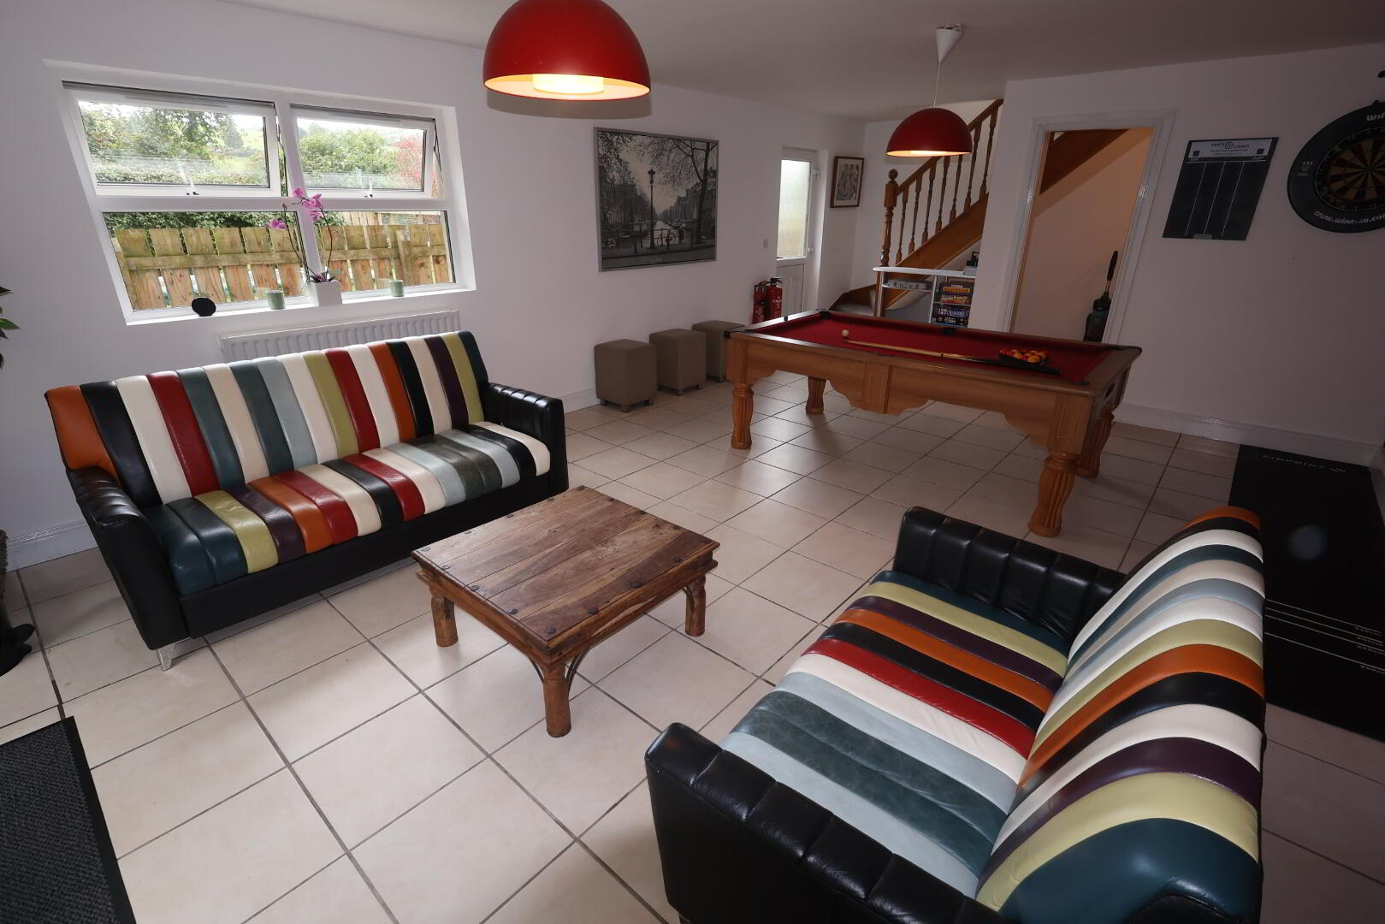
GAMES ROOM: 8.15m x 4.72m (including staircase) With tiled flooring, TV point, lobby under-stairs, access door to exterior and double doors opening onto patio area.
FIRST FLOOR
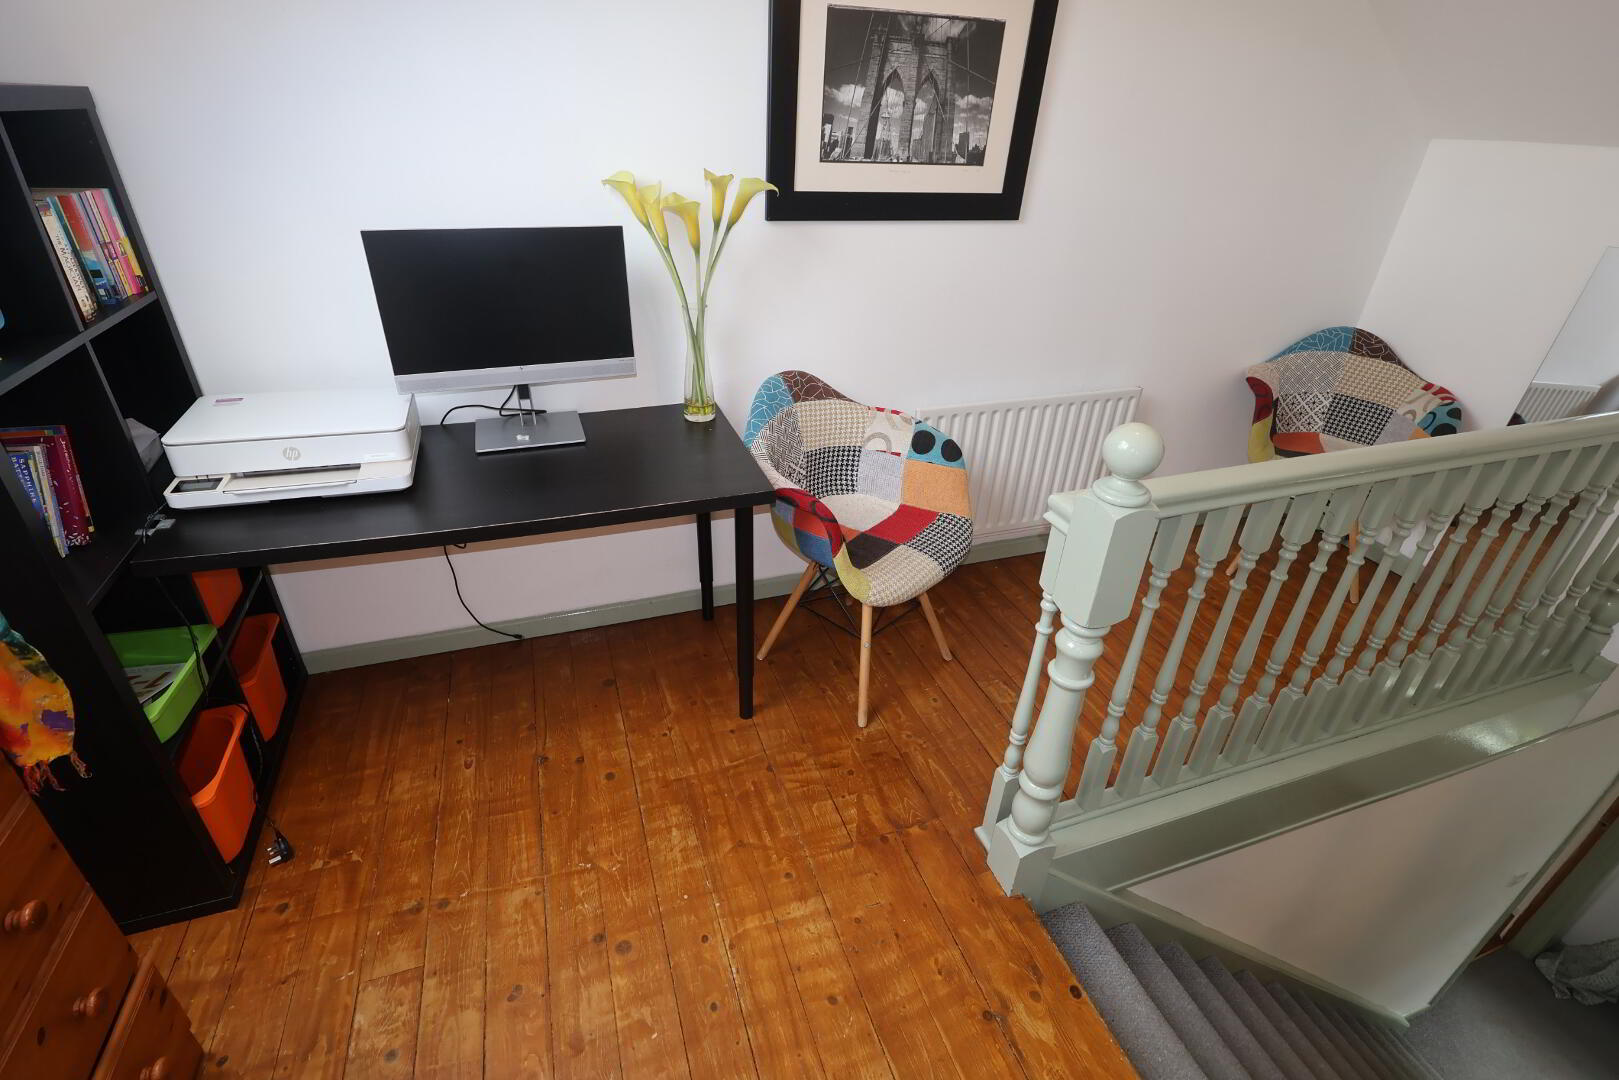
LANDING: With hot-press and linen cupboard.
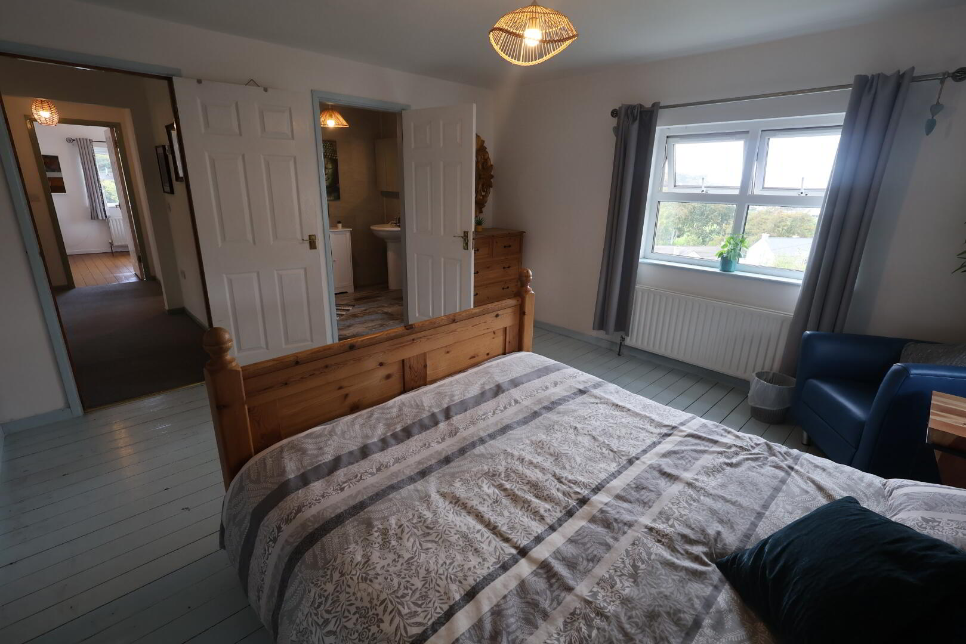
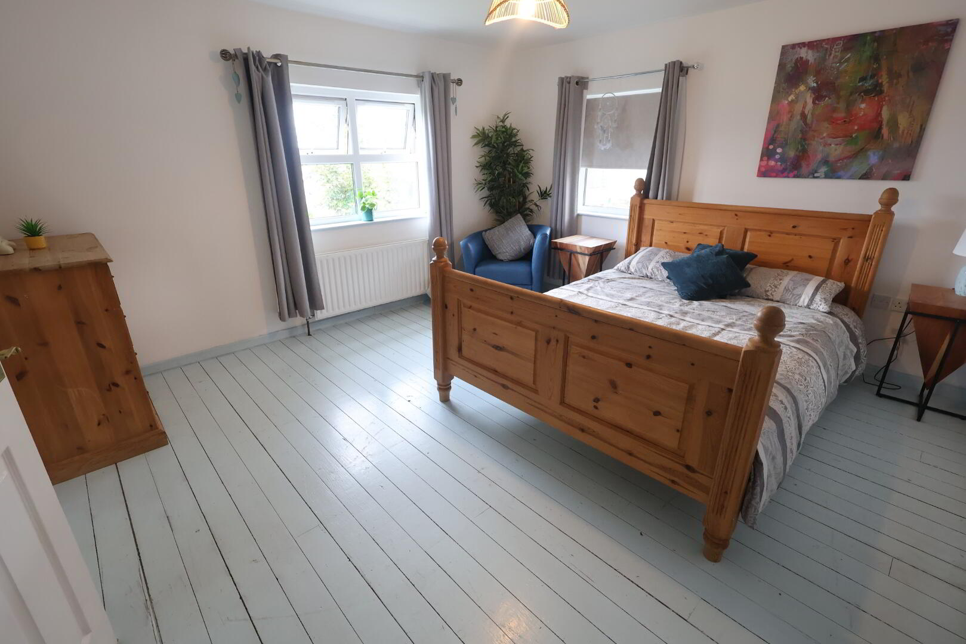
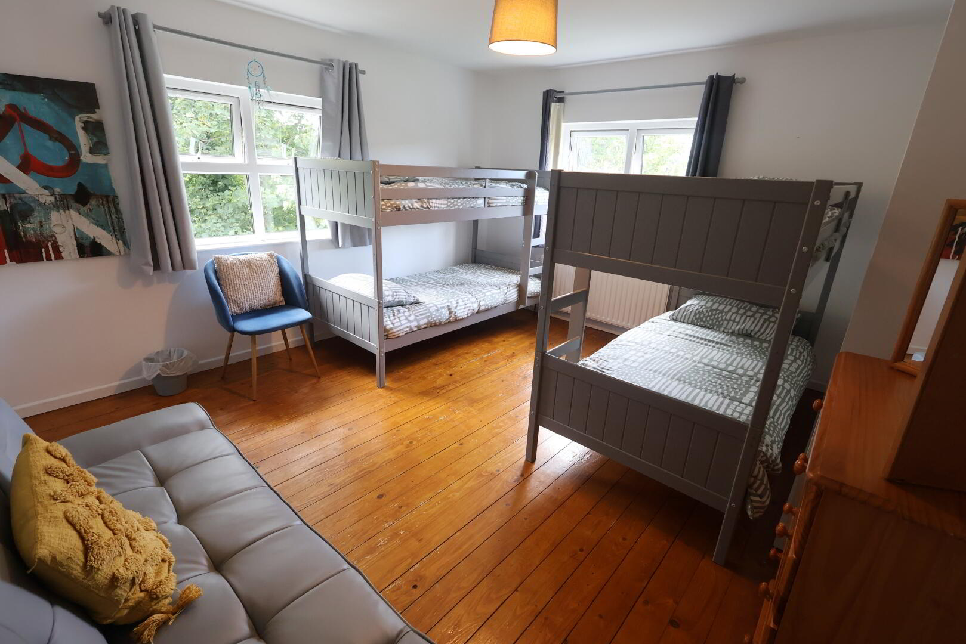
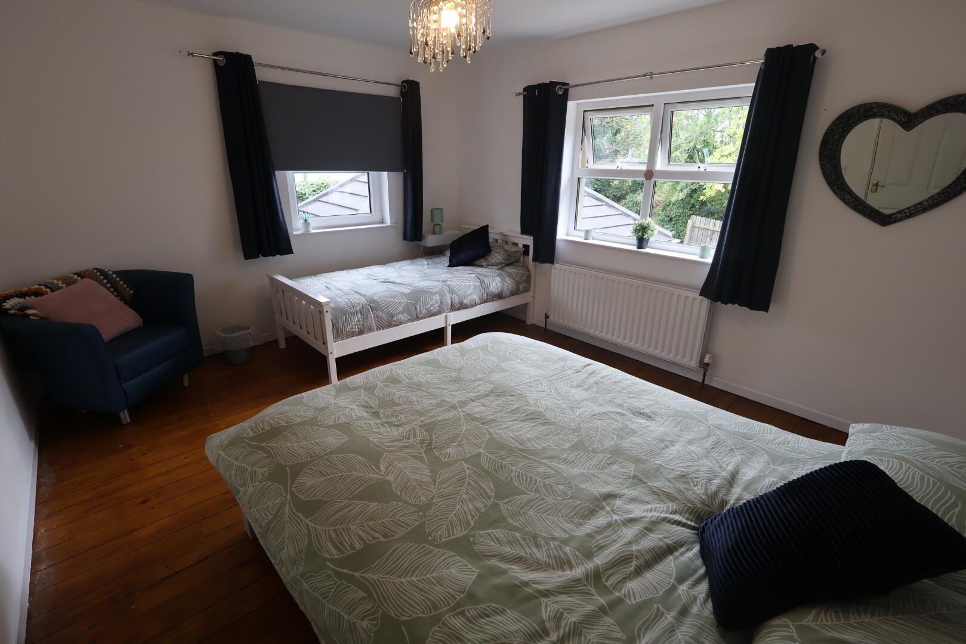
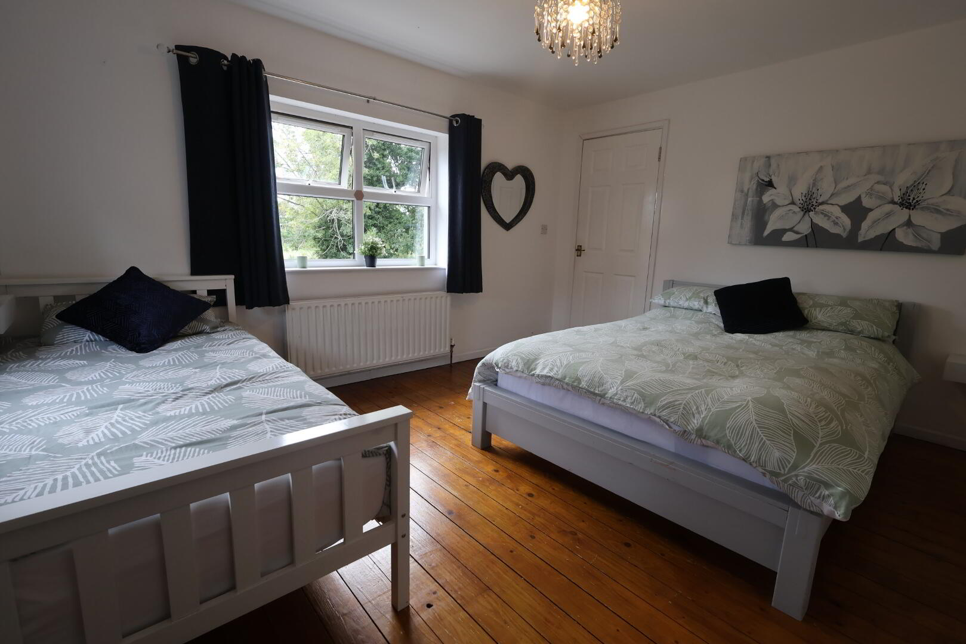
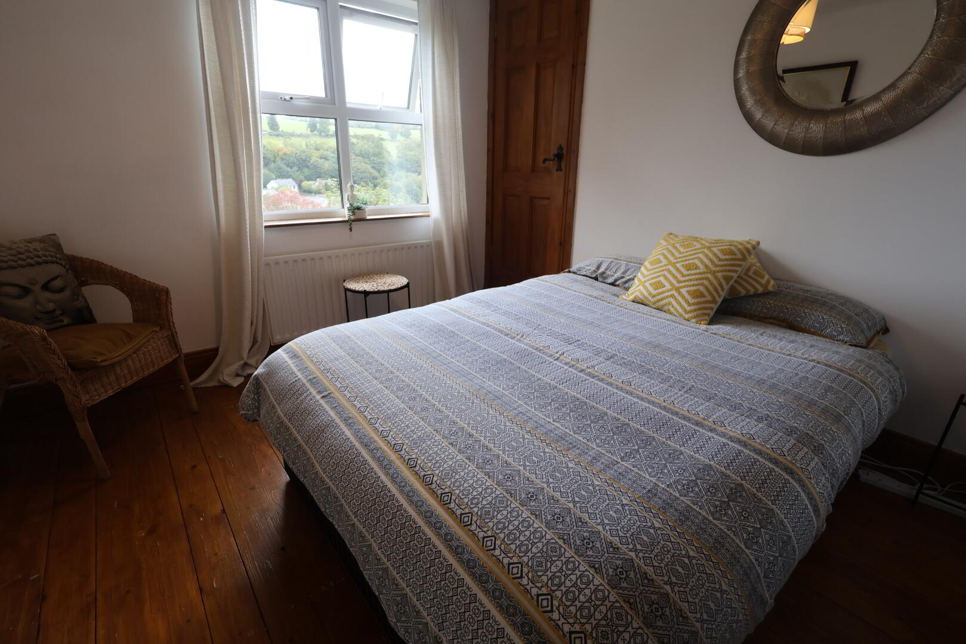
BEDROOM NO 1: 4.11m x 3.91m With built-in wardrobe and painted pine flooring.
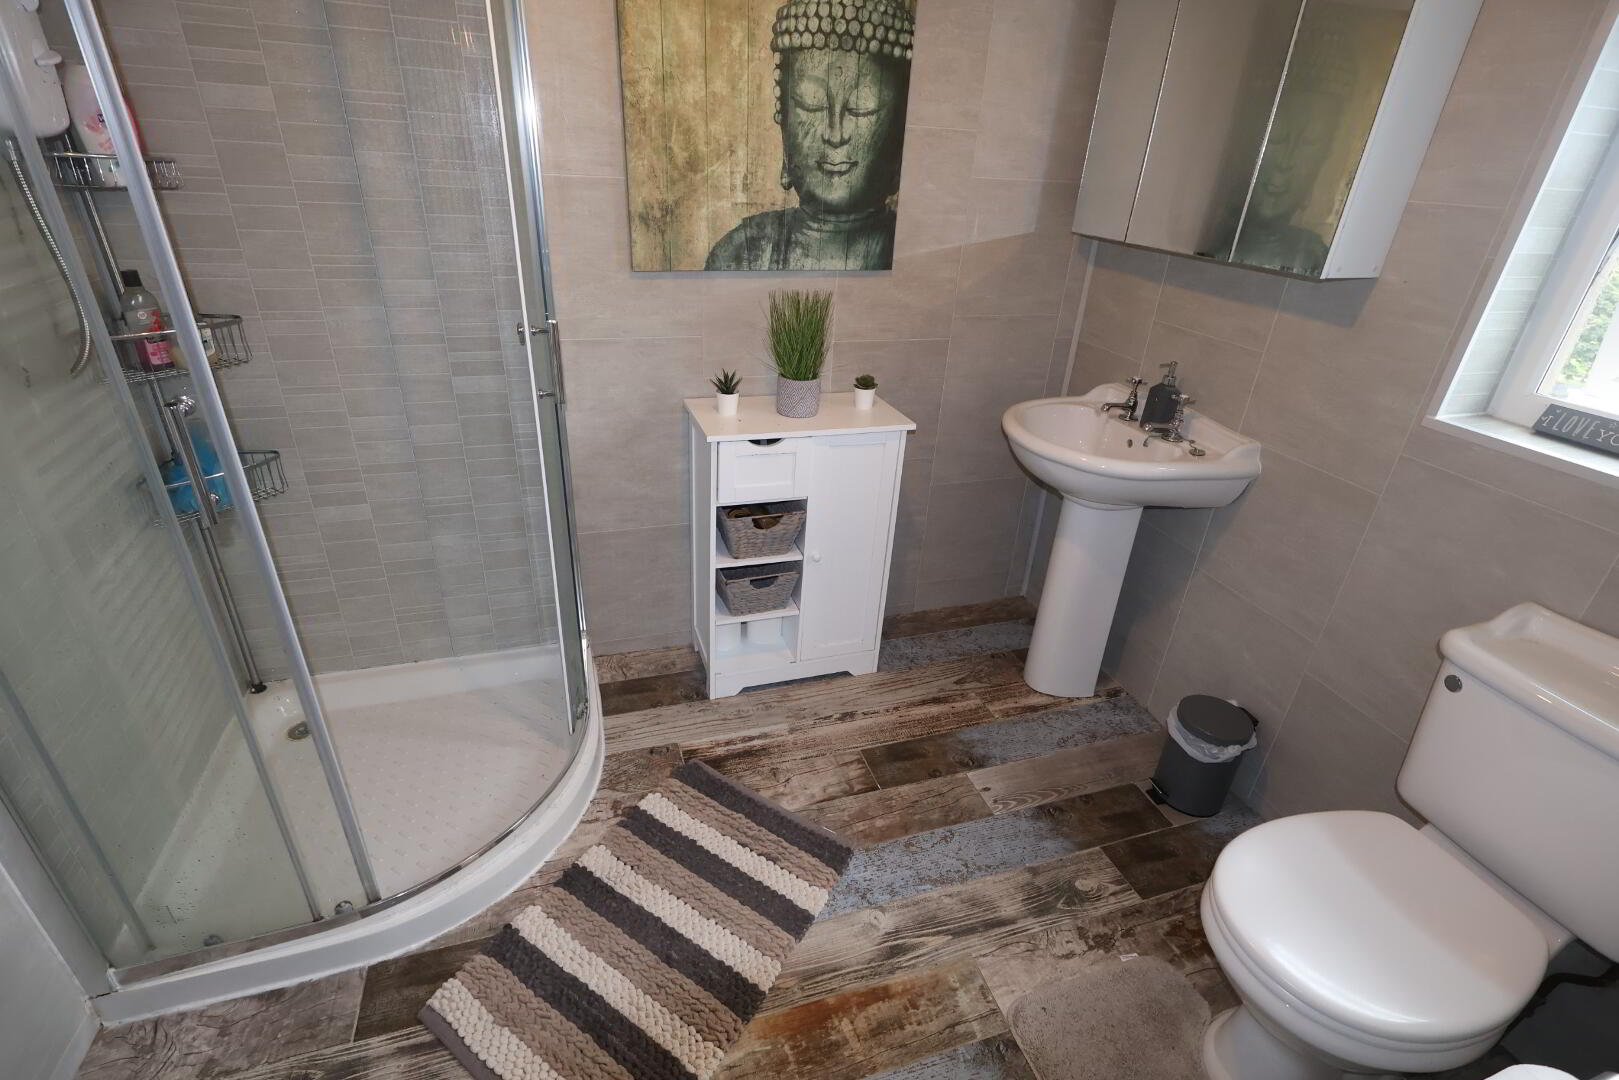
En-suite (2.46m x 1.96m) comprising corner shower cubicle with Triton electric shower unit, low flush wc, pedestal wash hand basin with fitted mirrored cabinet above heated towel rail.
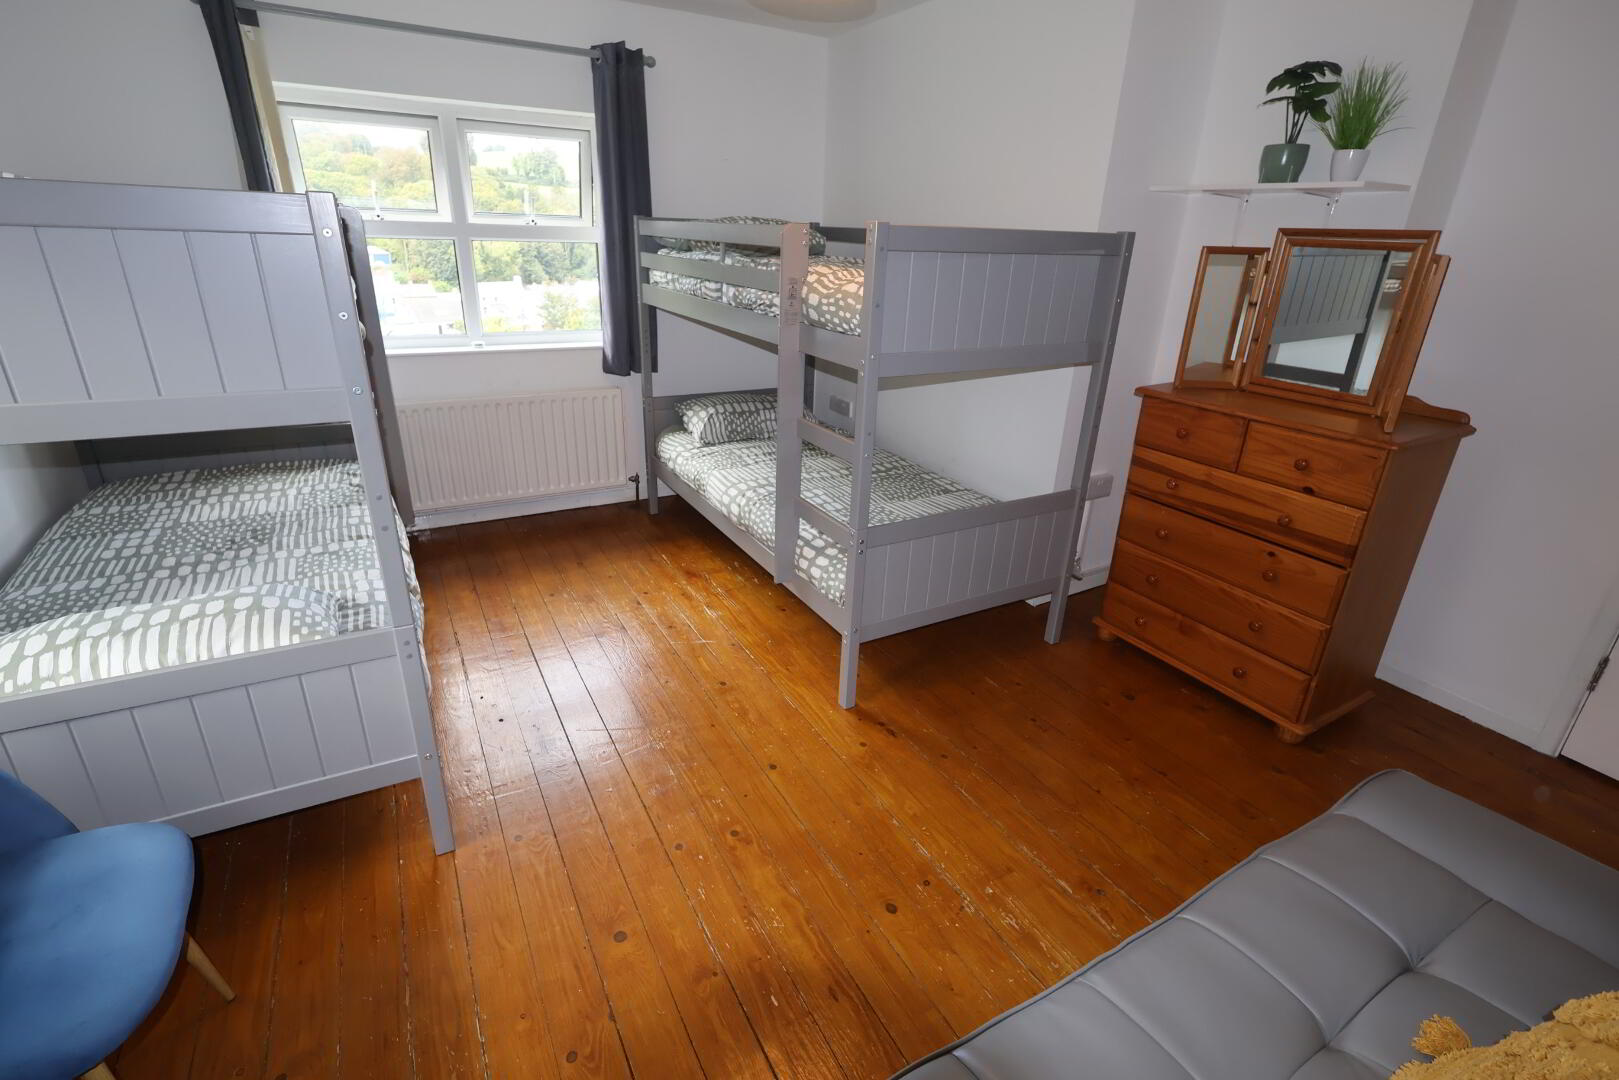
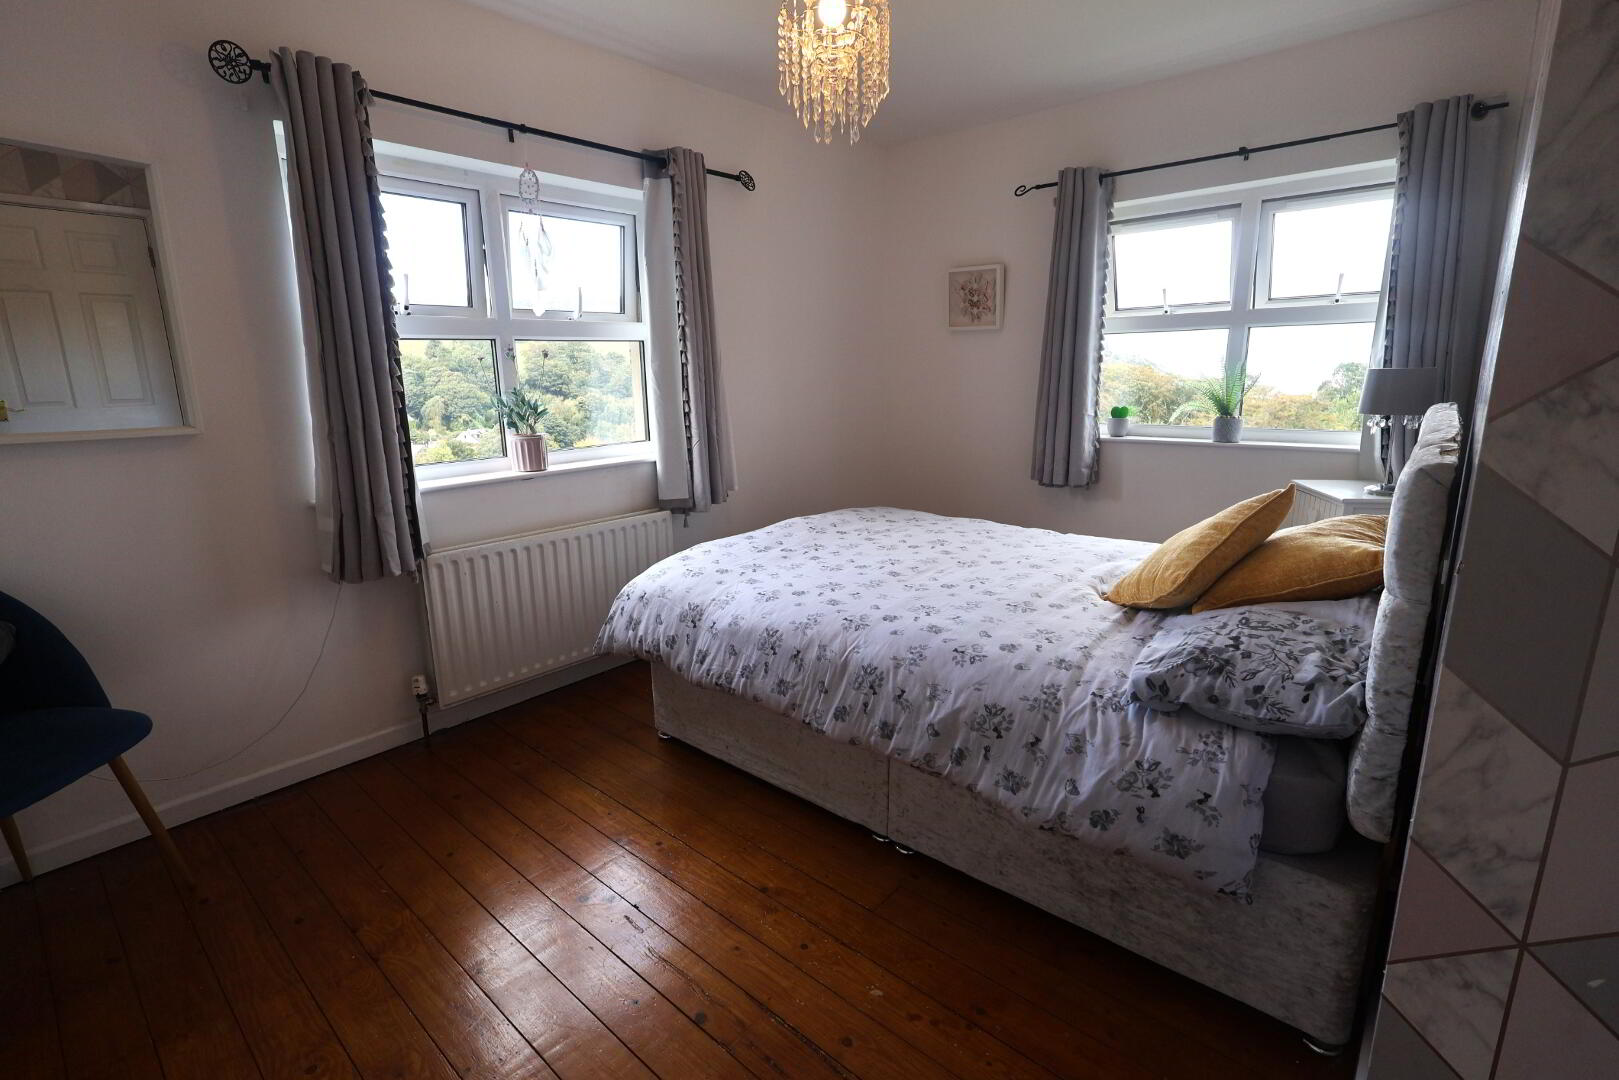
BEDROOM NO 2: 4.27m x 3.99m into recess. With built-in wardrobe, pine flooring.
BEDROOM NO 3: 4.04m x 3.18m into recess. With built-in wardrobe.
BATHROOM: 2.57m x 2.41m Fully tiled and comprising corner bath, corner shower cubicle, pedestal wash hand basin, low flush wc, heated towel rail and tiled floor.
BEDROOM NO 4: 4.09m x 3.40m with built-in wardrobe.
SECOND FLOOR
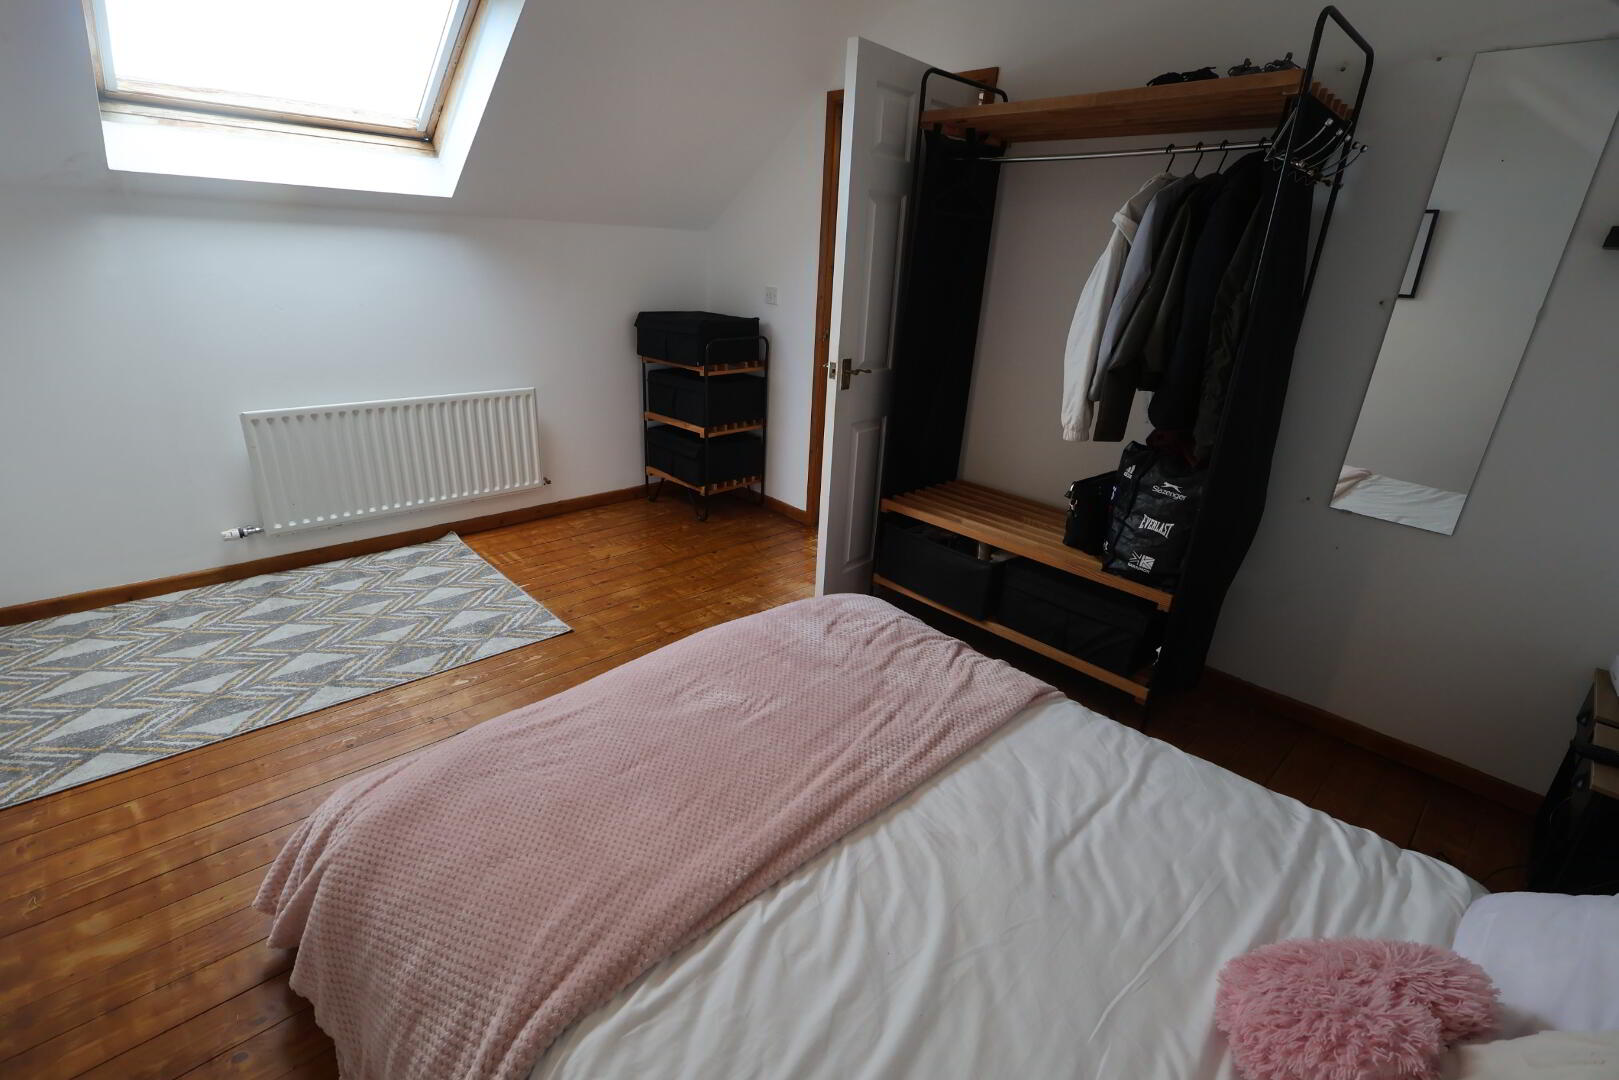
Staircase to Second Floor landing with eave storage and pine flooring.
BEDROOM NO 5: 4.19m (max below minimum head height) x 3.15m with pine flooring.
EXTERIOR
Lane-way leading from Kilnadore Road to enclosed tarmac parking area and garage.
GARAGE: 6.88m x 3.94m with roller door.
Paved access path leading to side and rear and side entrance to rear.
Steps leading down to paved area.
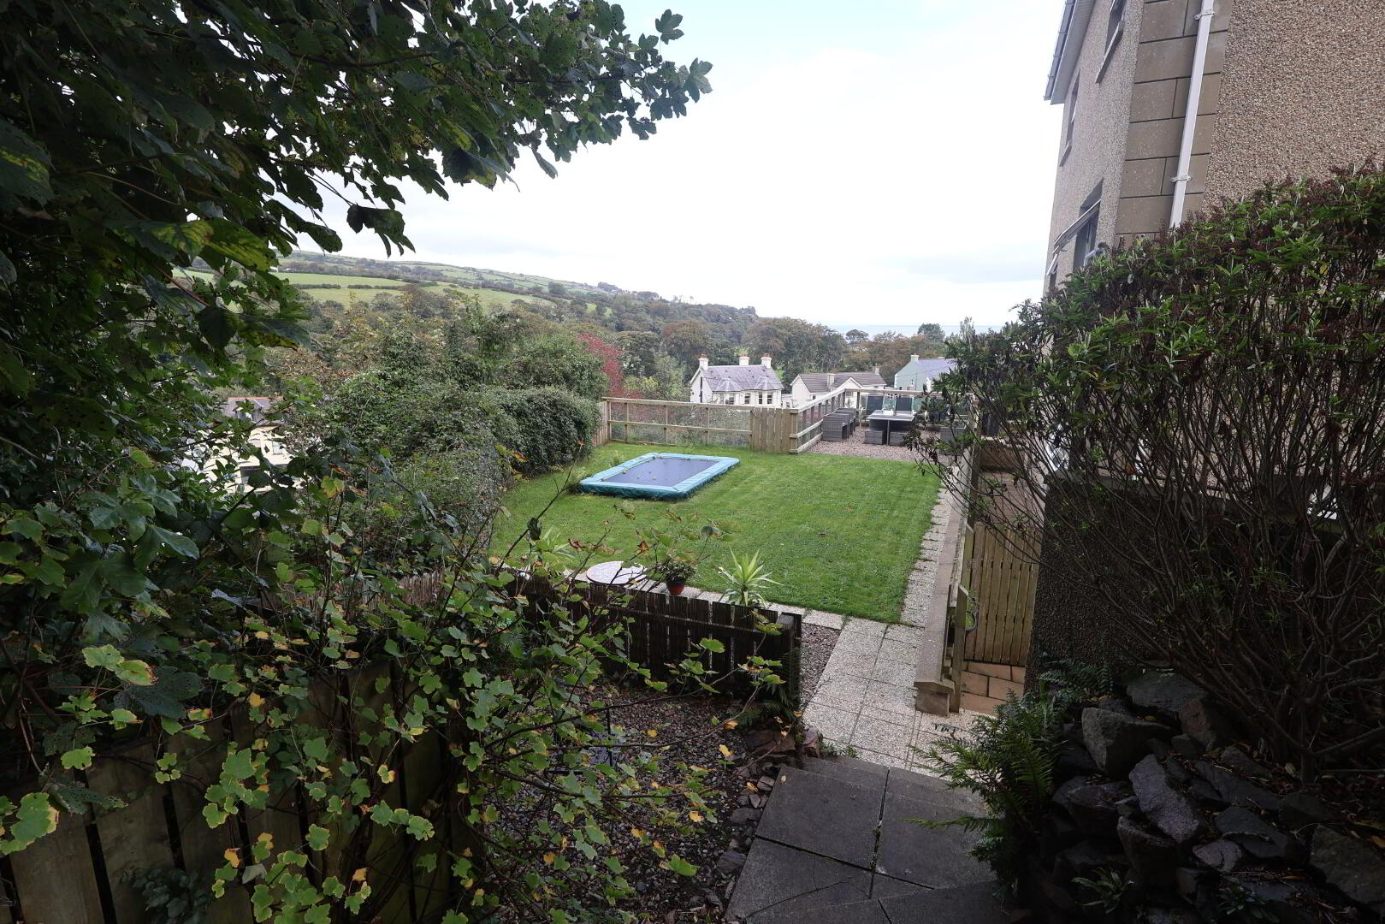
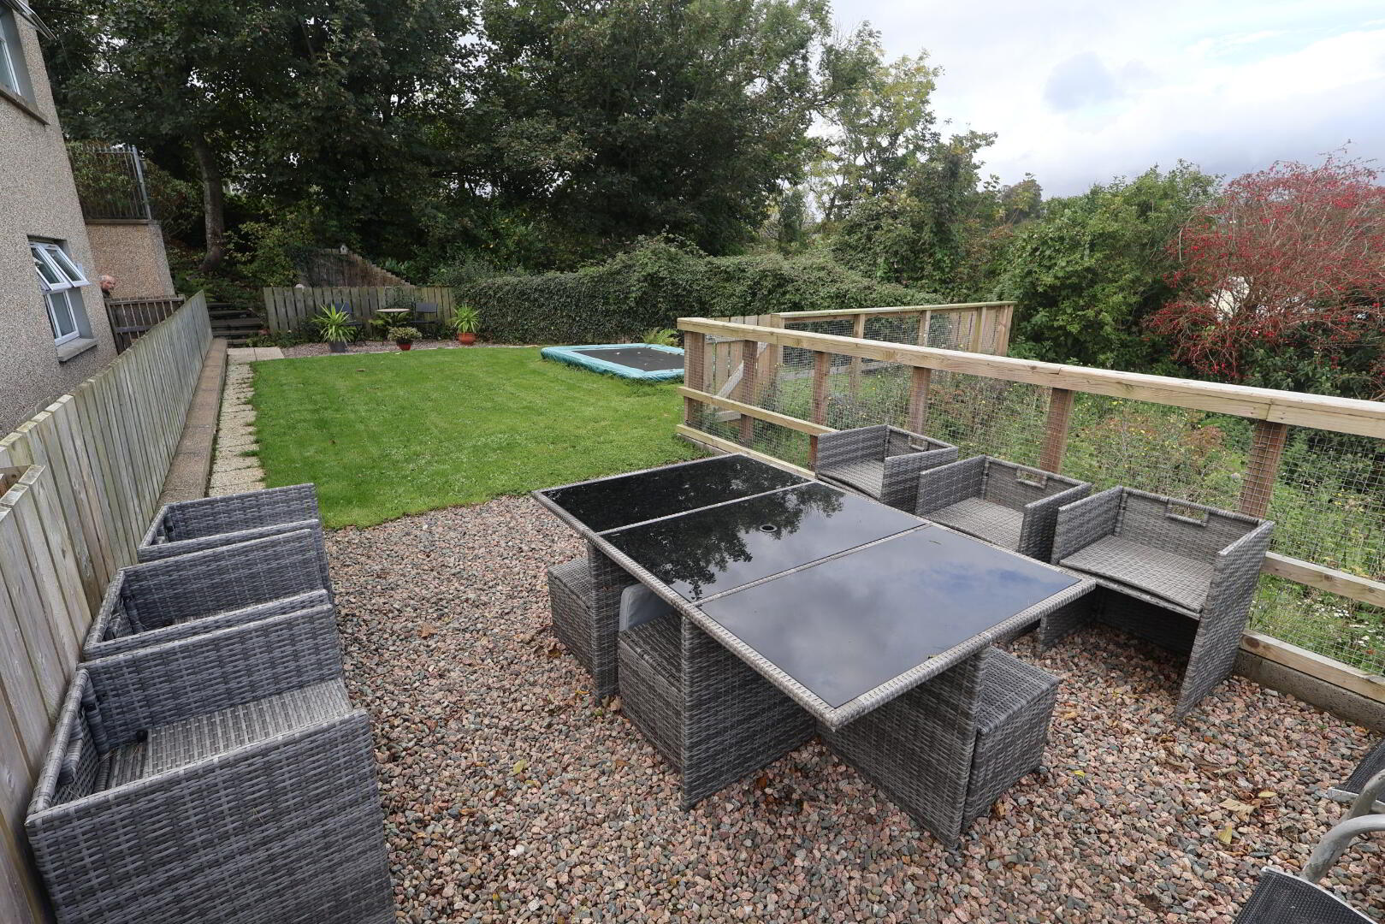
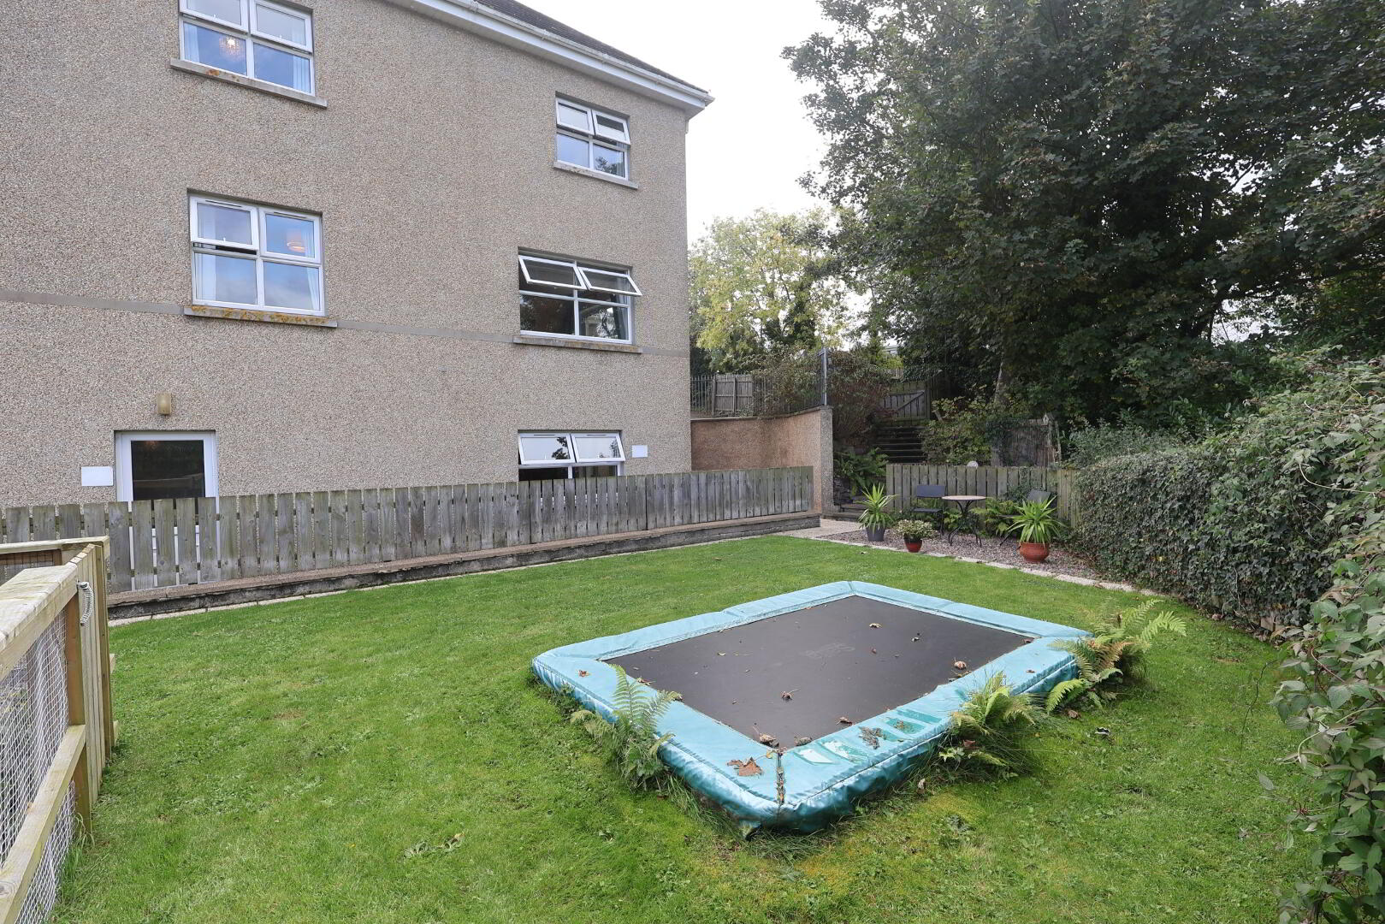
Separate gated access from tarmac area with steps leading down to lower garden
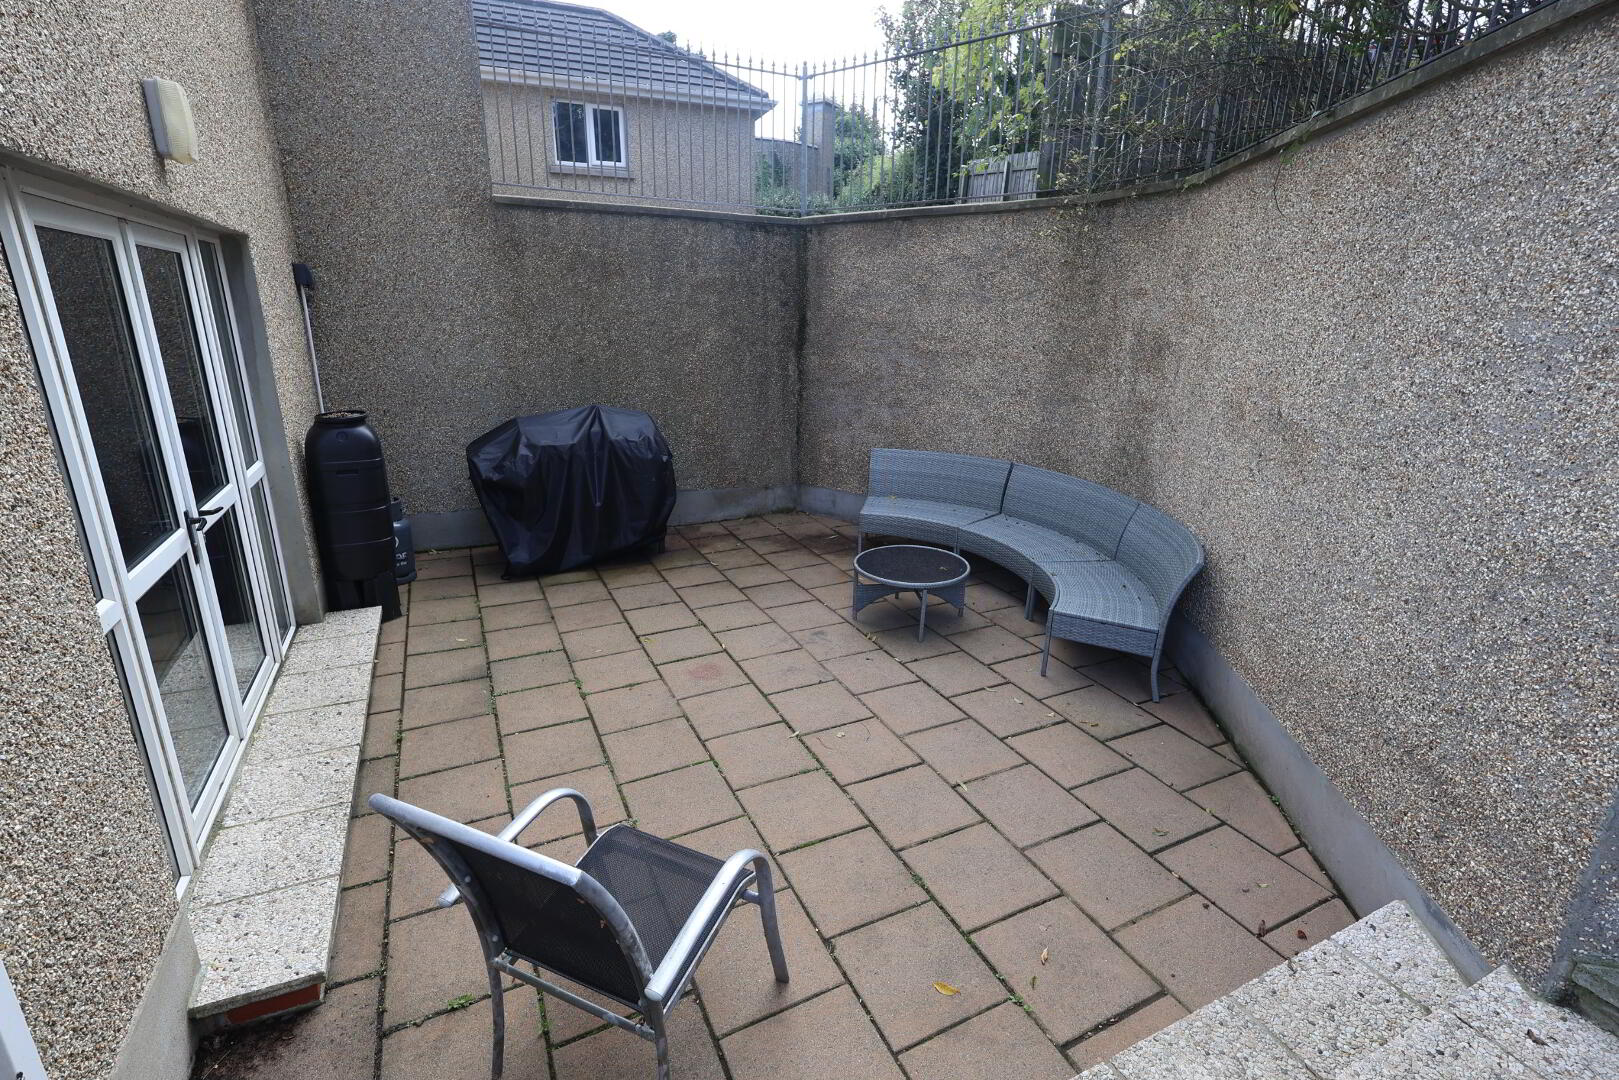
area, lawn and garden storage. Steps leading to enclosed patio area (also access
from games room in basement).
Exterior lighting and outside tap.
VIEWING STRICTLY BY APPOINTMENT ONLY