
10 Lisnamanny Road, Martinstown, BALLYMENA, BT43 6QH
3 Bed Semi-Detached House For Sale
Offers over £149,950
Print additional images & map (disable to save ink)
Telephone:
028 2177 1227View Online:
www.danielmcalisterandson.com/1100882Key Information
| Address | 10 Lisnamanny Road, Martinstown, BALLYMENA, BT43 6QH |
|---|---|
| Price | Offers over £149,950 |
| Style | Semi-Detached House |
| Bedrooms | 3 |
| Receptions | 2 |
| Bathrooms | 1 |
| Heating | Oil |
| Status | For sale |
Additional Information
~ THREE BEDROOMS
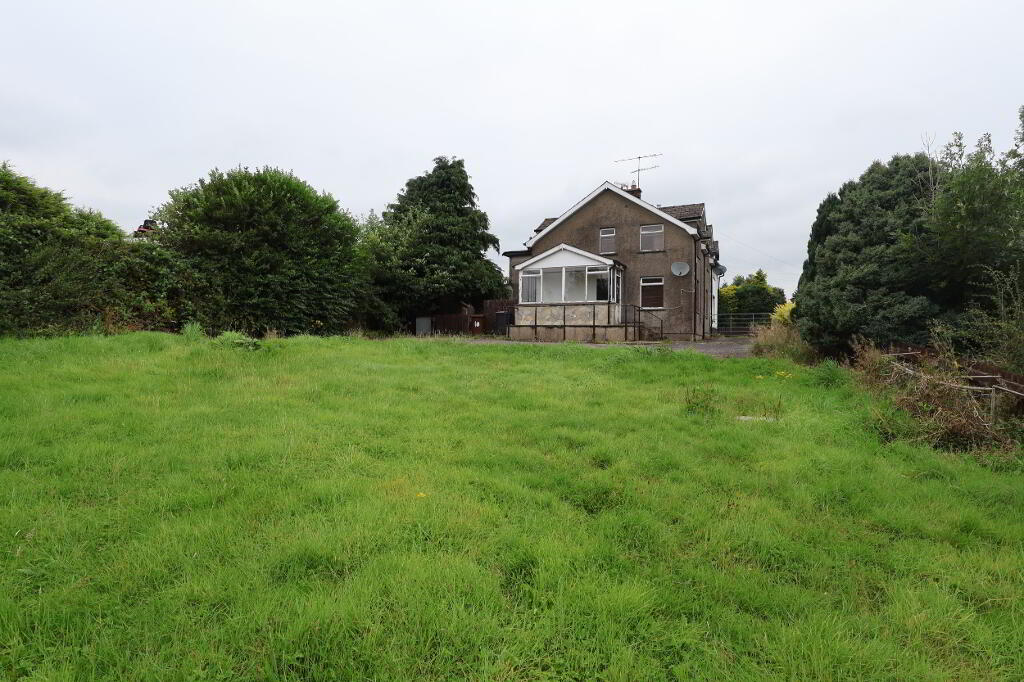
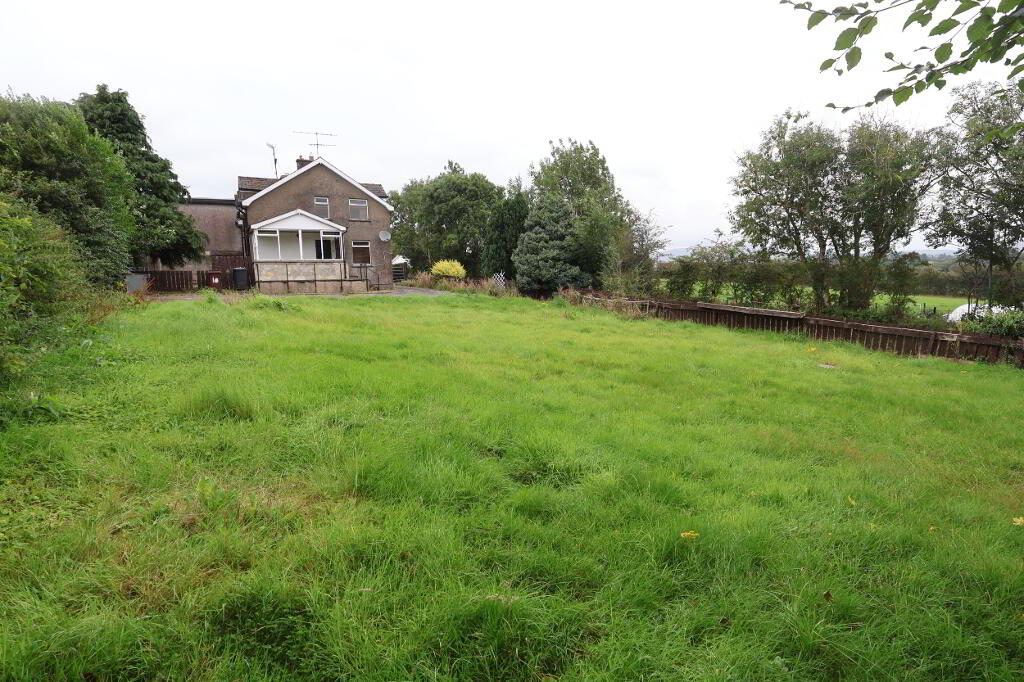
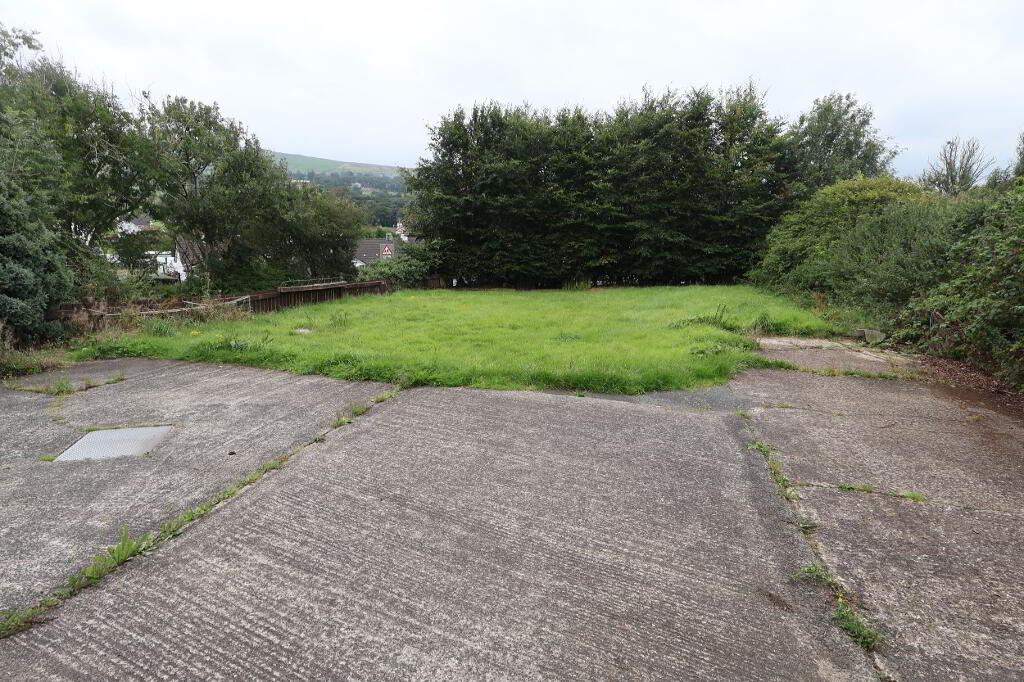
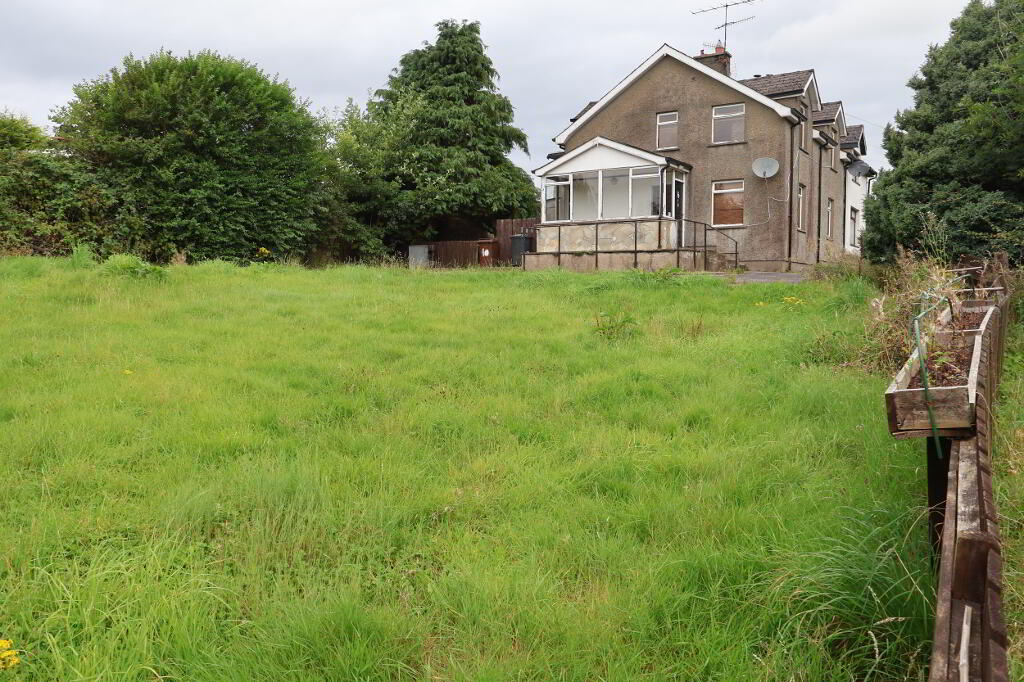
~ SPACIOUS ROADSIDE PLOT WITH POTENTIAL FOR A SECOND PROPERTY
~ EXCELLENT LOCATION
~ CLOSE TO VILLAGE CENTRE
~ OIL-FIRED HEATING
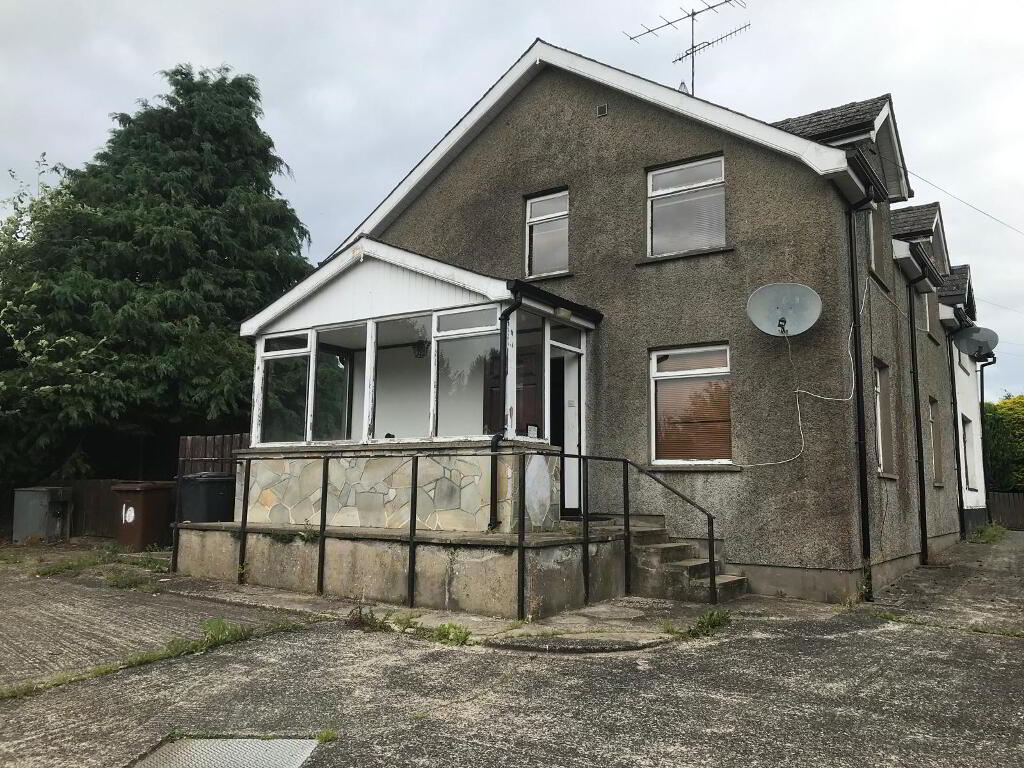
~ IN NEED OF MODERNISATION
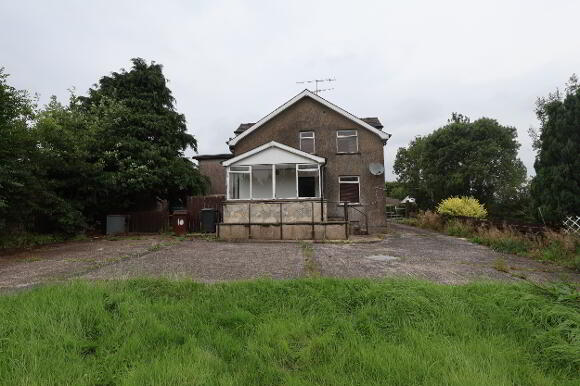
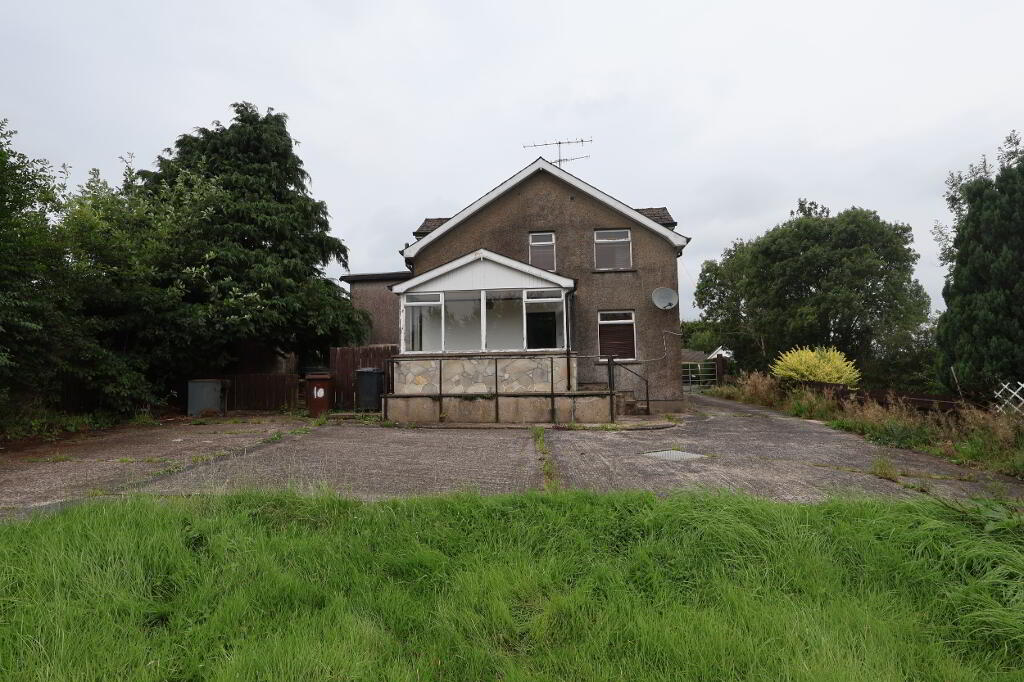
This three bedroom detached house is set on a spacious site only a short stroll from Martinstown village and the new Primary School.
The property is in need of refurbishment. This property has loads of potential with the spacious plot which may offer potential for a second dwelling subject to the necessary planning approval.
ACCOMMODATION COMPRISES
GROUND FLOOR
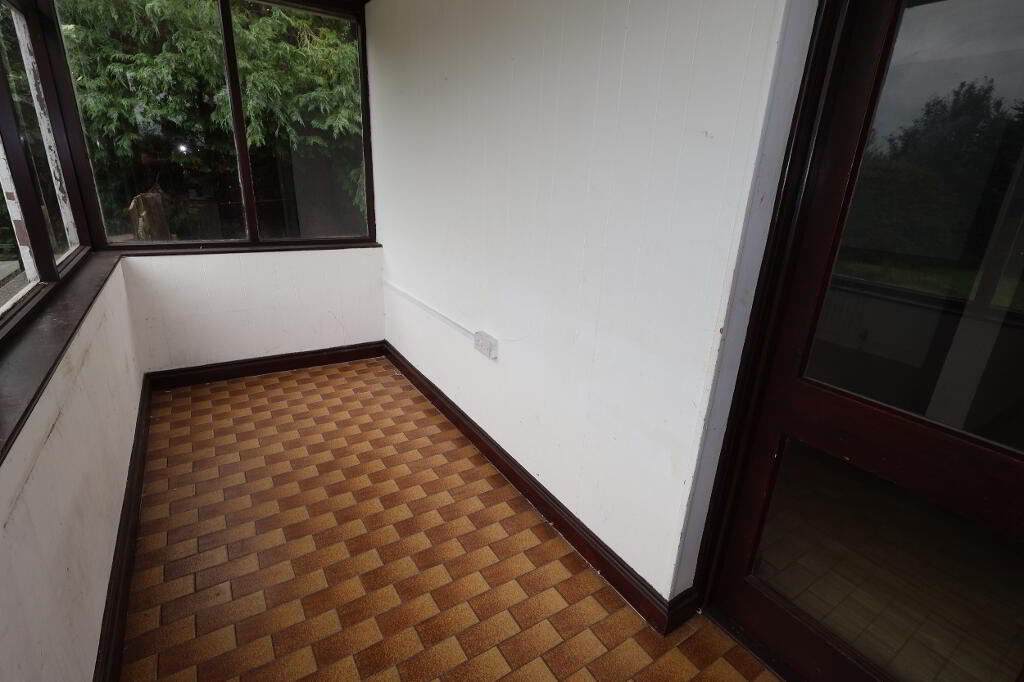
ENTRANCE PORCH: 3.7m x 1.5m with tiled floor.
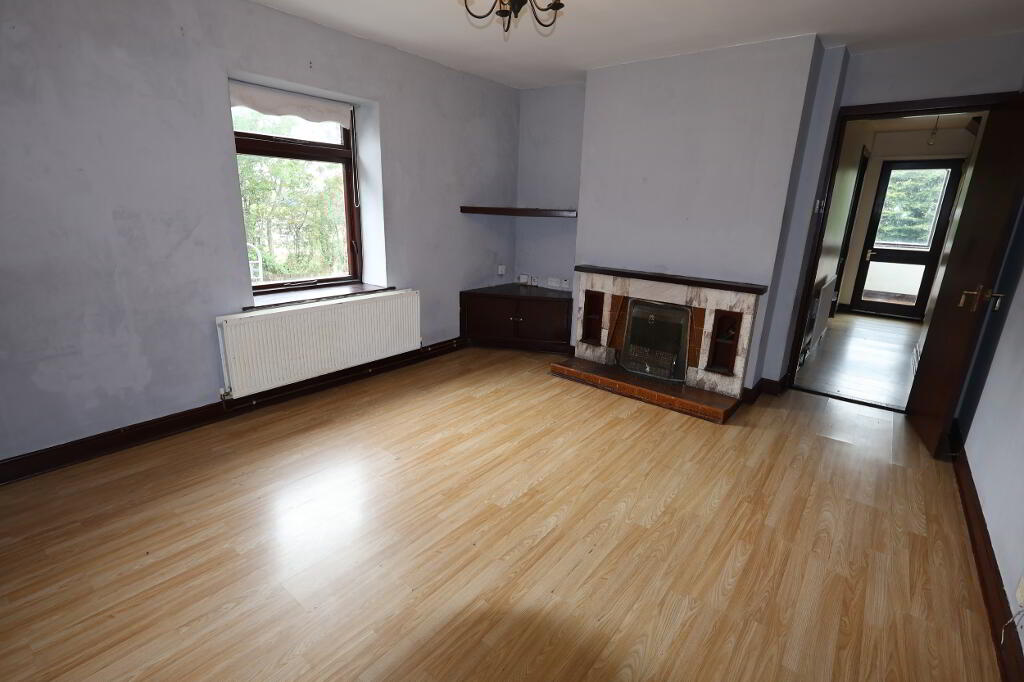
LIVING ROOM: 3.6m x 2.6m open fire with tiled fireplace and hearth.
HALLWAY: 3.7m x 1.9m with stairs to first floor.
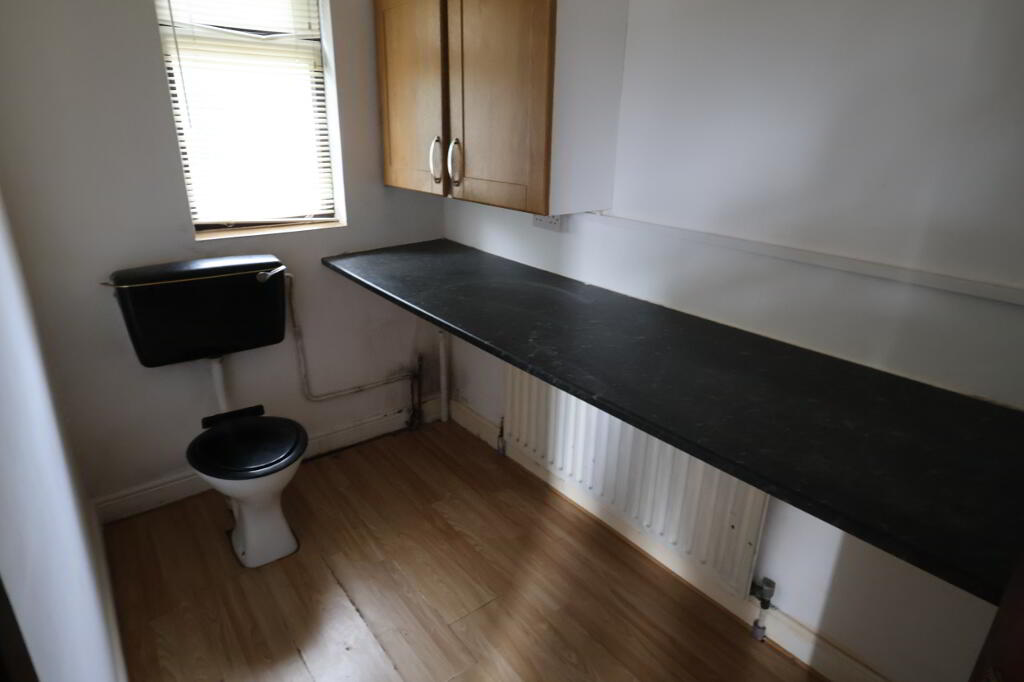
UTILITY AREA: 2.7m x 1.5m just off hallway, plumbed for washing machine, space for
tumble drier. With Toilet.
LOUNGE: 4.3m x 3.5m open fire with back boiler, tiled fireplace and hearth.
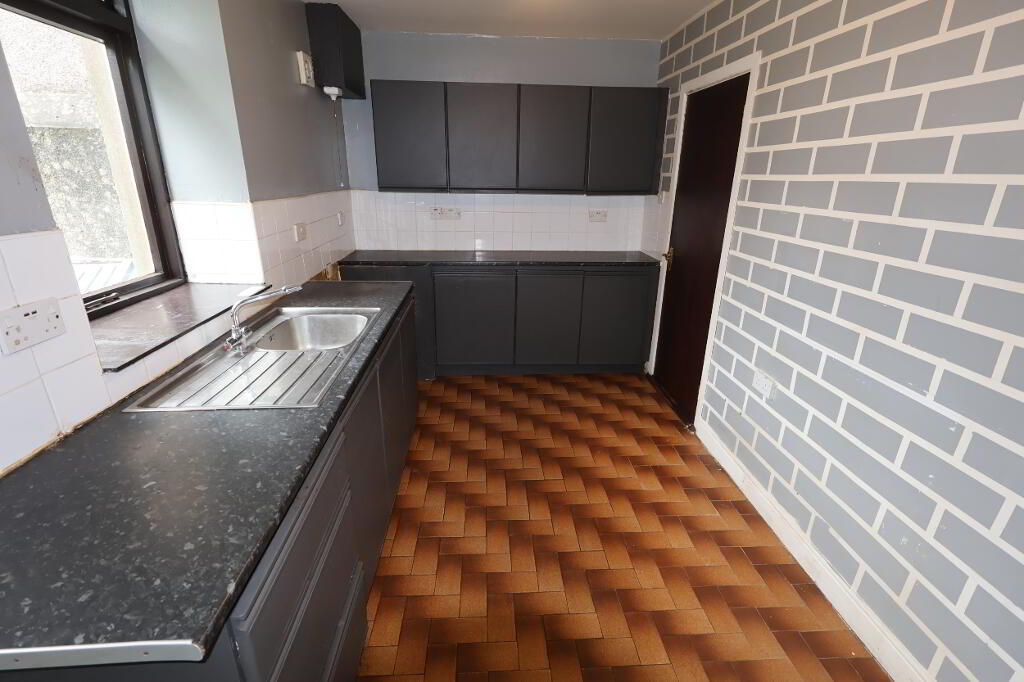
KITCHEN-DINER: 4.3m x 2.3m range of fitted units, s/s sink, extractor fan and tiled
floor.
FIRST FLOOR
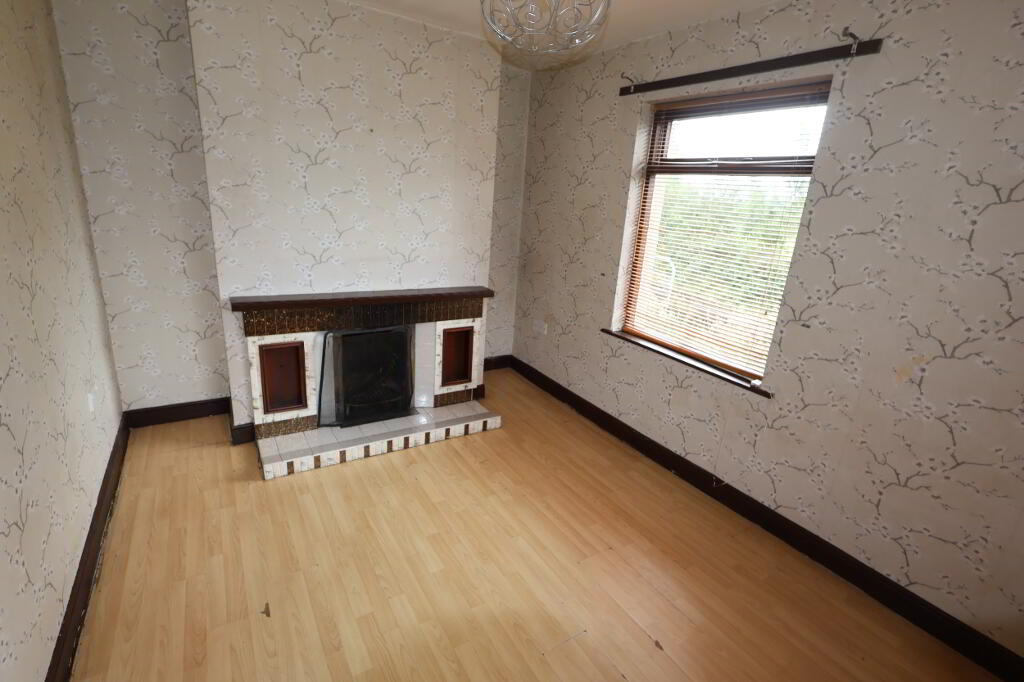
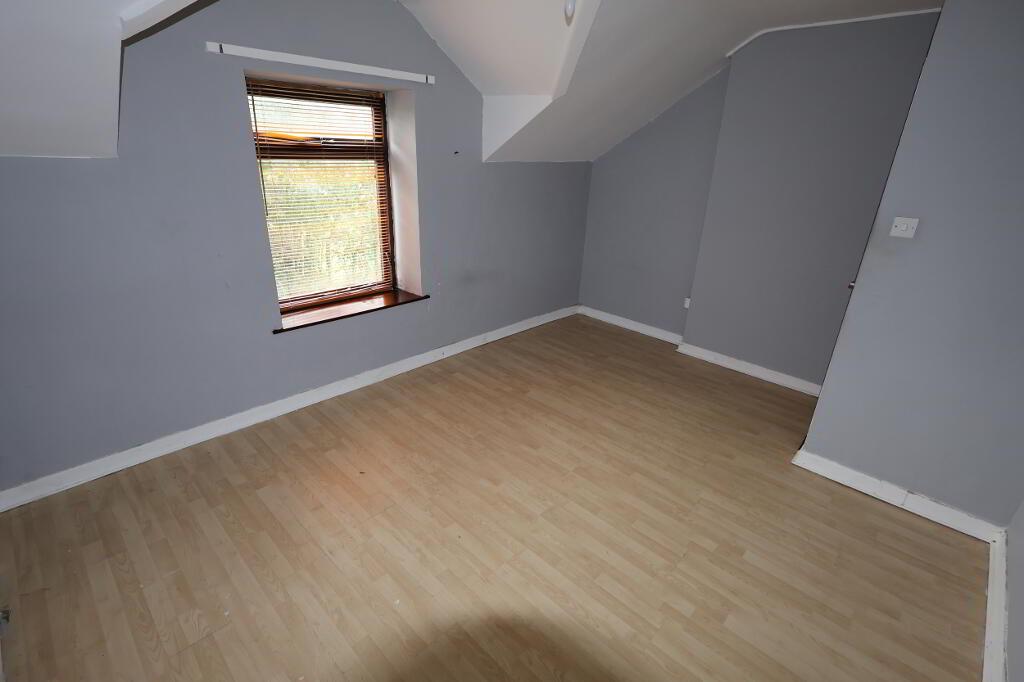
BEDROOM NO 1: 3.6m x 2,7m laminated wooden floor, views over plot and open
countryside.
BEDROOM NO 2: 4.4m x 3.2m laminated wooden floor.
BEDROOM NO 3: 4.4m x 2.7m laminated wooden floor.
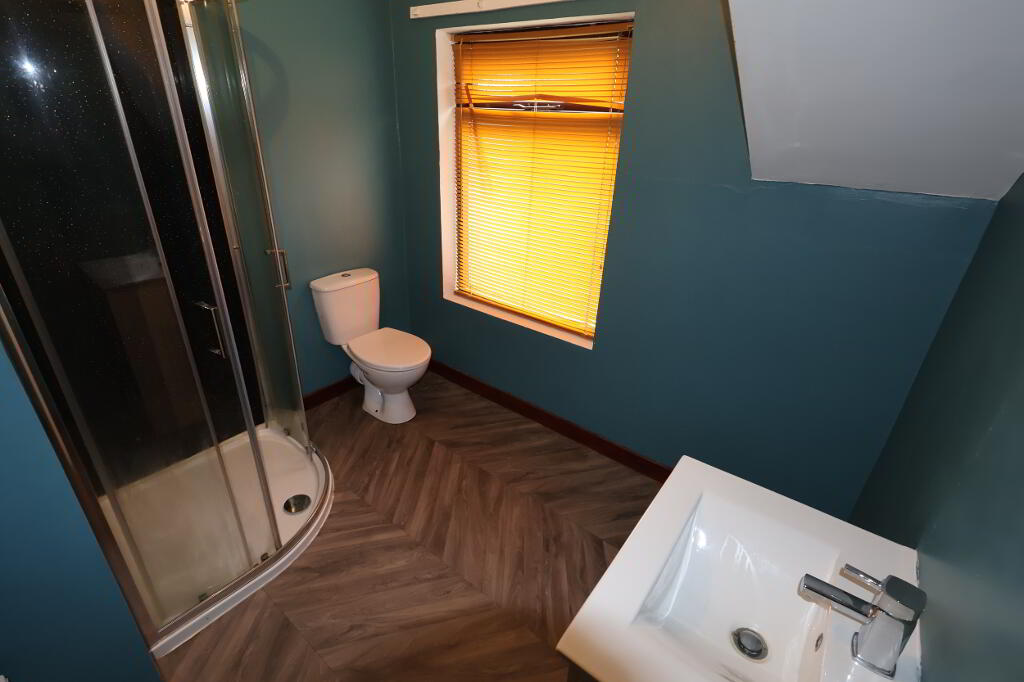
SHOWER ROOM: 2.7m x 2.5m with corner shower unit, toilet and wash hand basin
and extractor fan.
AGENTS COMMENTS
This is a well located renovation project.
Potential exists for another dwelling in the spacious plot which has excellent road
frontage onto the Lisnamanny Road. Construction of a new access to both the older
house and the plot may offer potential for other uses.
EXTERIOR
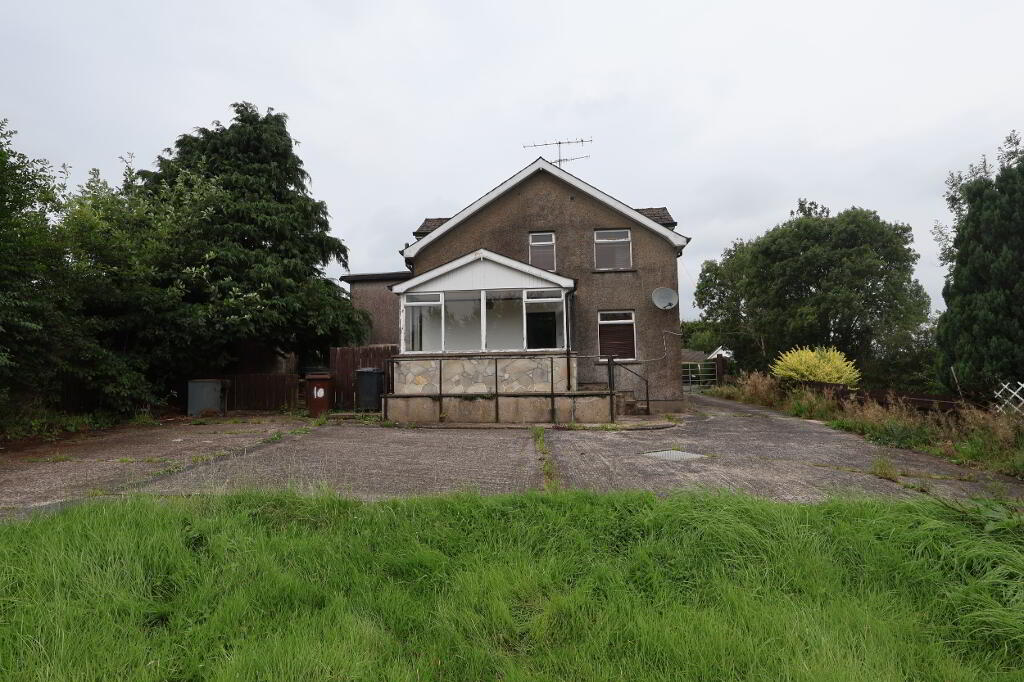
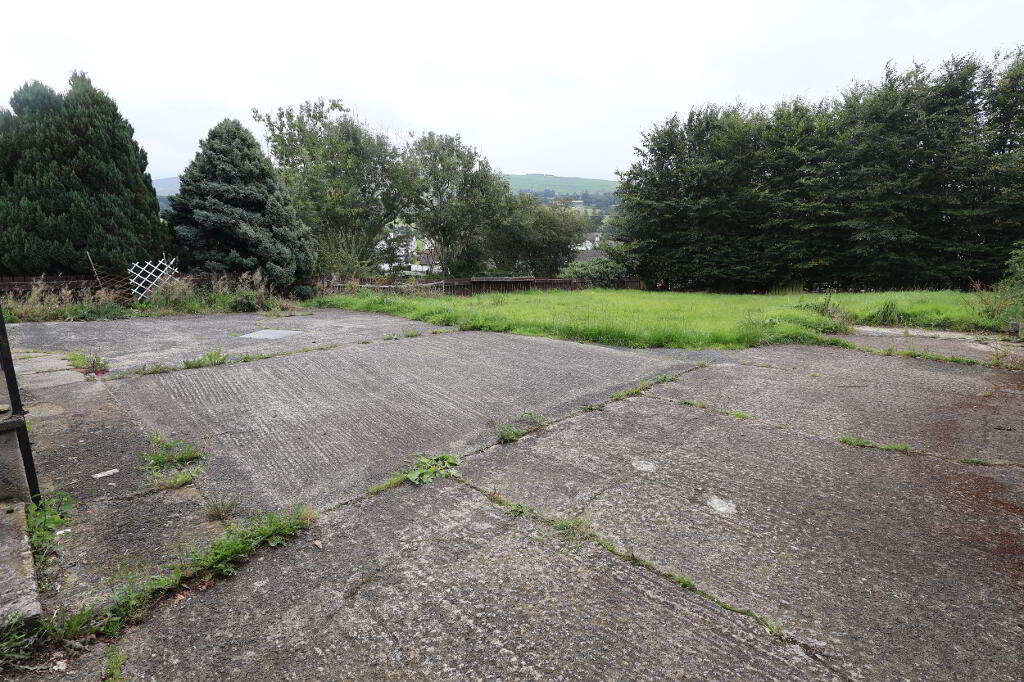
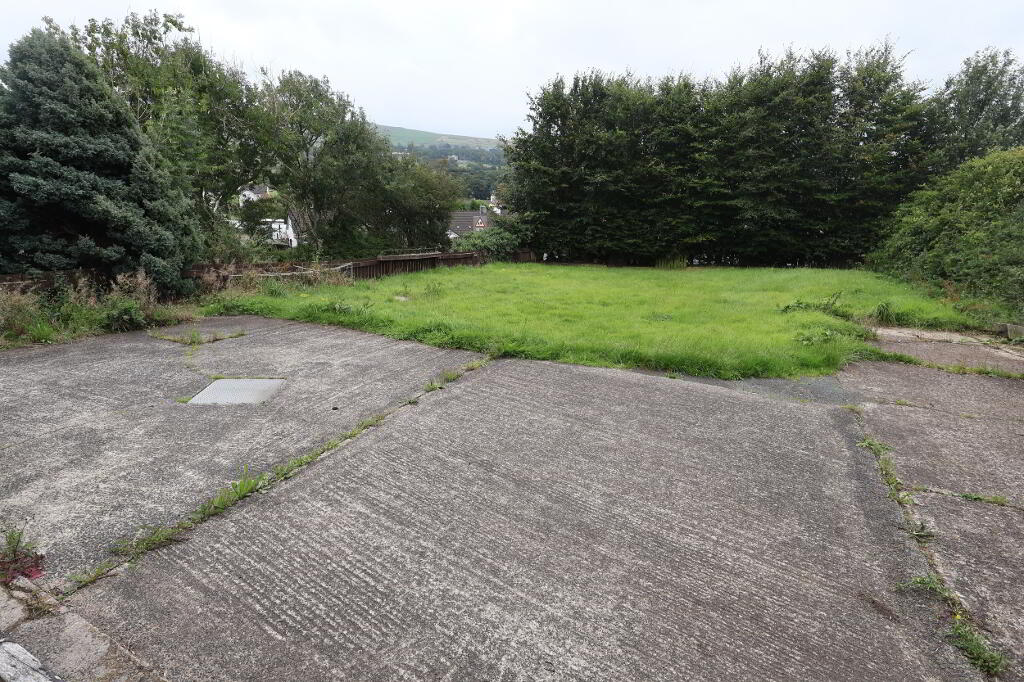
Spacious plot to front with excellent road frontage onto the Lisnamanny Road.
Concrete parking and turning area.
Paved area to rear with new oil fired burner.
VIEWING STRICTLY BY APPOINTMENT ONLY
-
Daniel McAlister & Son
028 2177 1227
Photo Gallery
Location
