
'ROCKPORT LODGE', 2 Castle Park, Cushendun, Ballymena, BT44 0PT
7 Bed Detached House and Land For Sale
Price Not Provided
Print additional images & map (disable to save ink)
Telephone:
028 2177 1227View Online:
www.danielmcalisterandson.com/1091079Key Information
| Address | 'ROCKPORT LODGE', 2 Castle Park, Cushendun, Ballymena, BT44 0PT |
|---|---|
| Price | Last listed at Price Not Provided |
| Style | Detached House and Land |
| Bedrooms | 7 |
| Receptions | 5 |
| Bathrooms | 4 |
| Status | Sale Agreed |
Additional Information
~ ADJOINING 7.5 ACRES
~ FIVE IMPRESSIVE RECEPTION ROOMS
~ SEVEN BEDROOMS
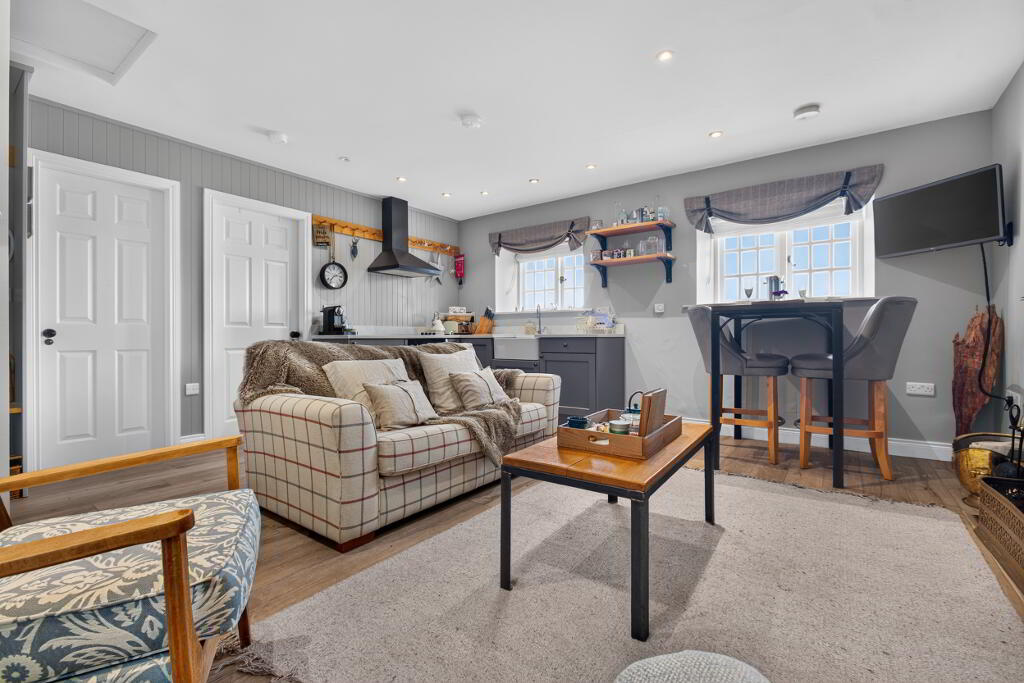
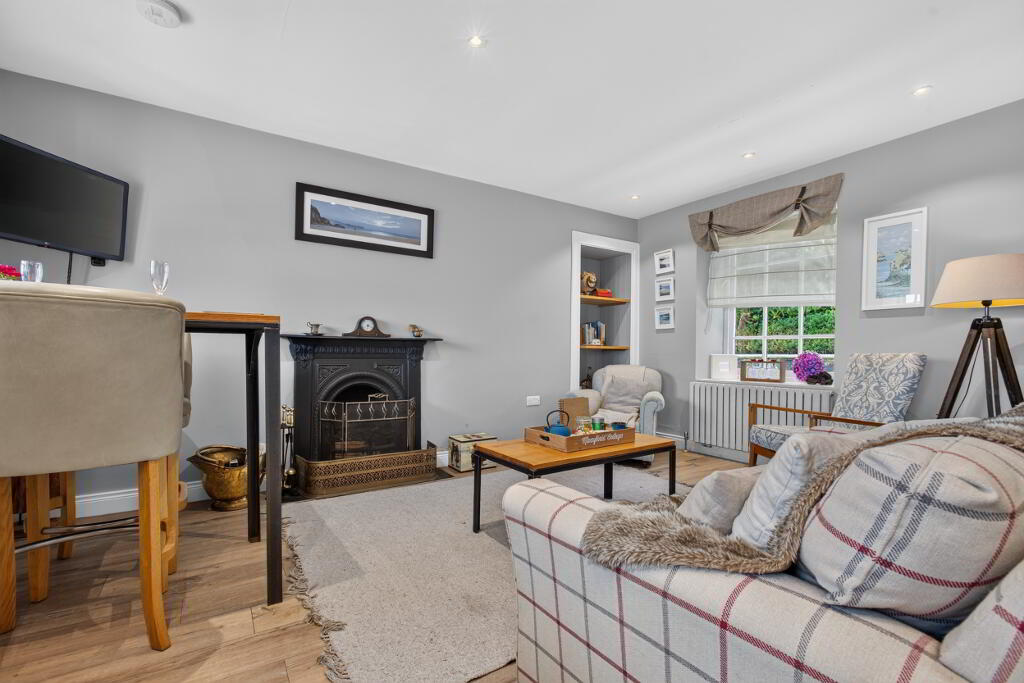
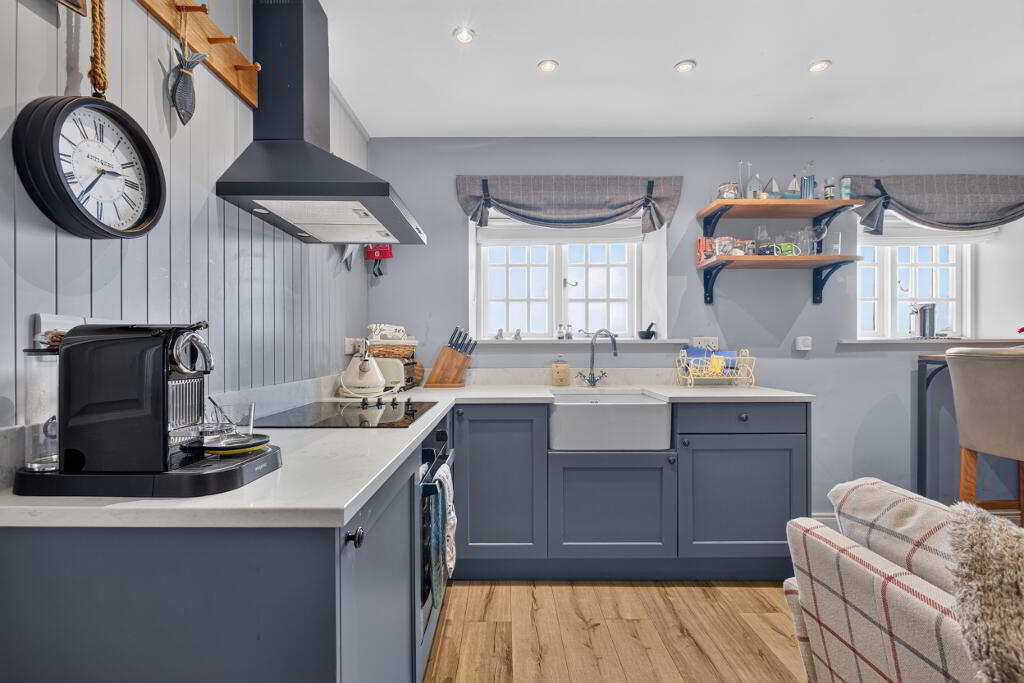
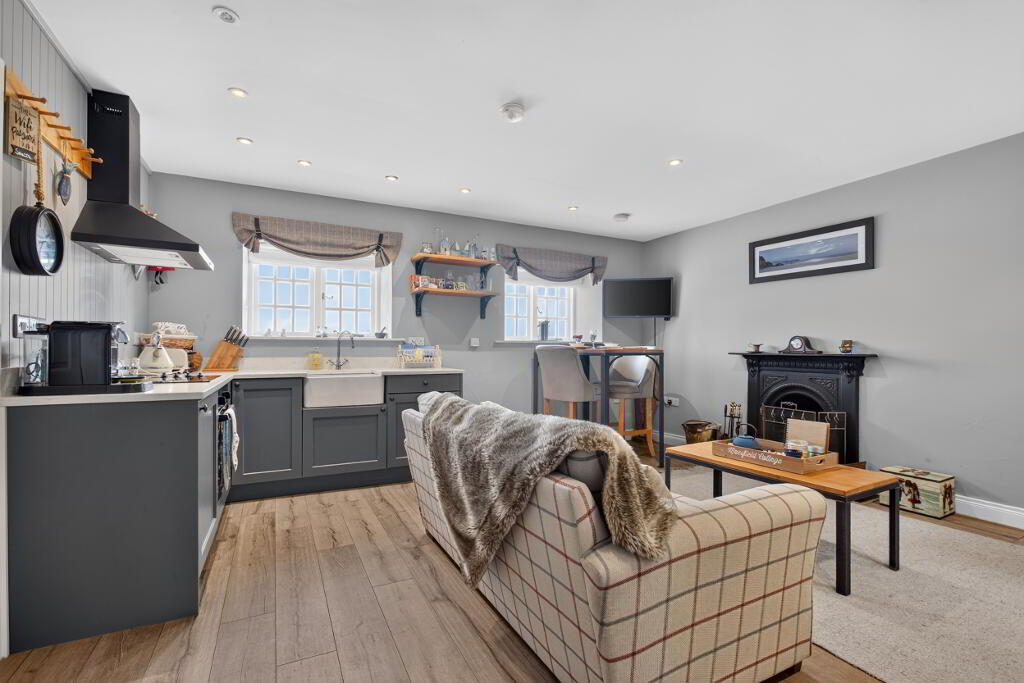
~ SEPARATE GUEST APARTMENT
~ ARRAY OF OUTBUILDINGS
~ UNIQUE ORIGINAL FEATURES
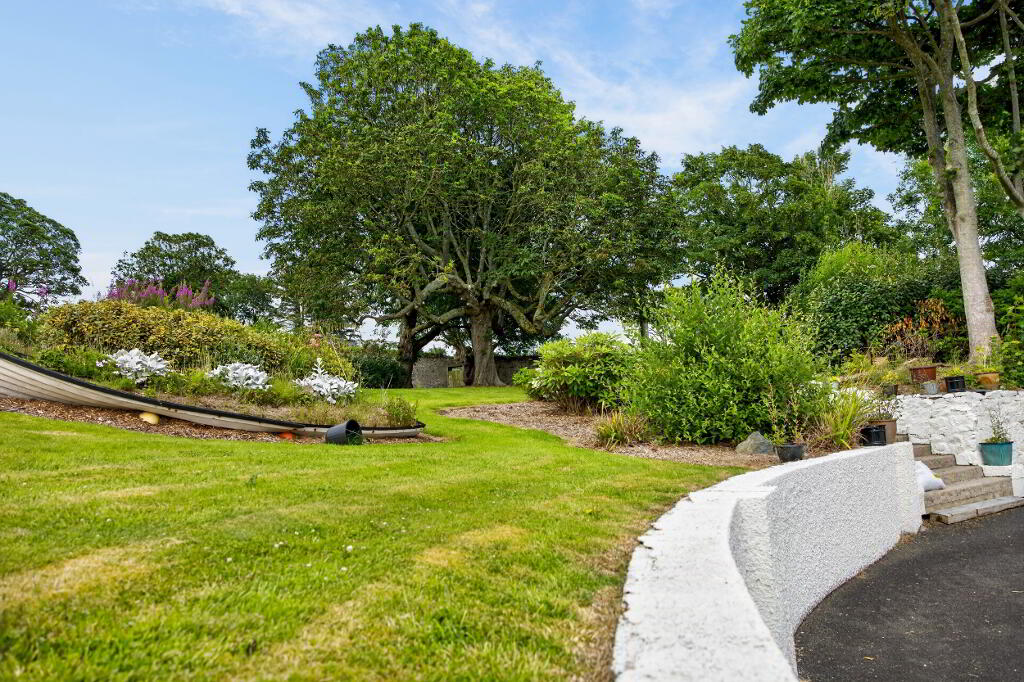
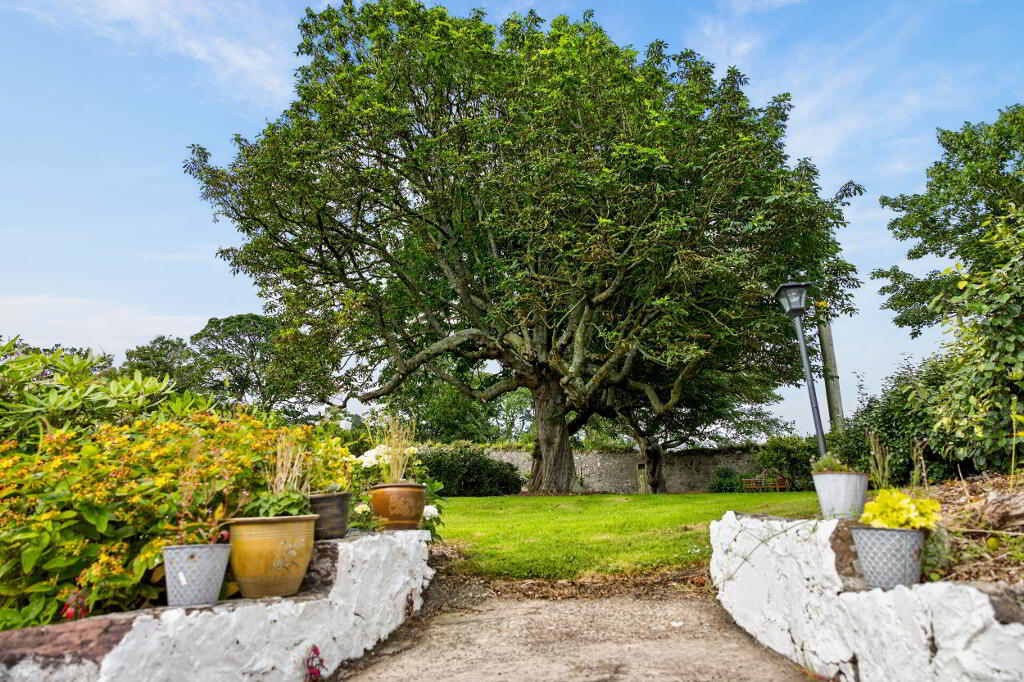
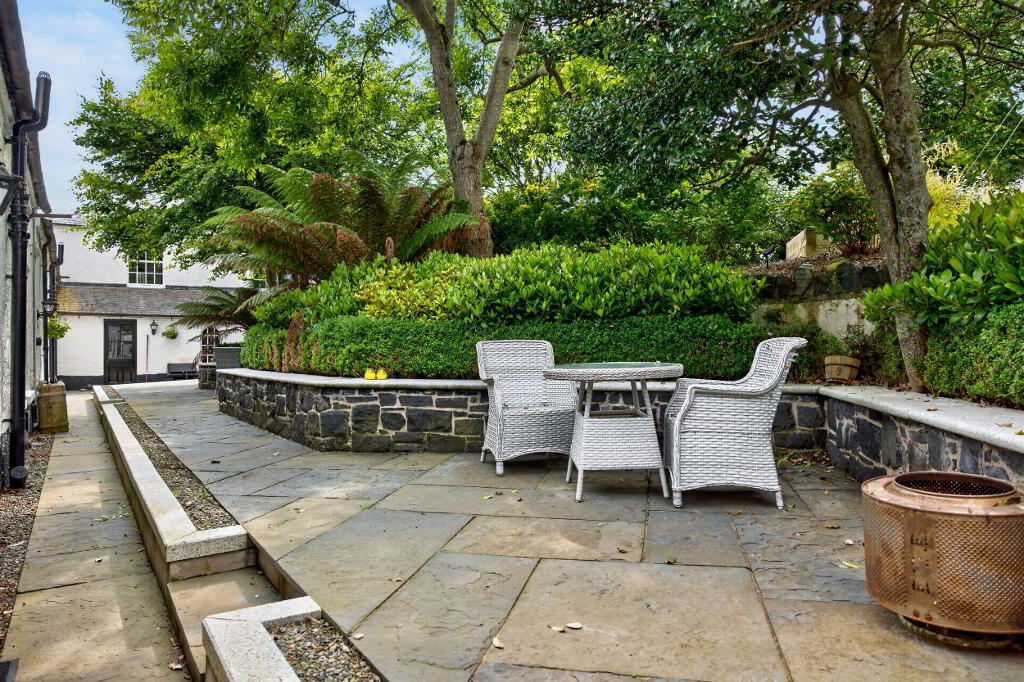
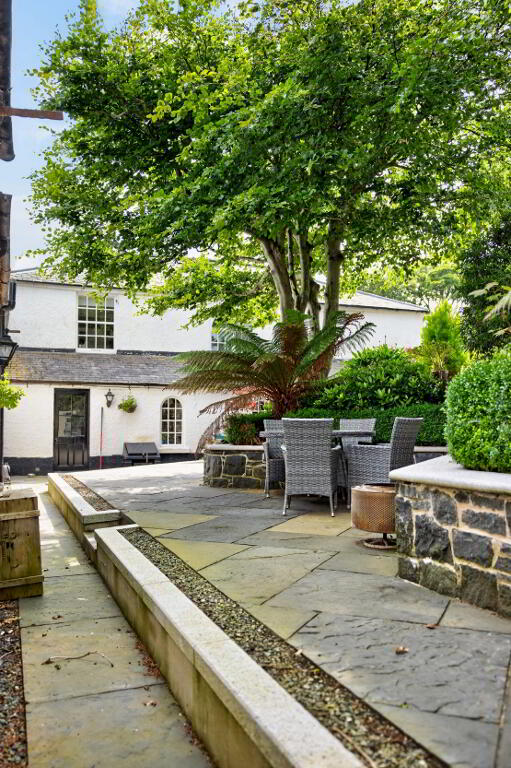
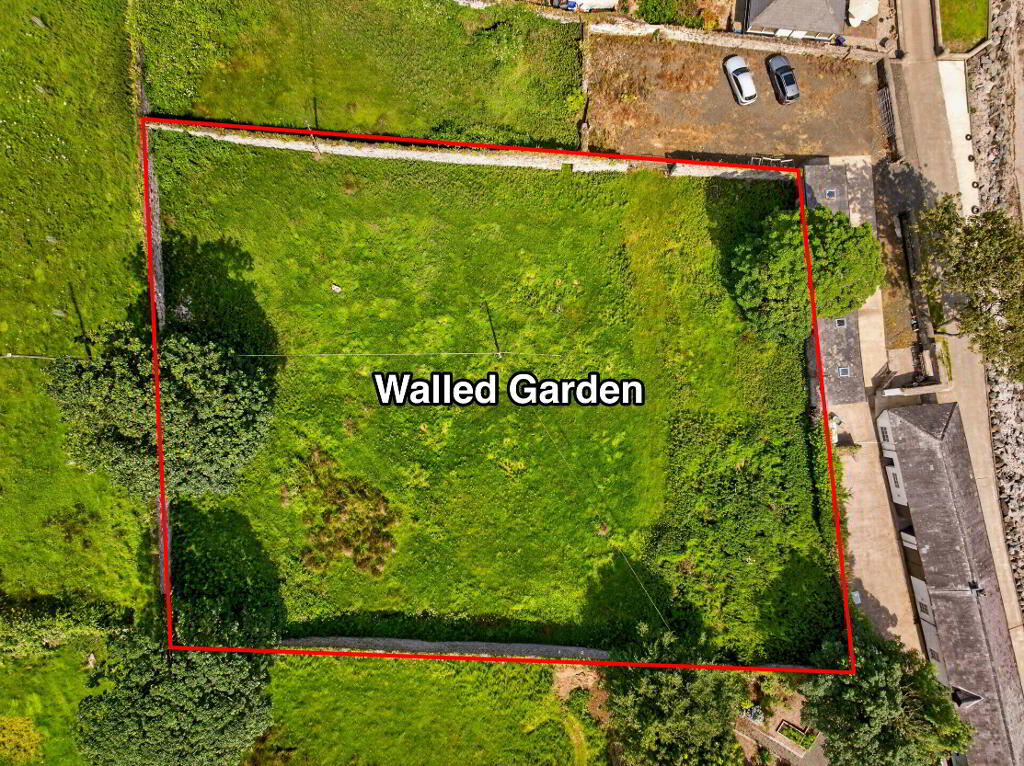
~ WALLED GARDEN
2 CASTLE PARK
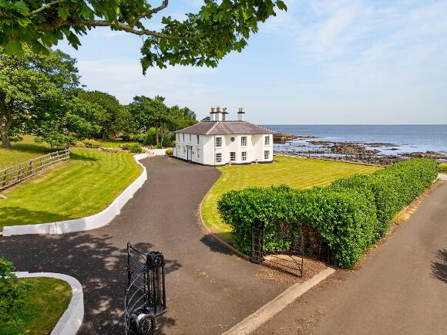
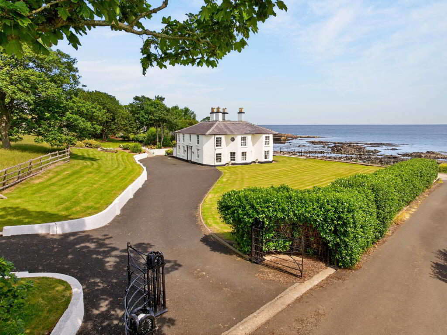
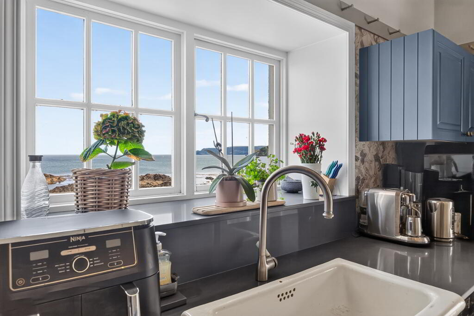
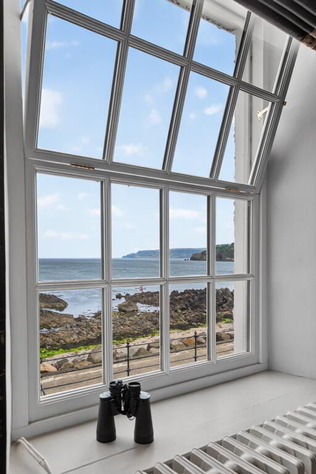
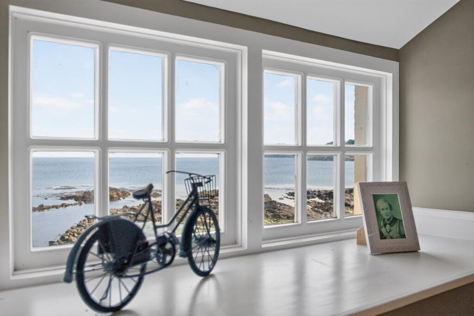
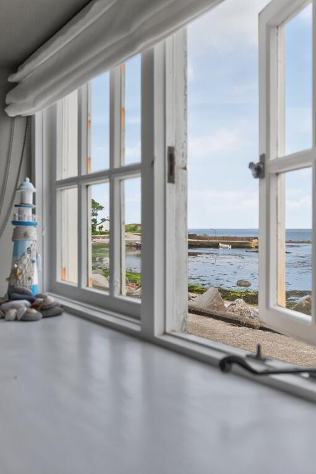
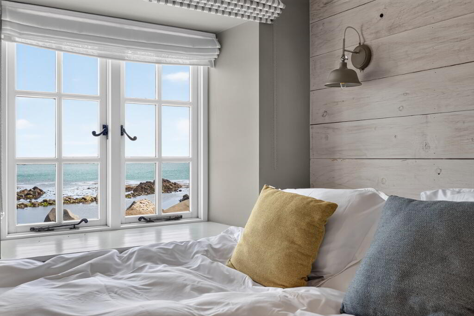
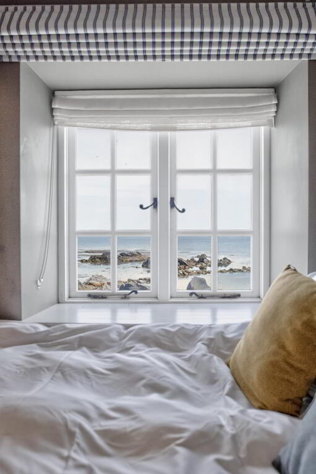
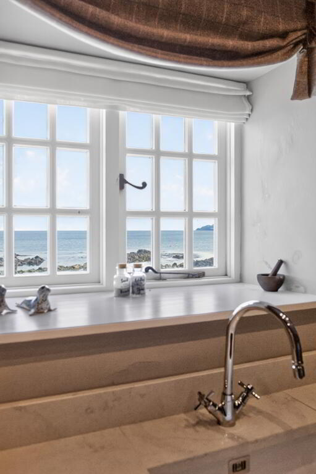
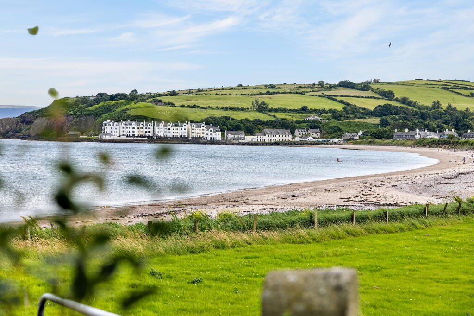
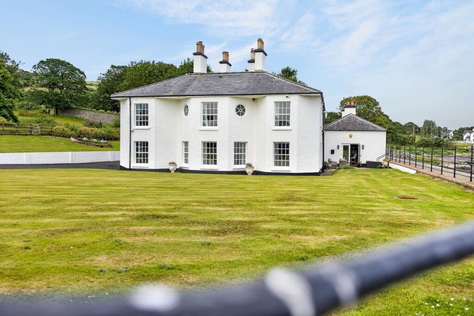
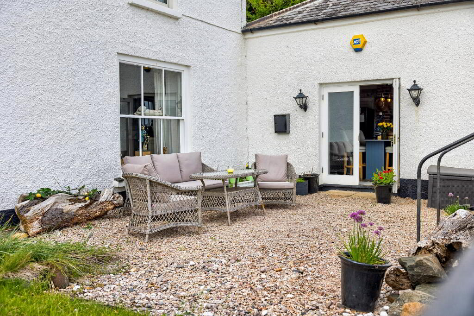
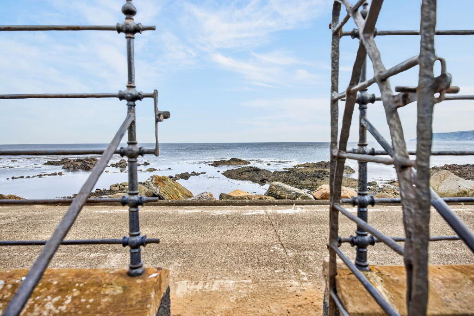
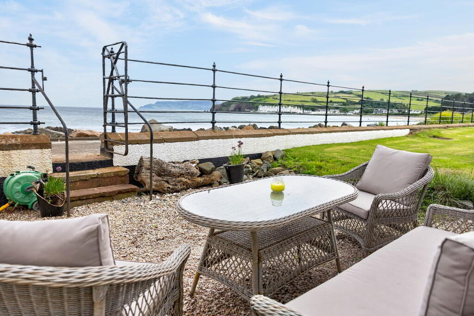
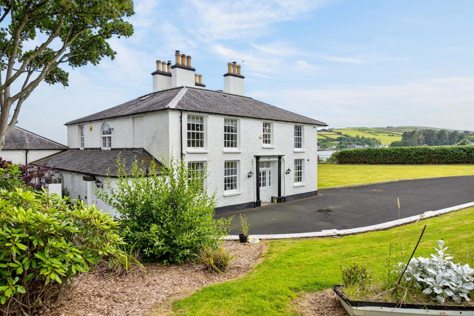
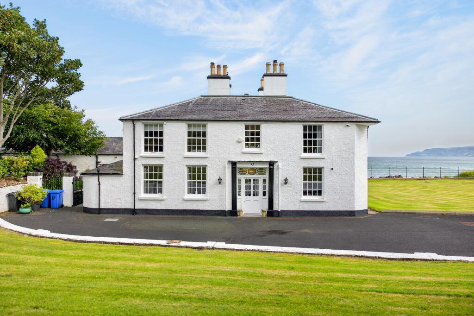
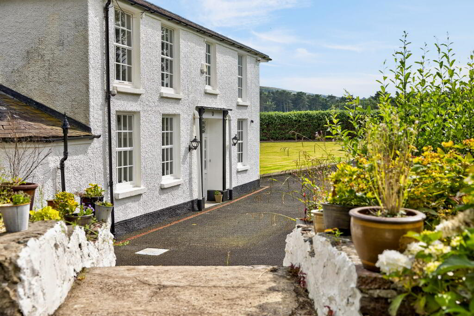
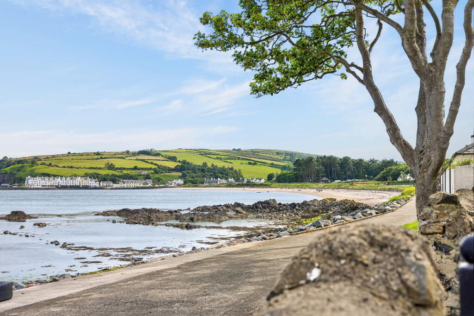
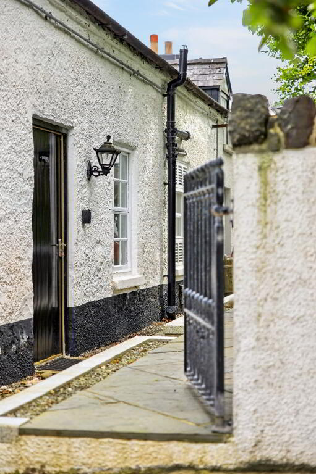
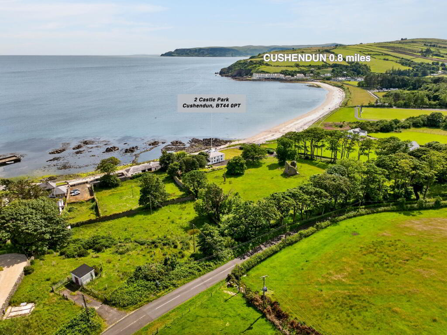
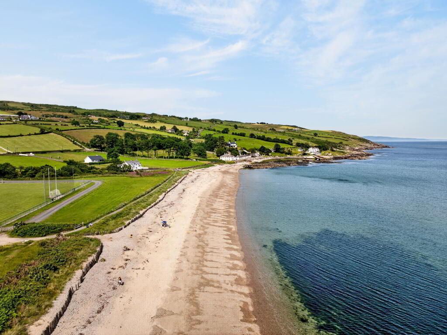
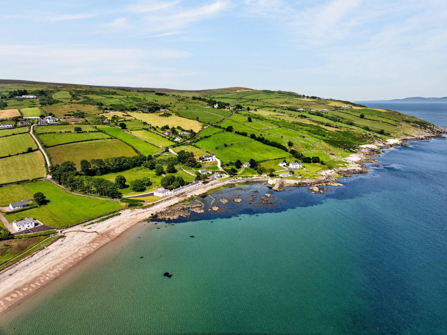
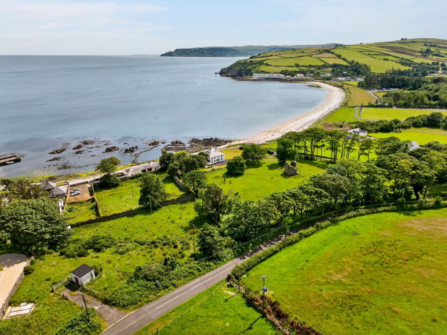
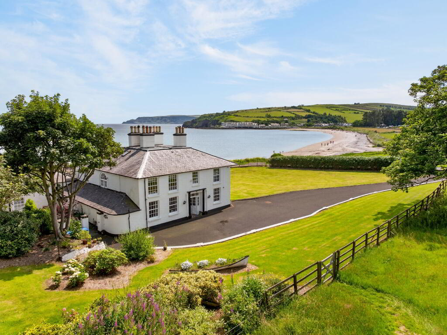
This magnificent Grade 2 listed property is set on a unique, picturesque and prominent site on the waterfront overlooking Cushendun bay.
Includes a two bedroom ground floor annex and separate guest accommodation.
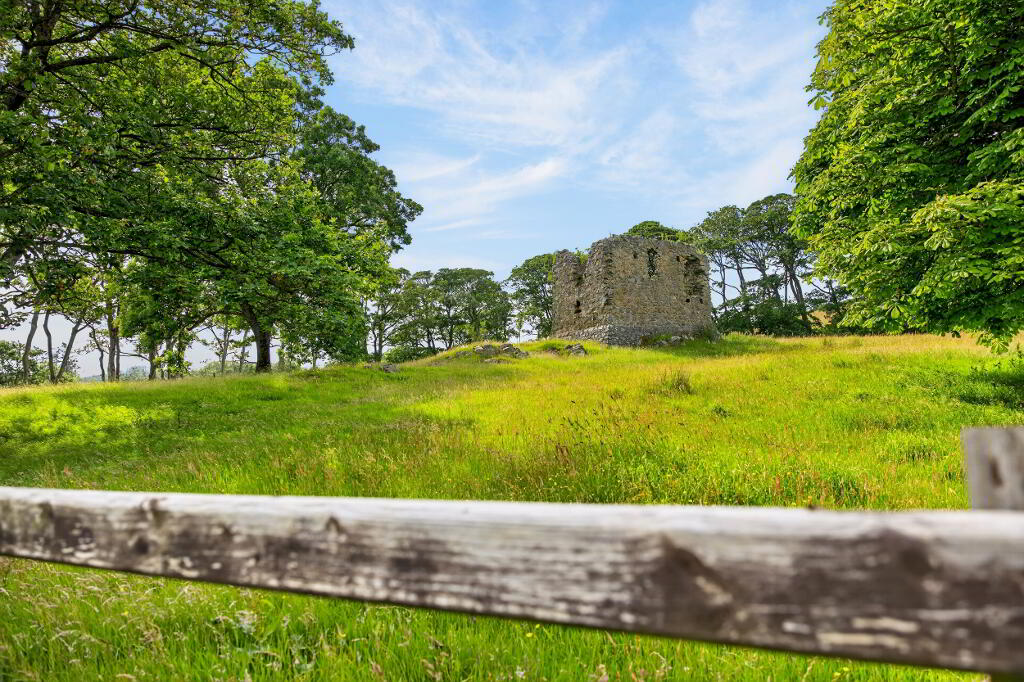
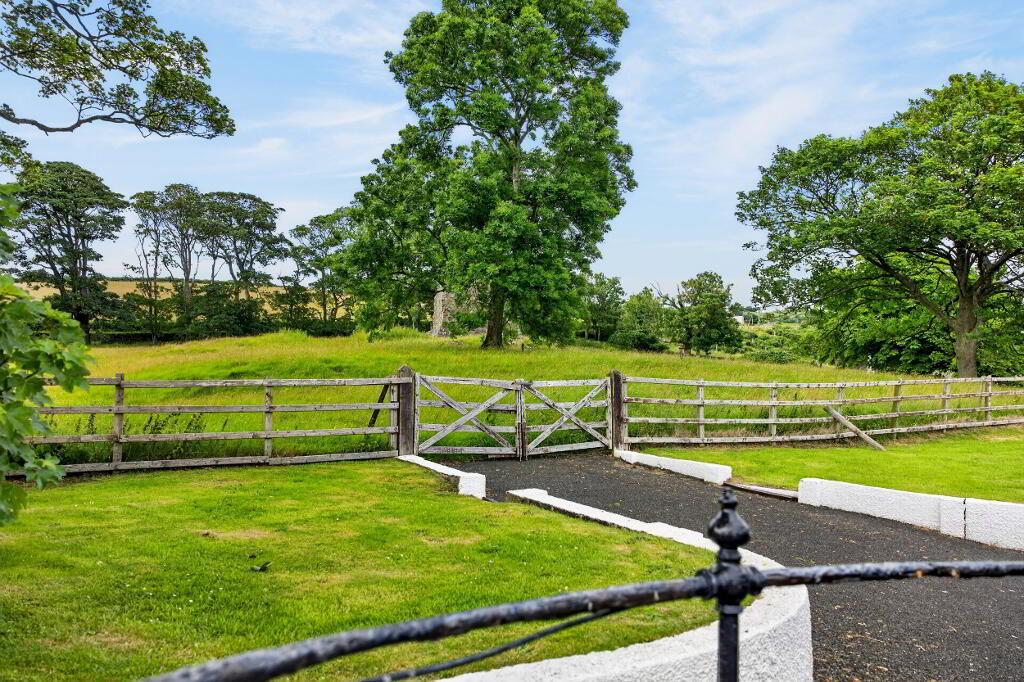
In the field to the west of the property stands the enigmatic ruin of
Castle Carr, essentially a medieval tower house of an early age.
ACCOMMODATION COMPRISES
GROUND FLOOR:
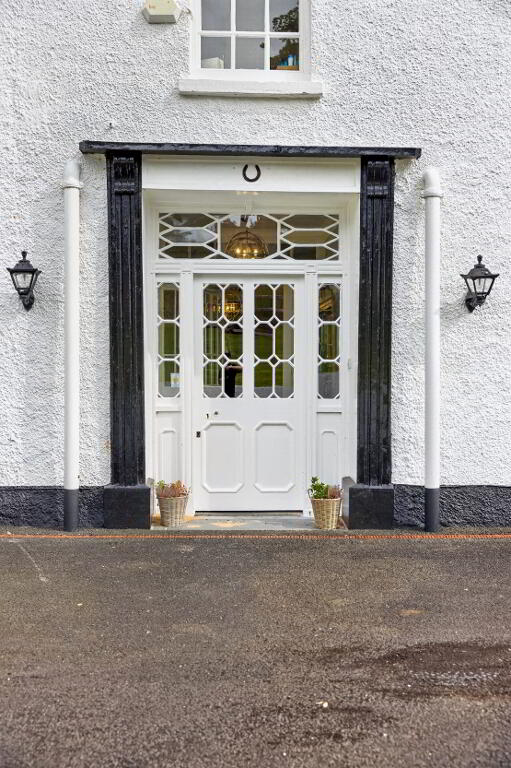
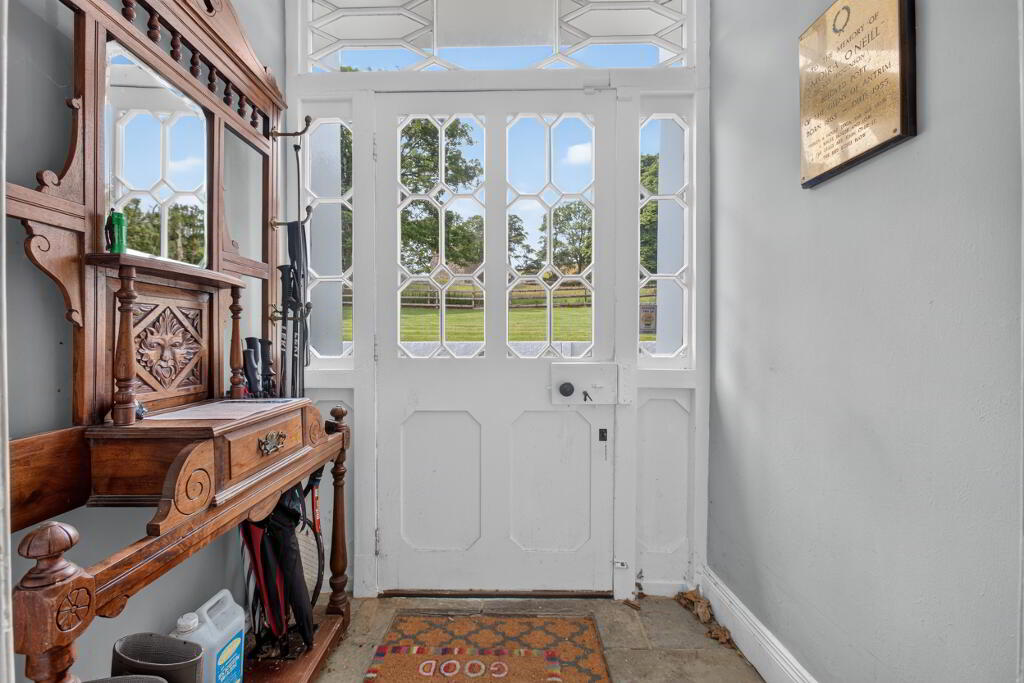
ENCLOSED ENTRANCE PORCH: Natural stone flooring.
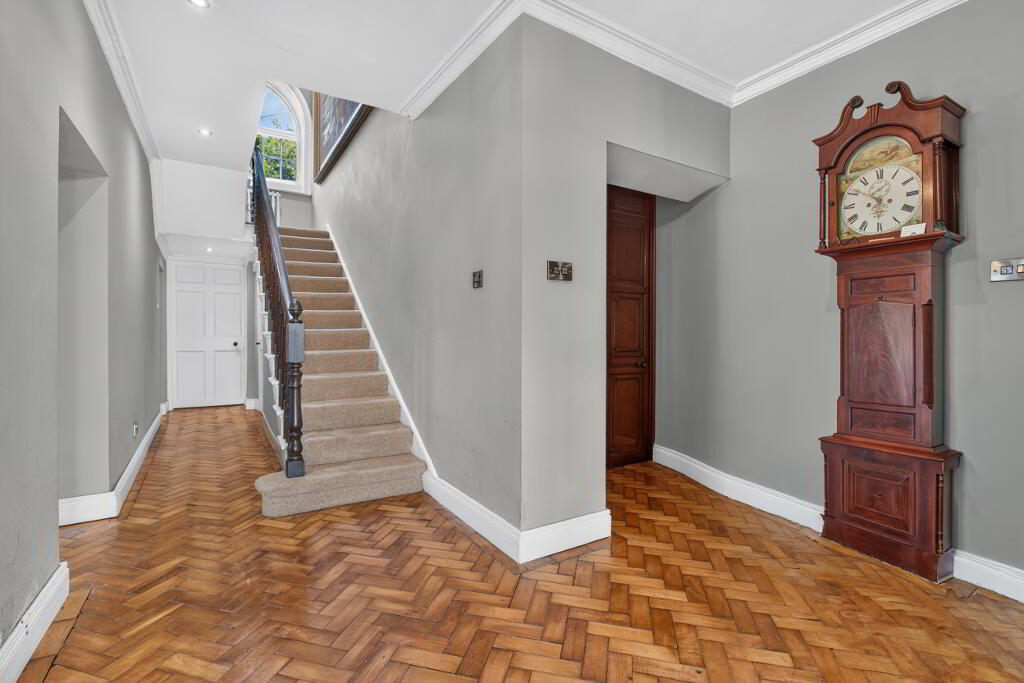
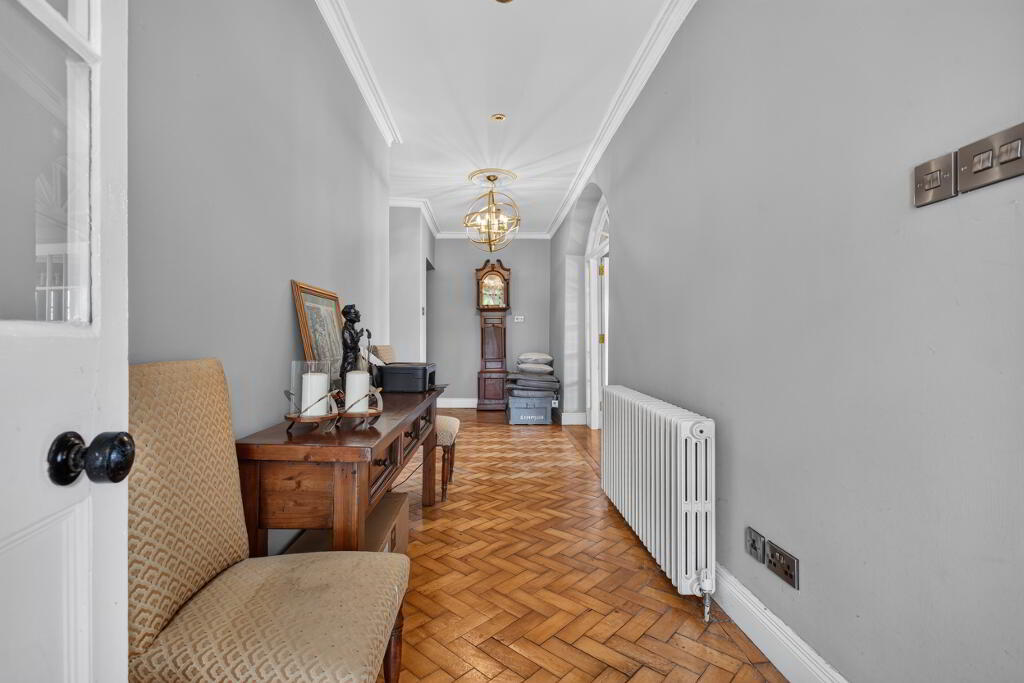
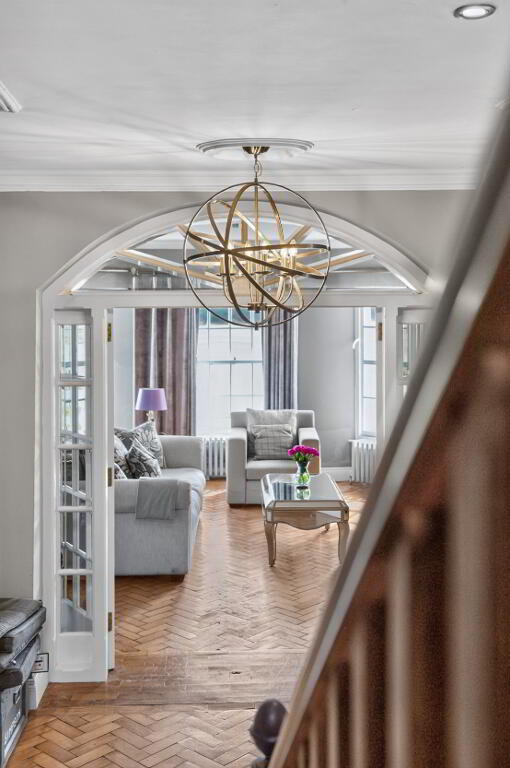
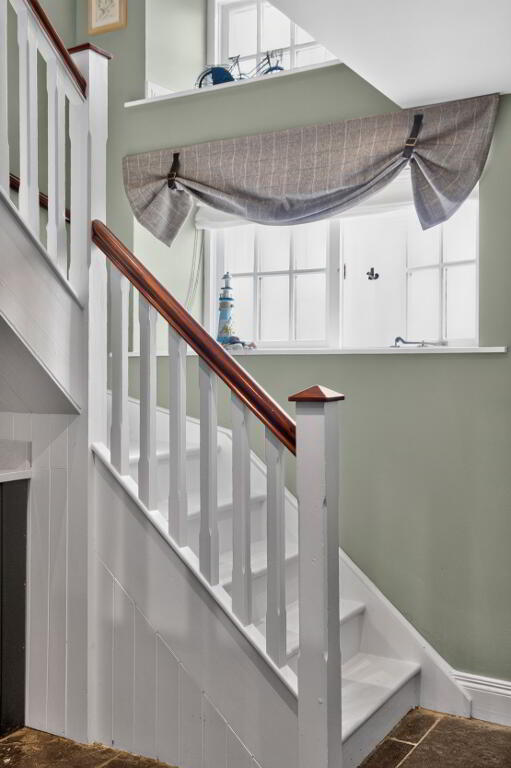
RECEPTION HALL: Feature cedar wood herring bone block flooring, cornice ceiling,
ceiling rose, under-stair cloak cupboard, low voltage spotlights, double doors with
glazed panels to drawing room.
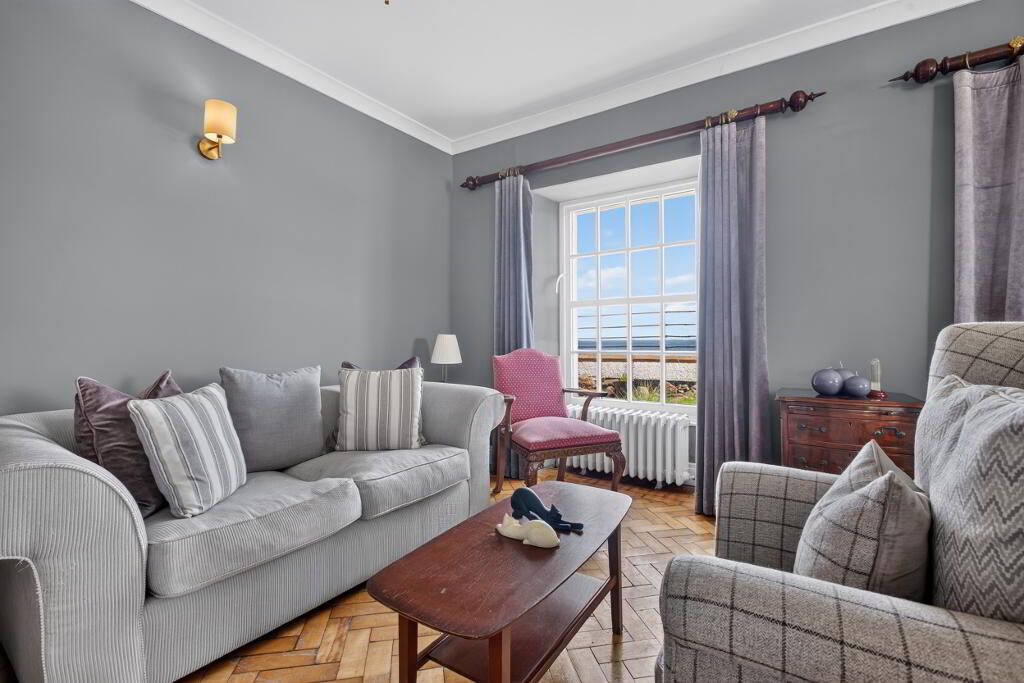
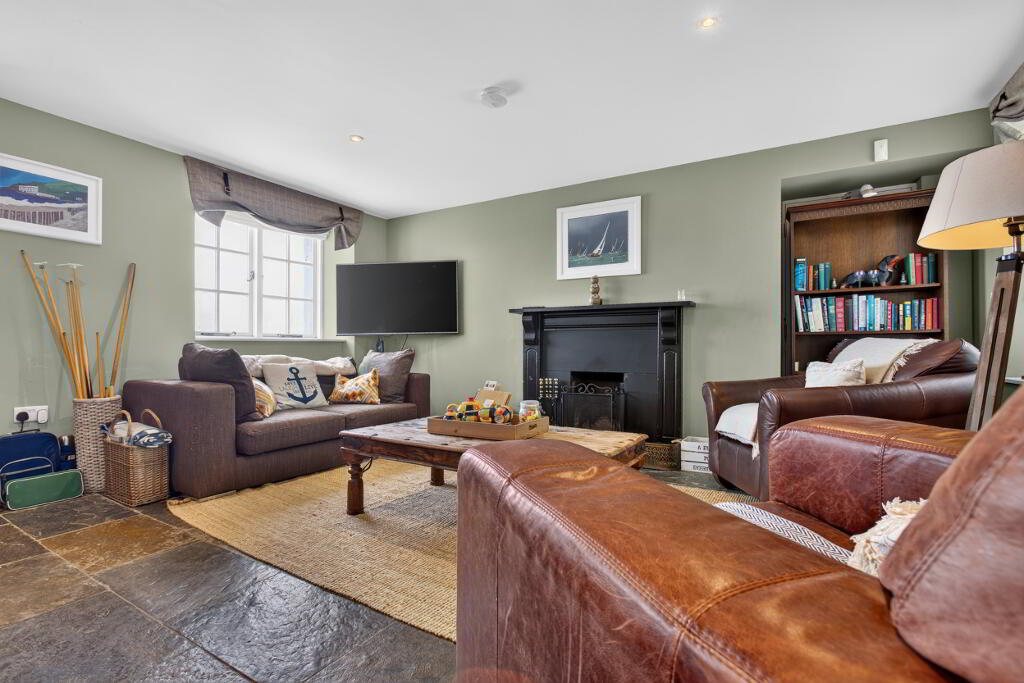
LIVING ROOM: 5.18m x 4.3m Feature slate fireplace surround and mantle, gas coal
effect fire, feature cedar wood herring bone block flooring.
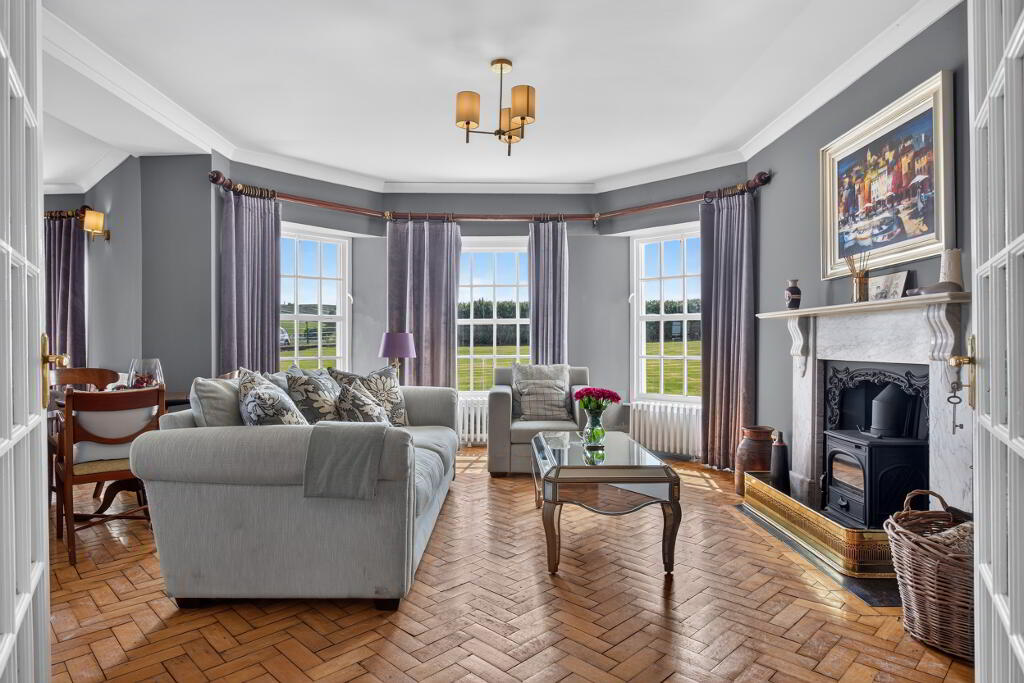
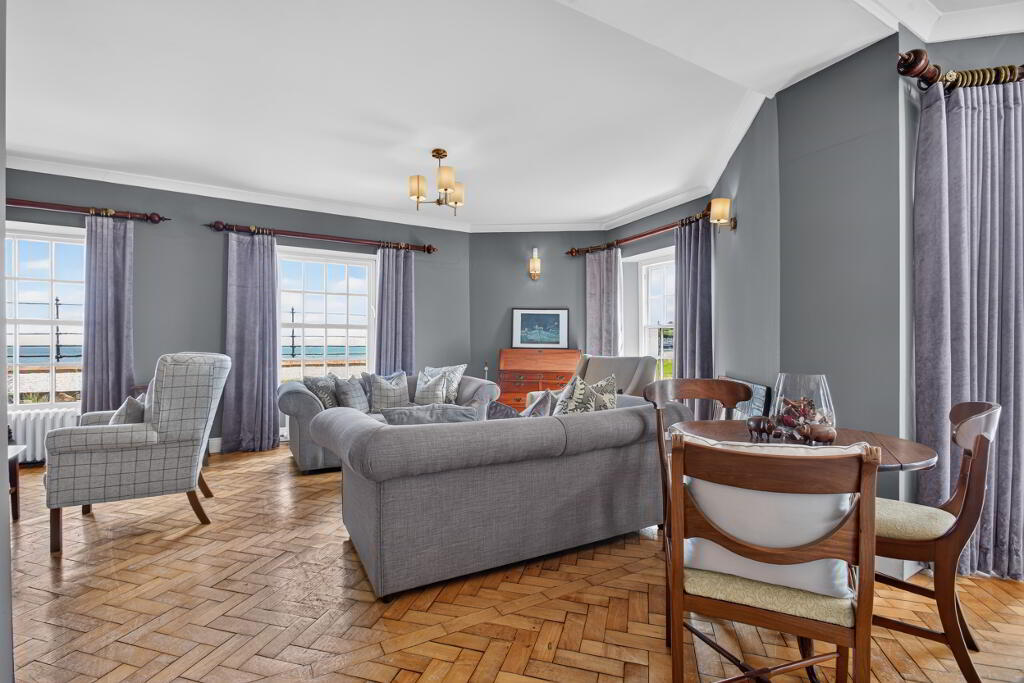
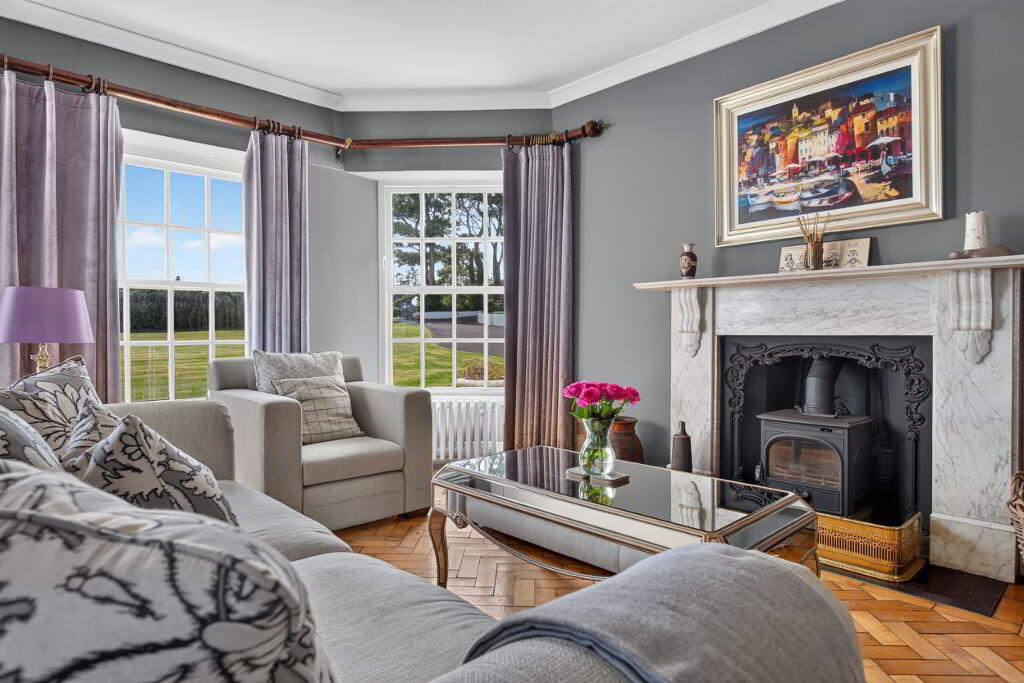
DRAWING ROOM: 8.58m x 6.25m (at widest points). Magnificent drawing room,
feature marble fireplace surround and mantle cast iron inset, gas coal effect fire, cornice
ceiling, cedar wood block flooring.
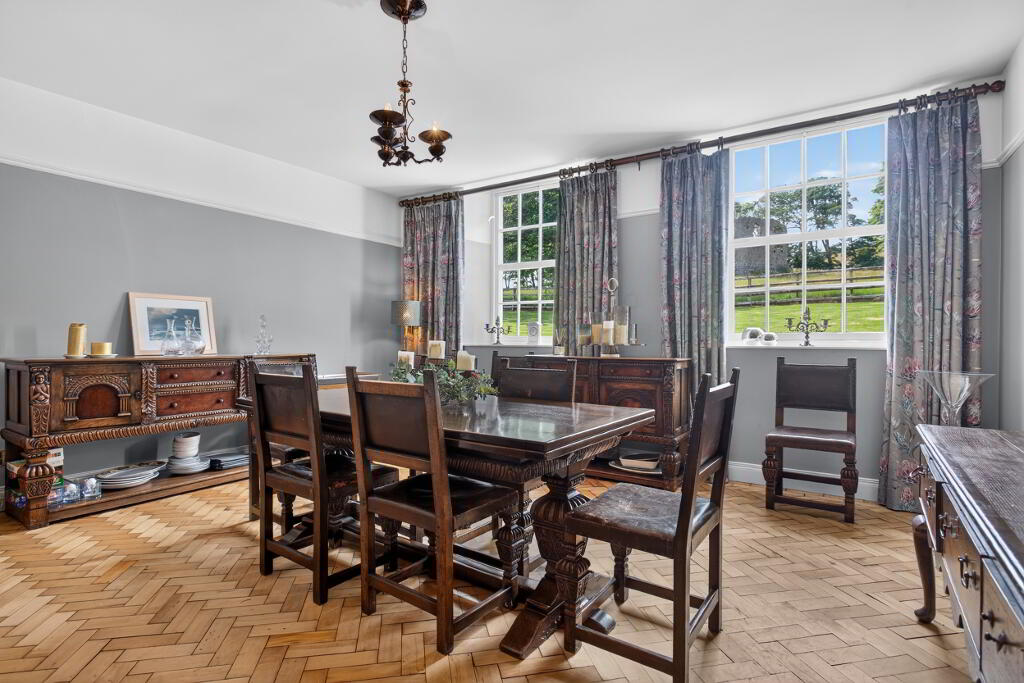
DINING ROOM: 5.0m x 4.88m Feature cedar wood block flooring, picture rail, feature
slate fireplace surround and mantle gas coal effect fire.
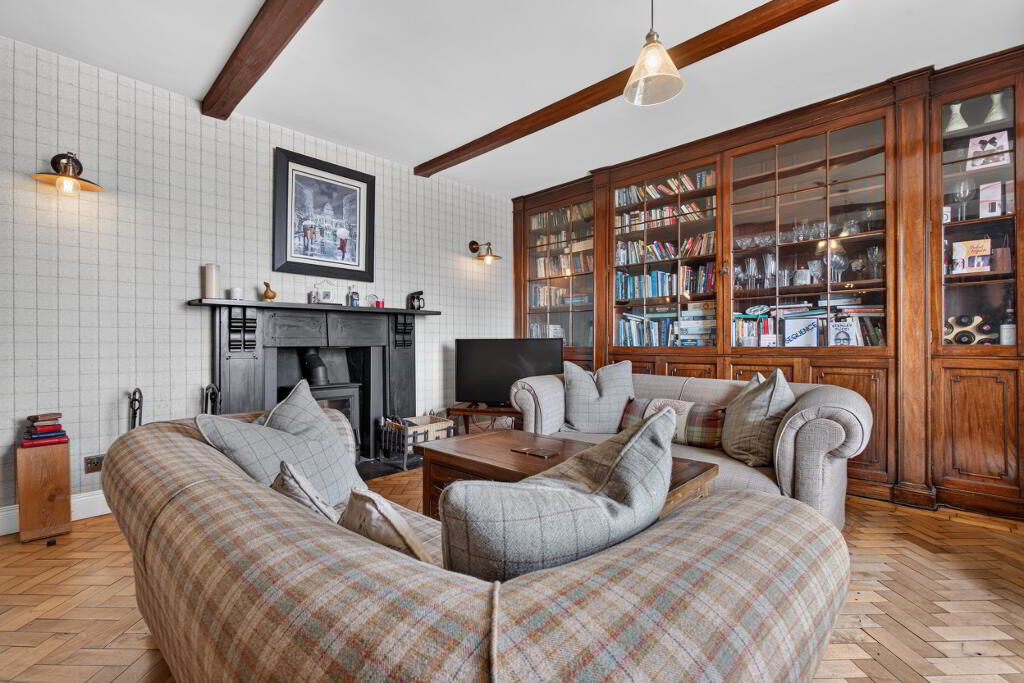
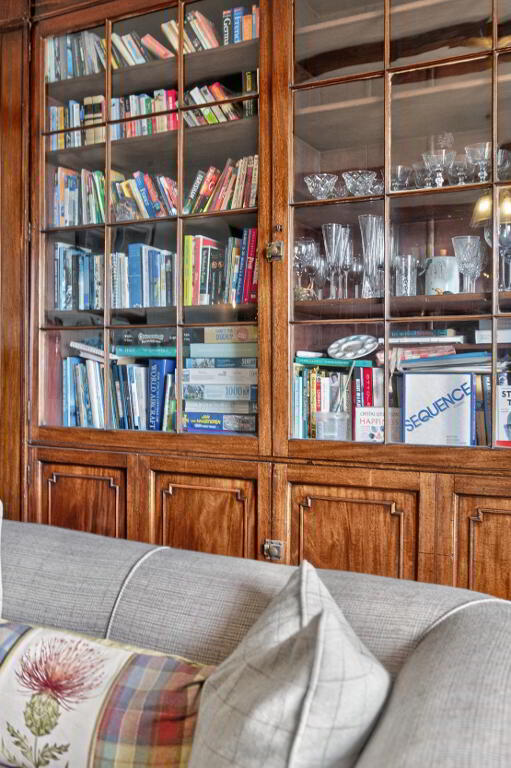
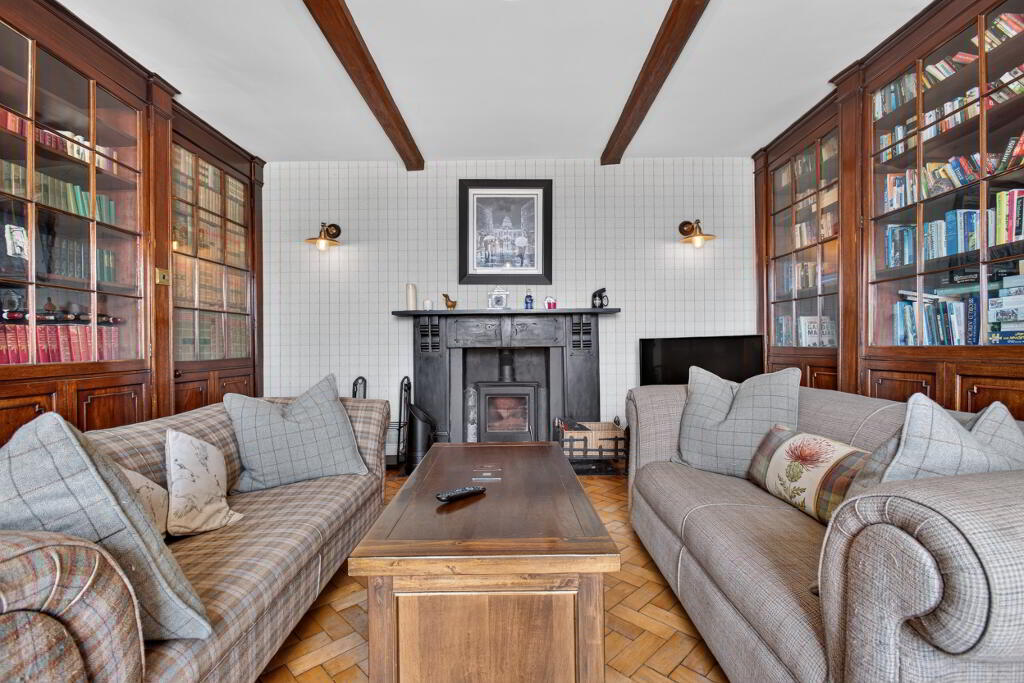
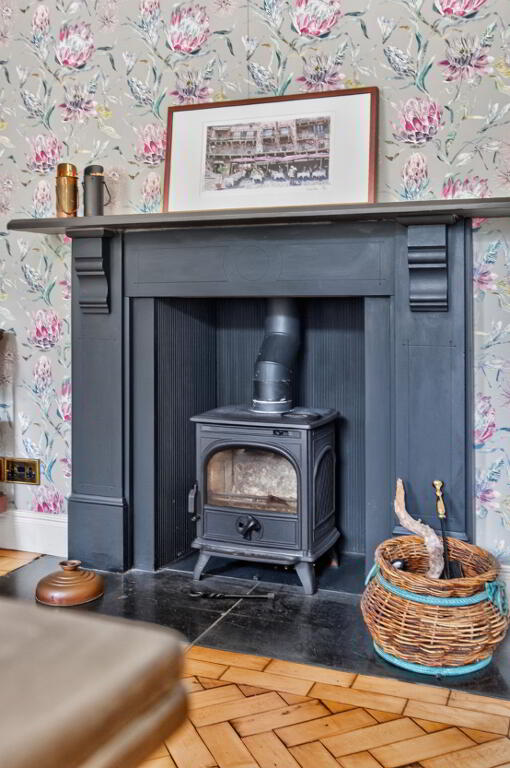
MORNING ROOM: 4.93m x 4.75m Impressive slate fireplace surround and mantle
ornate inset, open fire, rang eof glass cased bookshelves, feature cedar wood block
flooring.
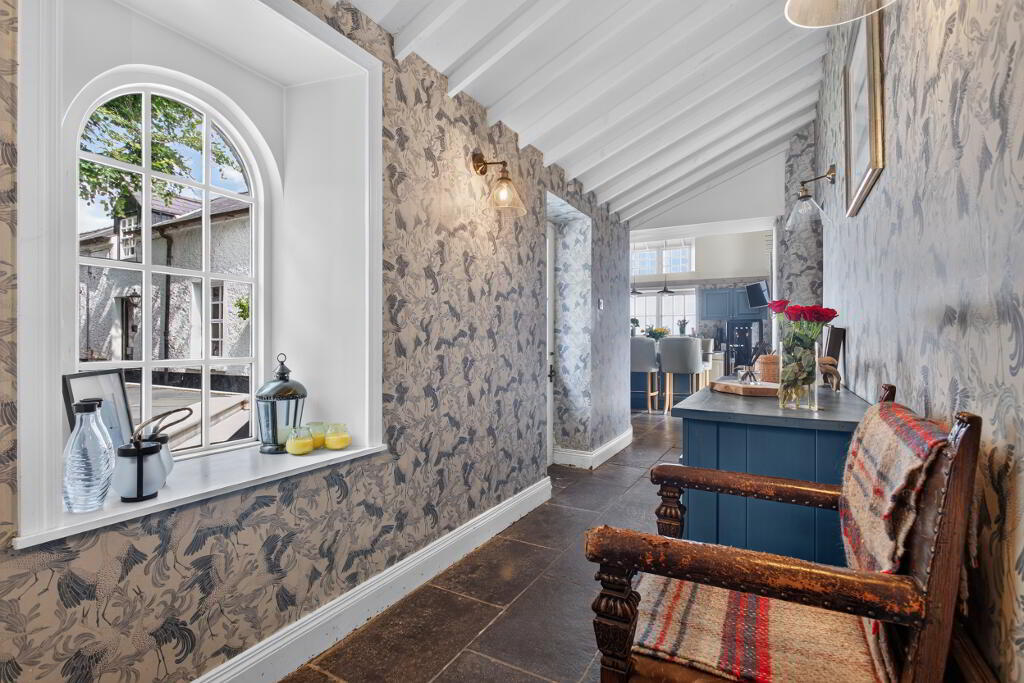
REAR HALLWAY: Lengthy rear hallway with slate flooring, cloakroom with ceramic
tiled floor, door to WC with low flush toilet, pedestal wash hand basin, ceramic tiled
floor, hot-press, lagged copper cylinder with immersion heater, mosaic tiled walls.
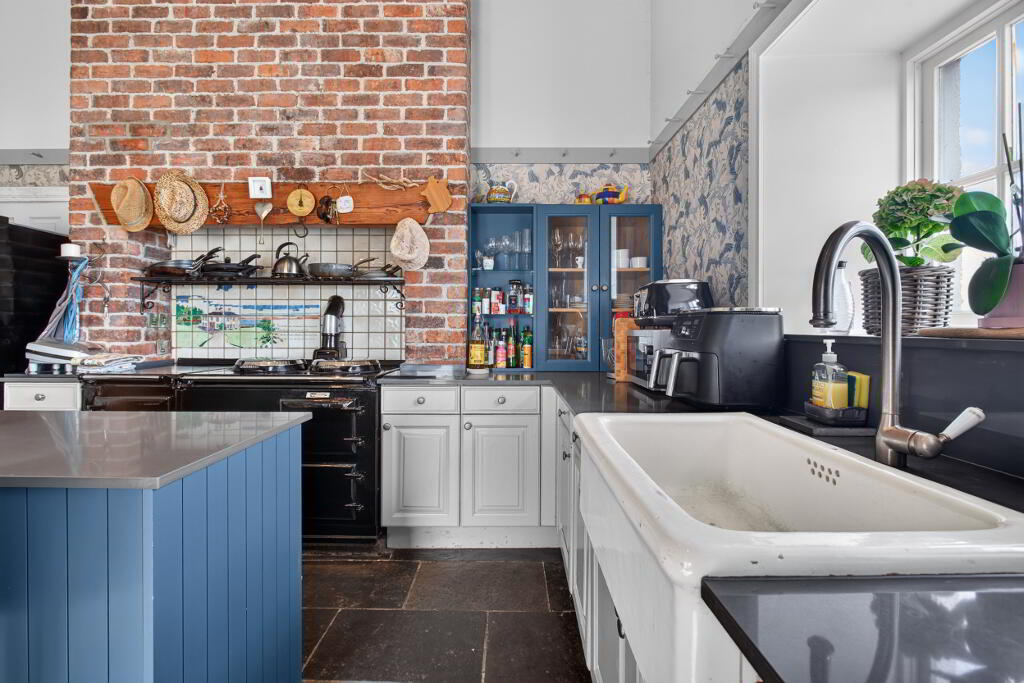
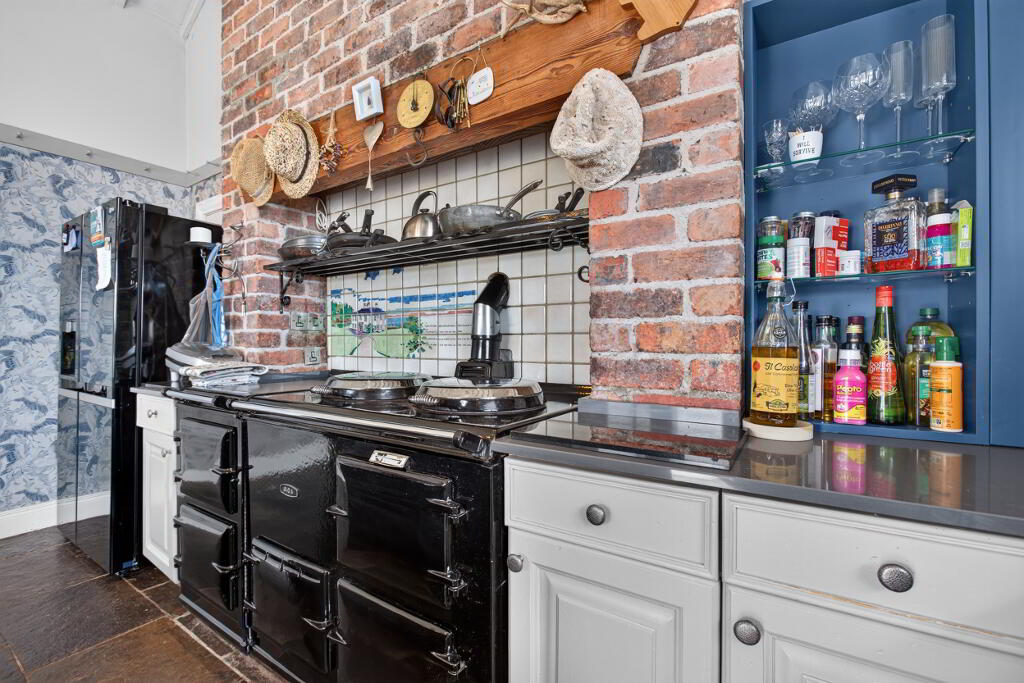
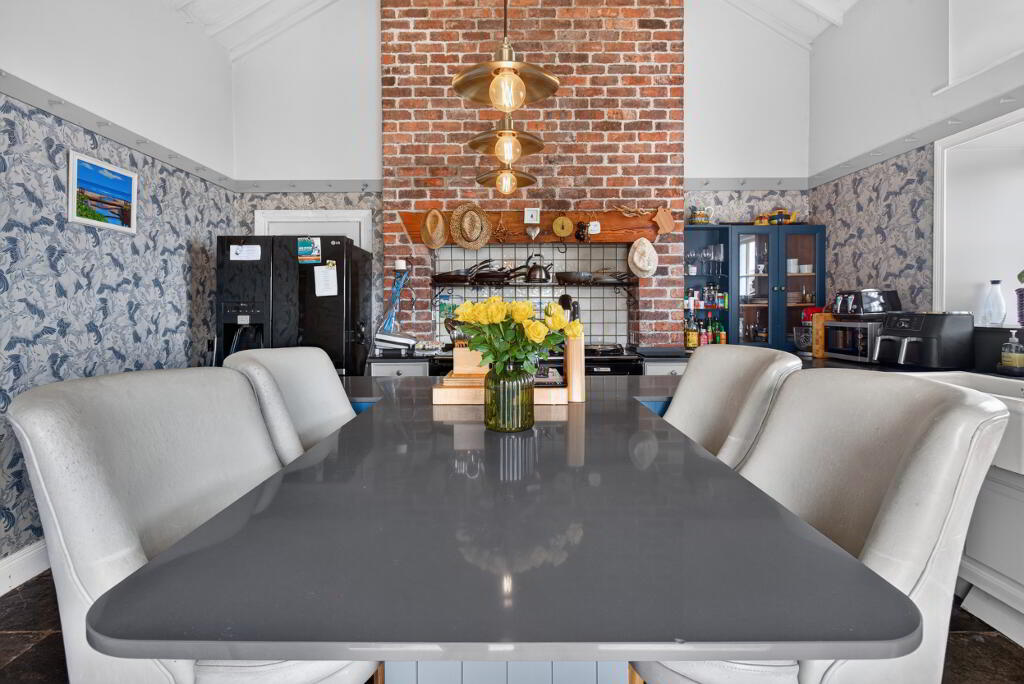
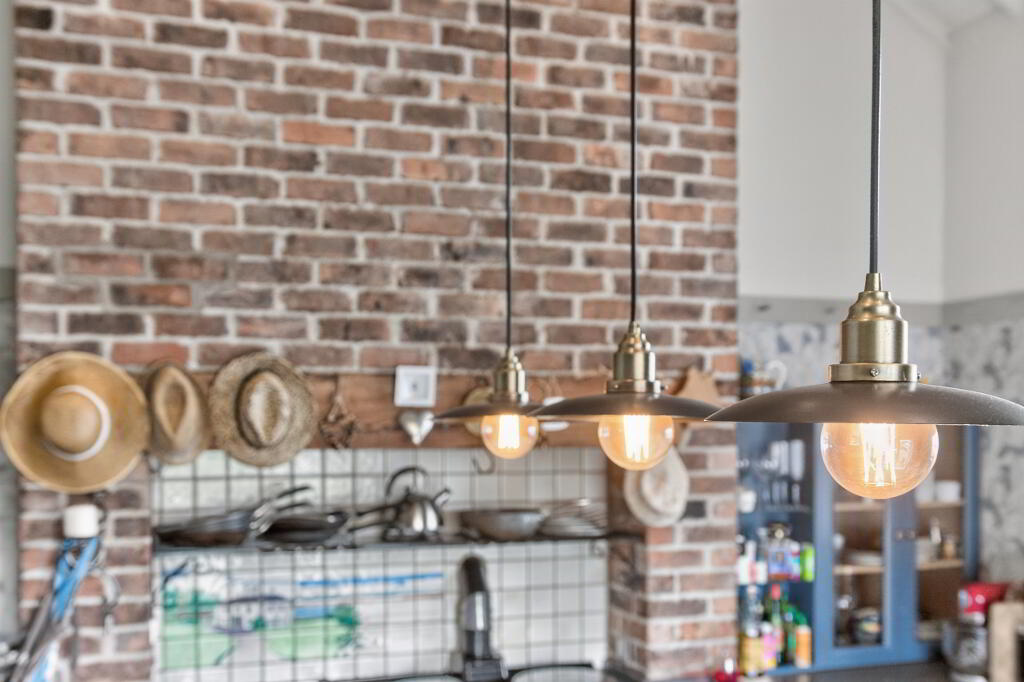
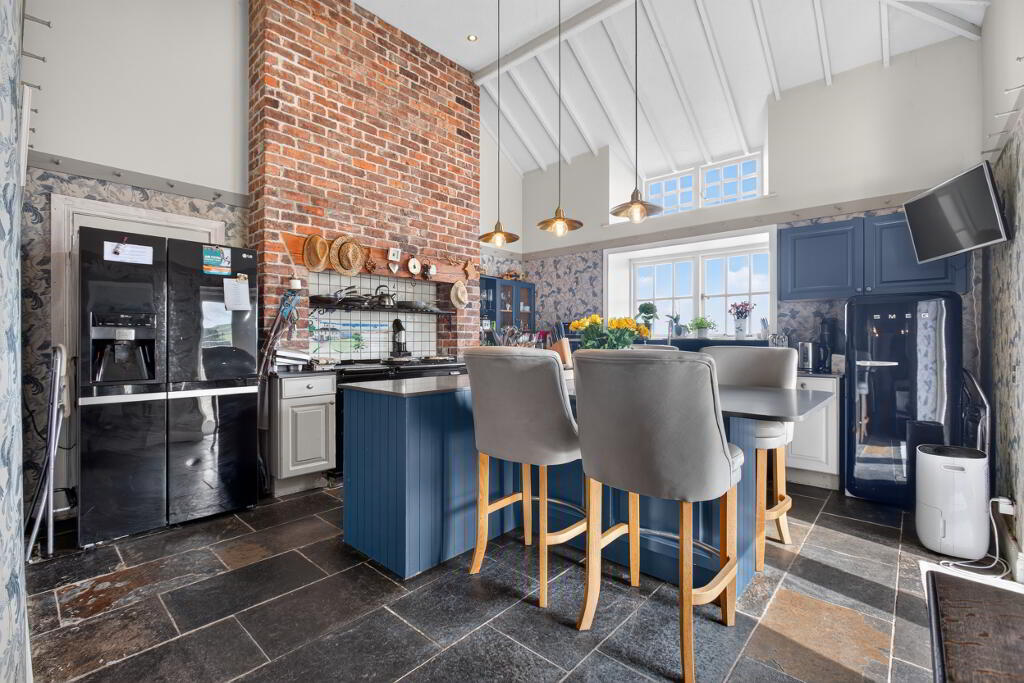
SPACIOUS MAIN KITCHEN: 4.9m x 4.4m Impressive range of built-in pine frosted
units with tiled work surfaces, Belfast sink with mixer tap, gas fired Aga with two hot
plates, warming place, four ovens, exposed brick walls, slate floor.
FIRST FLOOR
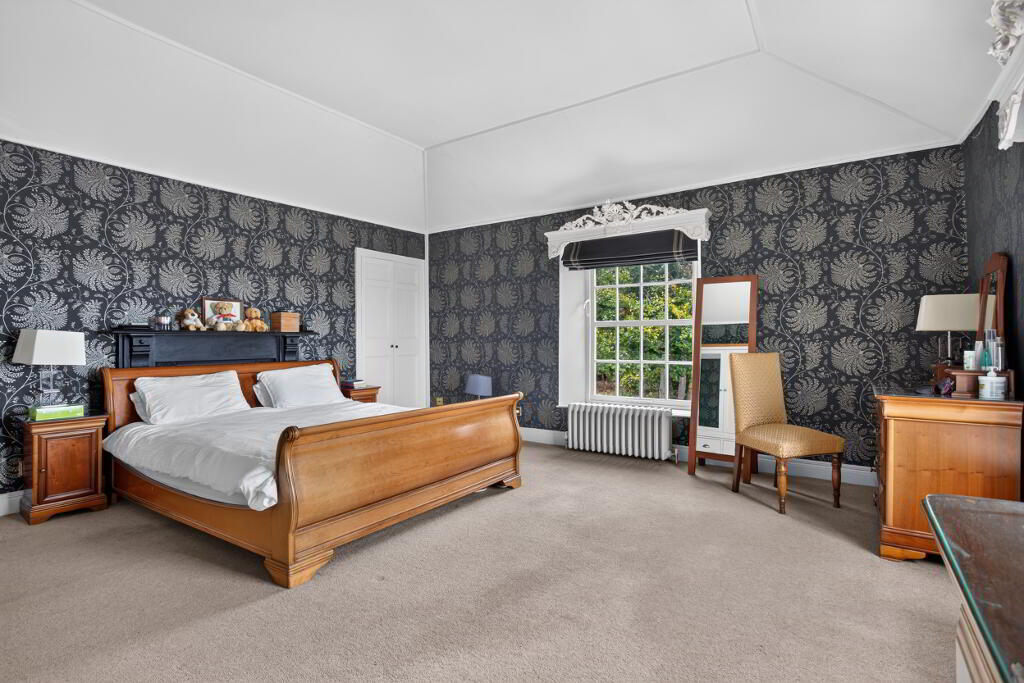
BEDROOM NO 1: 5.11 x .5.0m Two double built-in cupboards, fully tiled fireplace
surround and mantle, cast iron inset. ENSUITE: Unique modern oval bath, pedestal
wash hand basin, low flush toilet, fully tiled walls and floor, low voltage halogen spotlight
clusters, feature corniced ceiling.
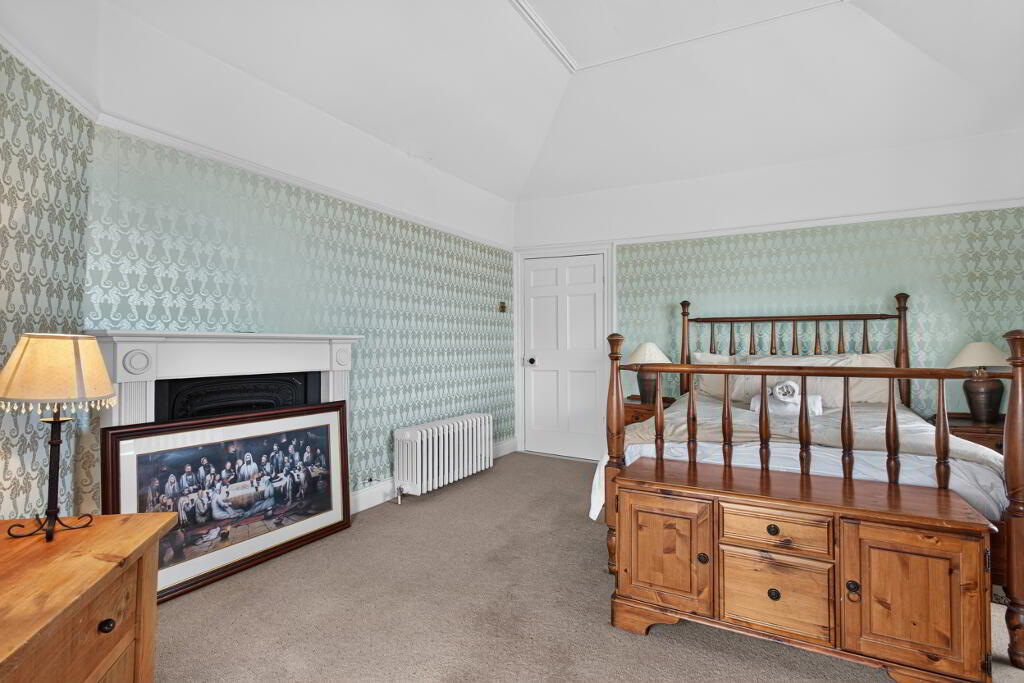
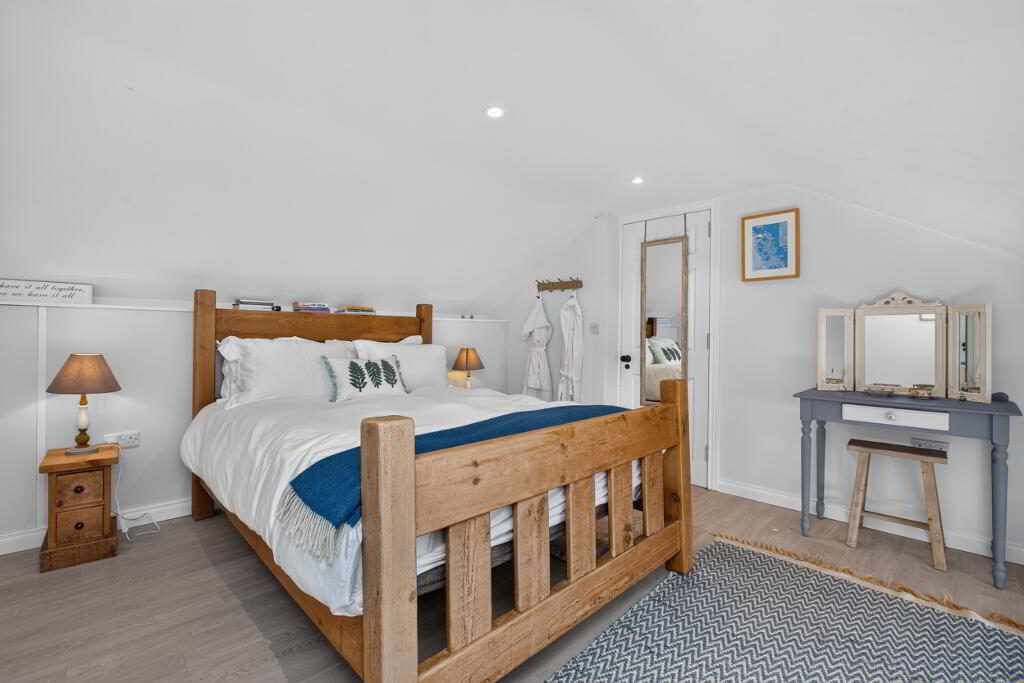
BEDROOM NO 2: 4.9m x 3.8m Feature corniced ceiling, feature fireplace surround
and mantle cast iron inset.
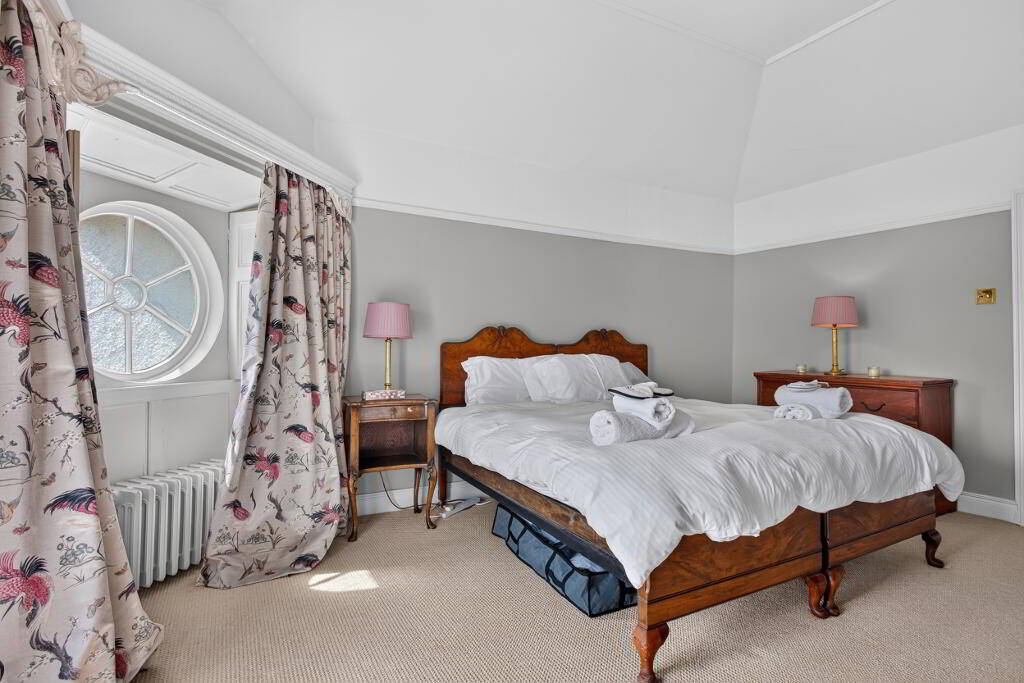
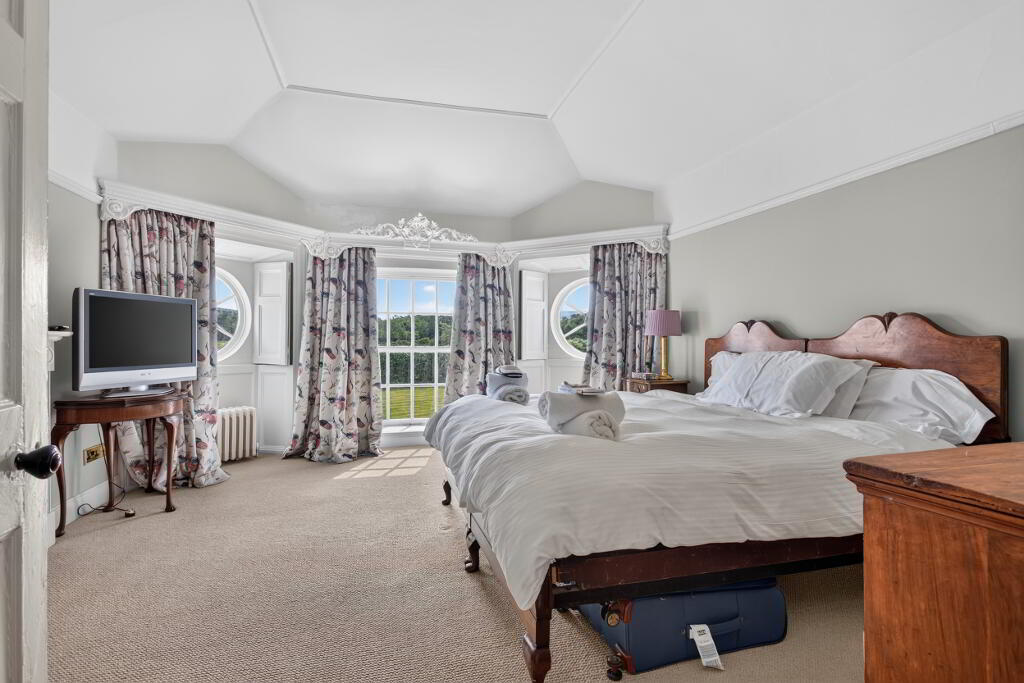
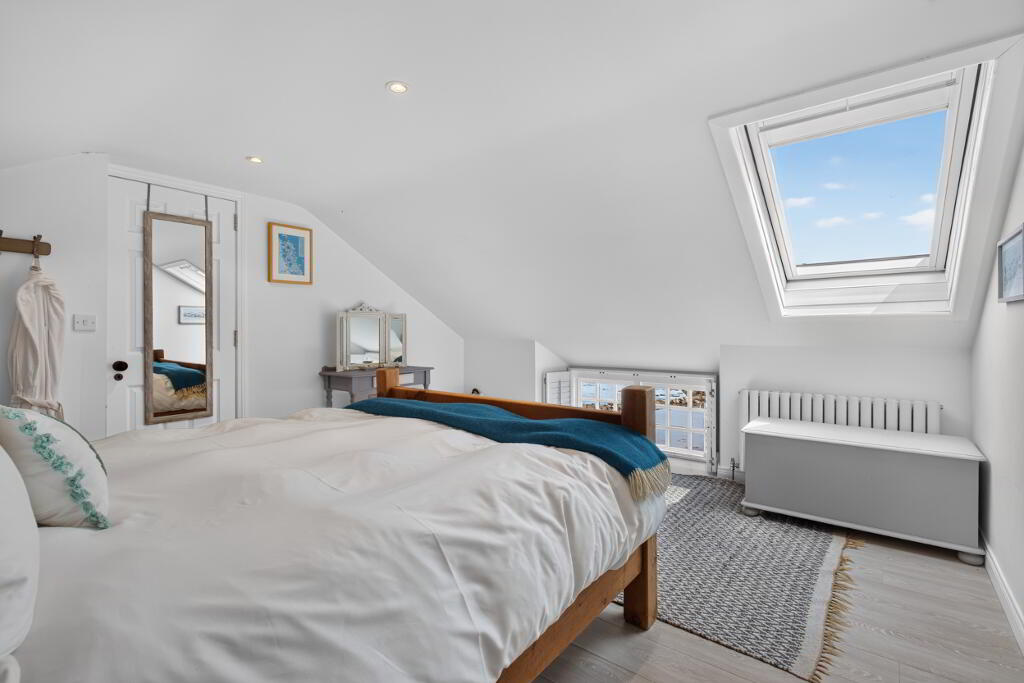
BEDROOM NO 3: 4.86m x 4.24m Feature fireplace surround and mantle with gas coal
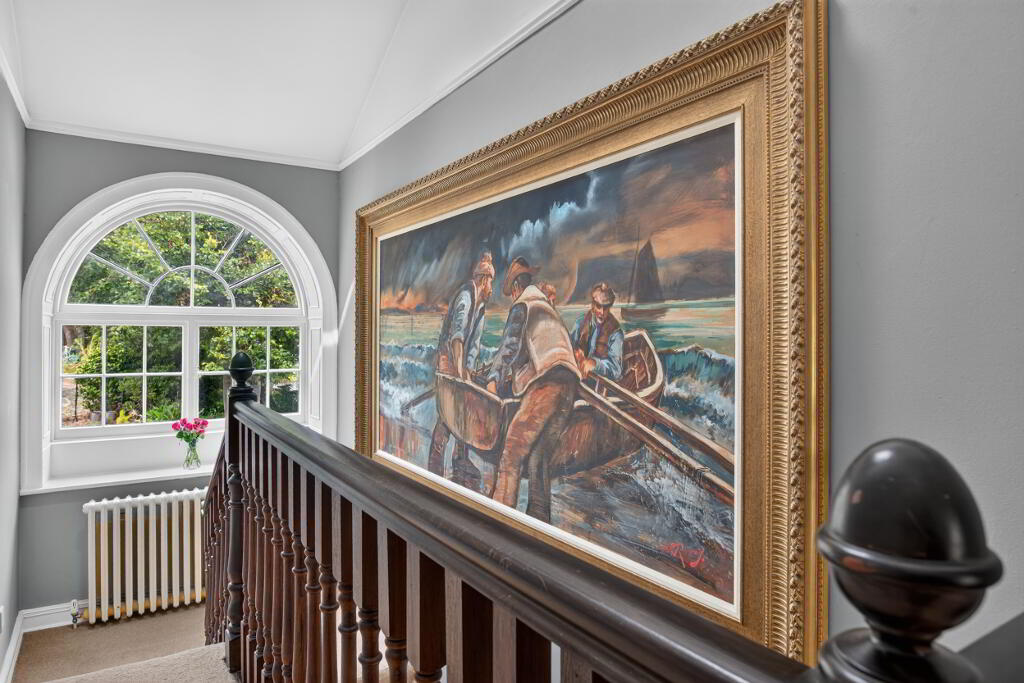
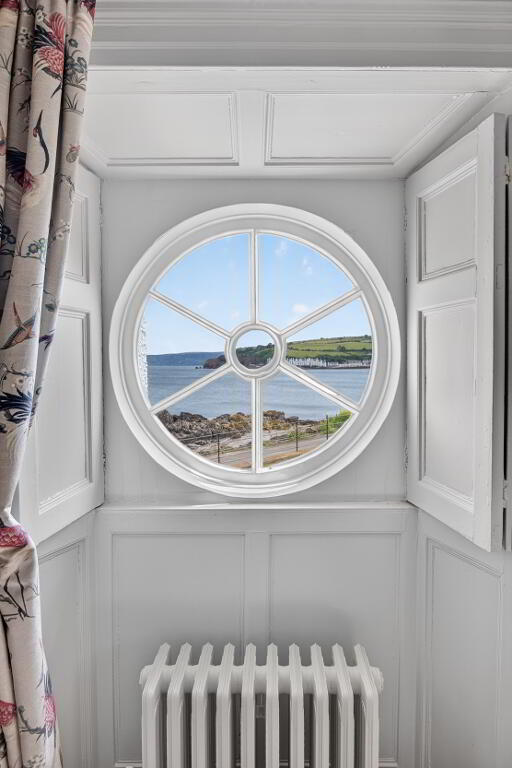
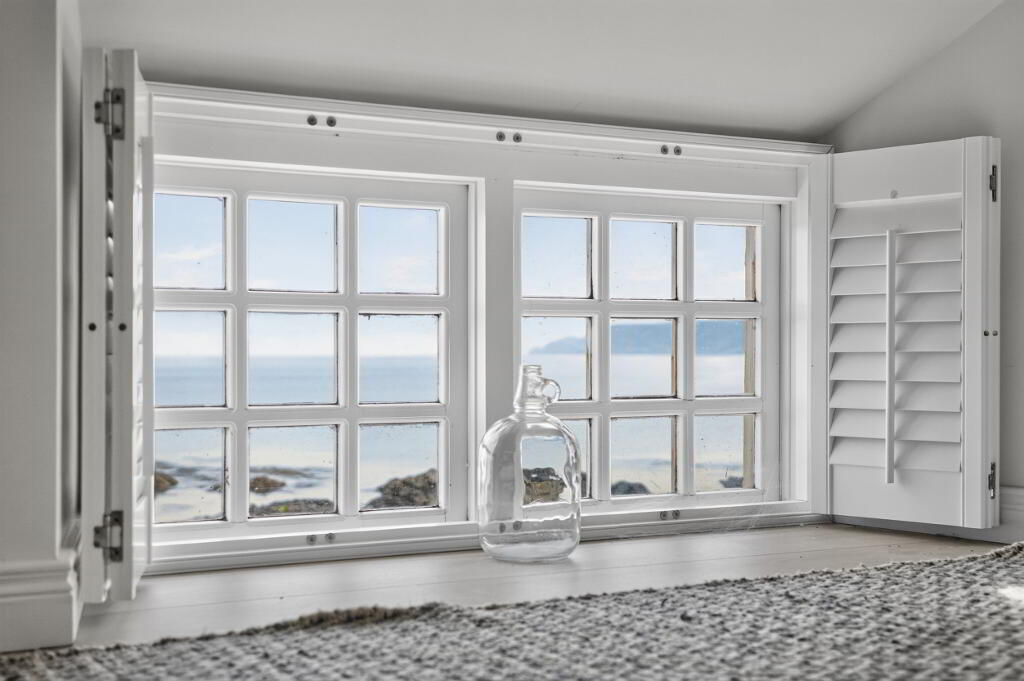
effect fire, unique ornate pelmet work, two superb ocular windows.
BEDROOM NO 4: 4.38m x 3.9m Replica Adam style fireplace surround and mantle
slate inset, gas effect fire, feature corniced ceiling.
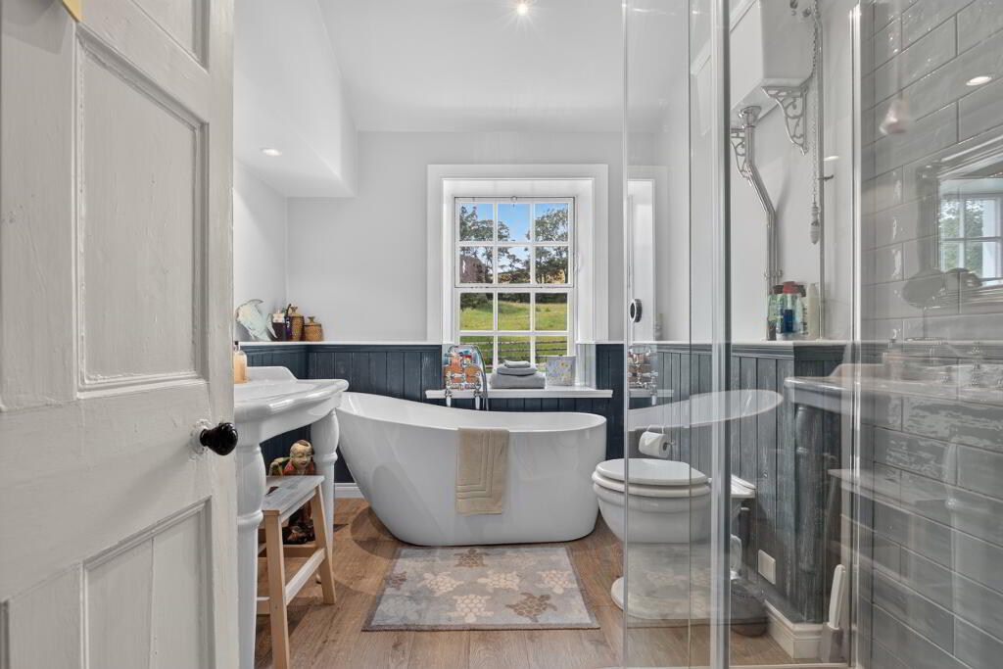
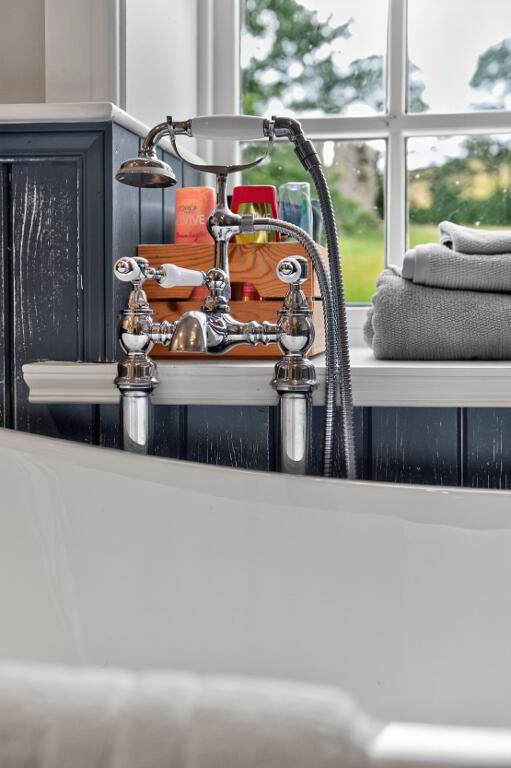
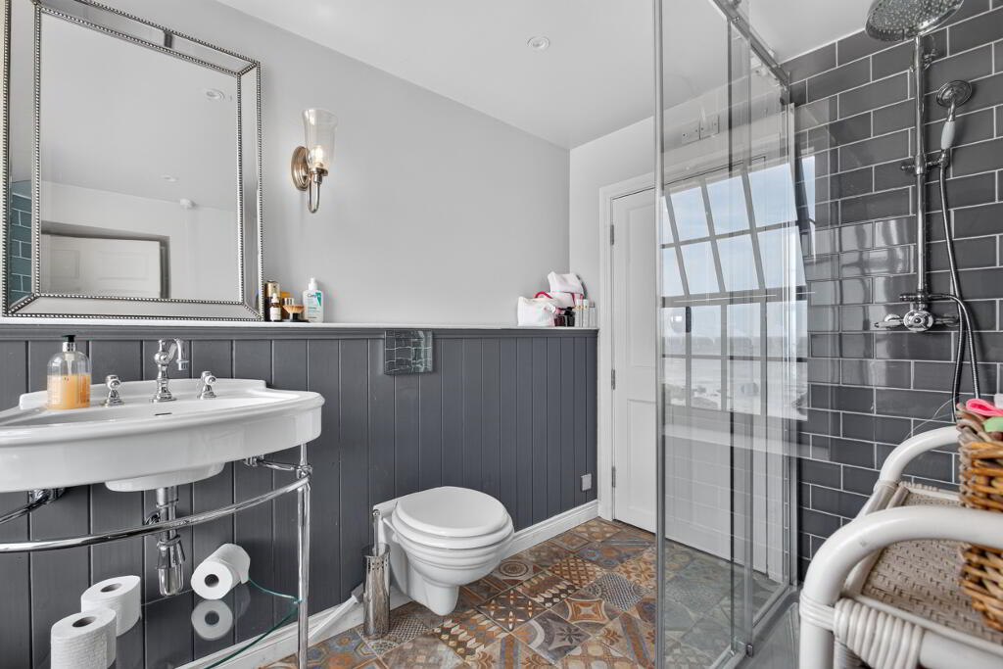
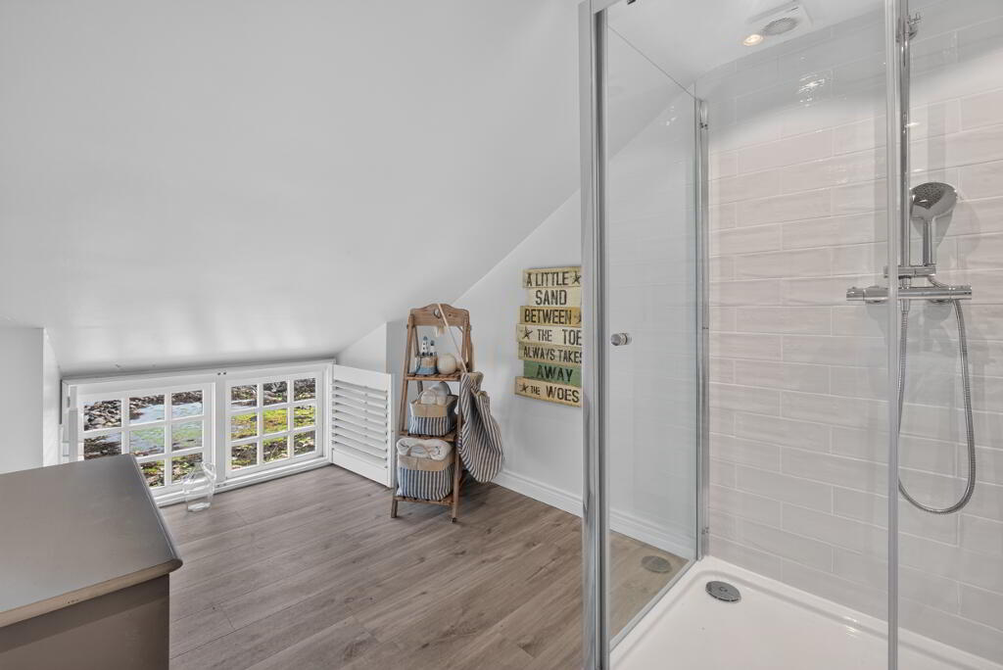
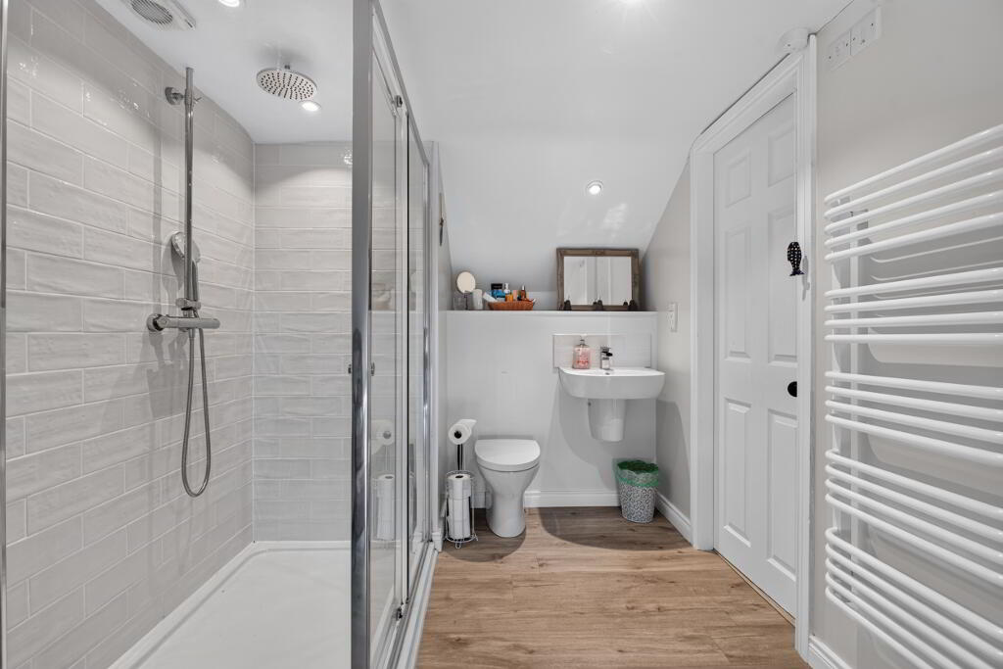
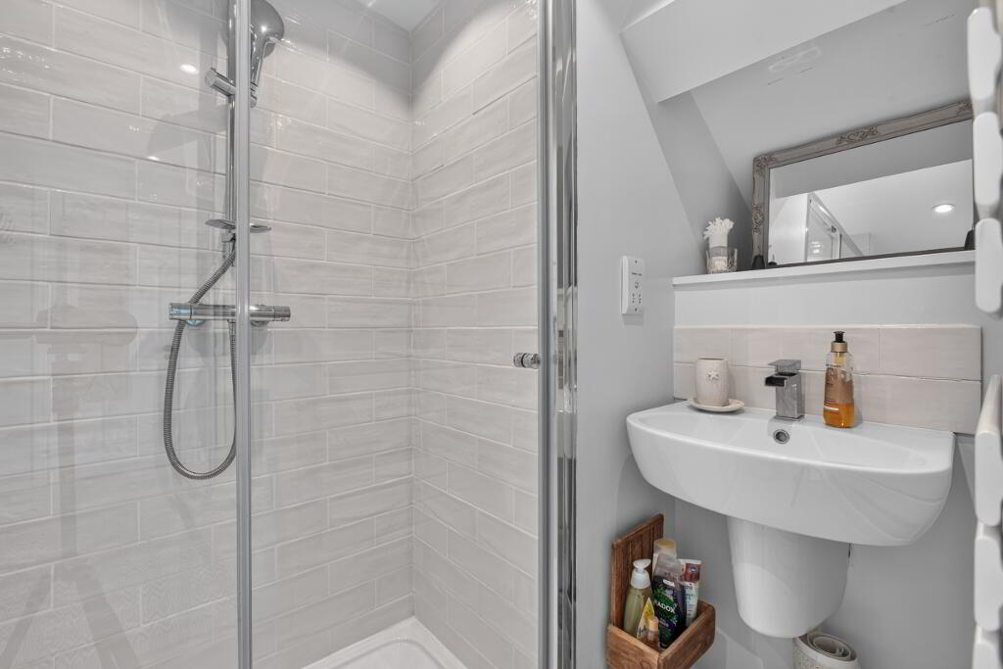
FAMILY BATHROOM: Panelled bath with central mixer taps, superb modern style
pedestal was hand basin, low flush toilet, ceramic tiled floor, corner shower unit,
Aqualisa thermostatically controlled shower unit, towel rail radiator.
GROUND FLOOR ANNEX
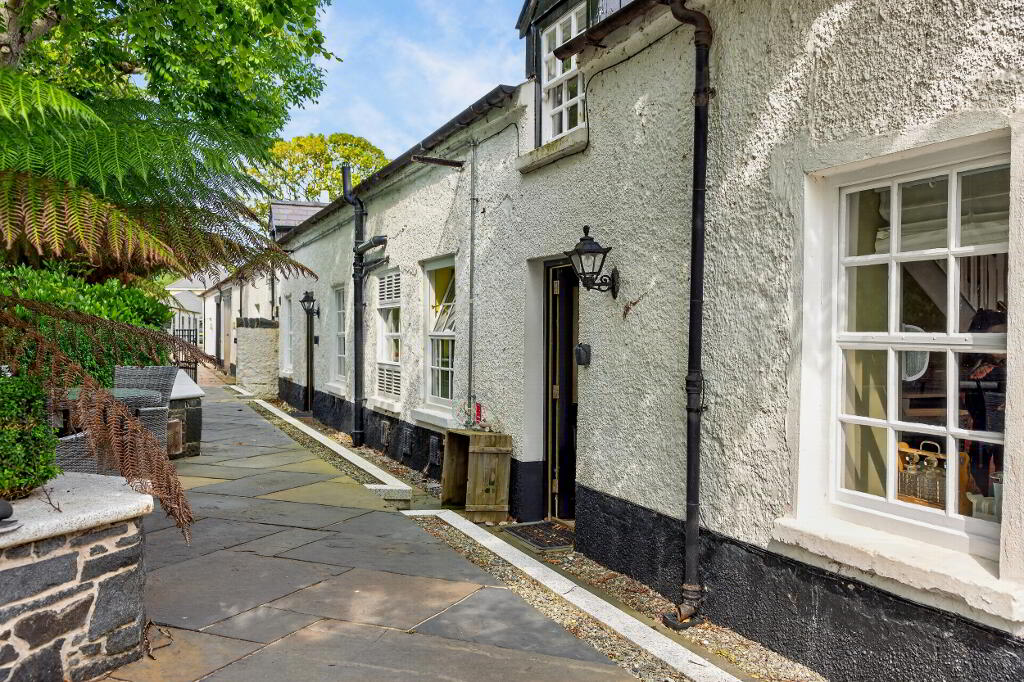
Original converted staff quarters and outbuildings.
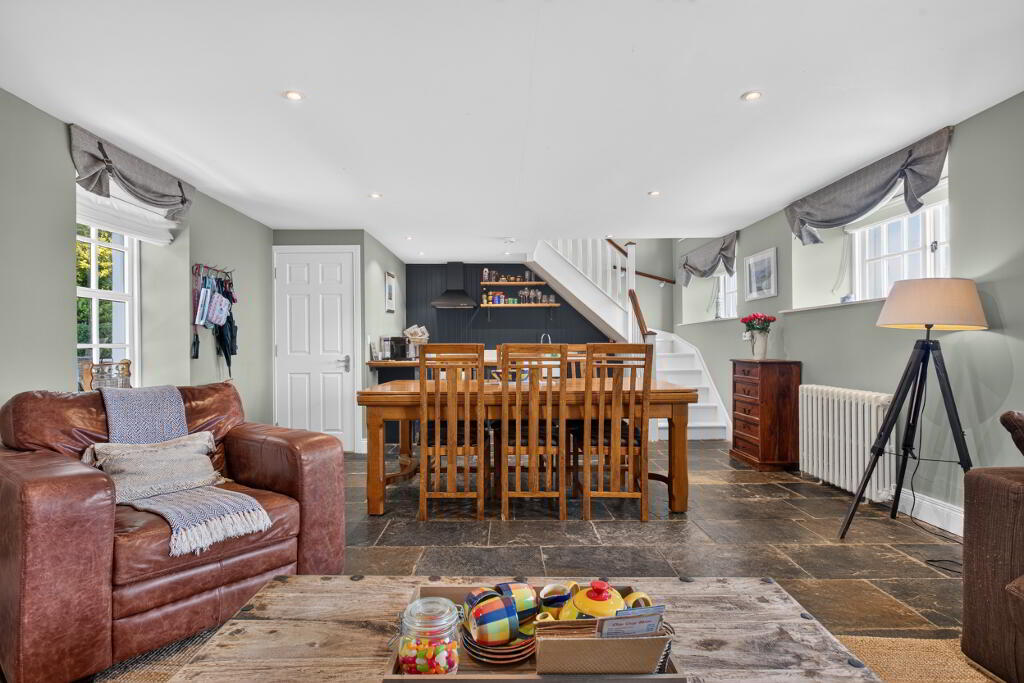
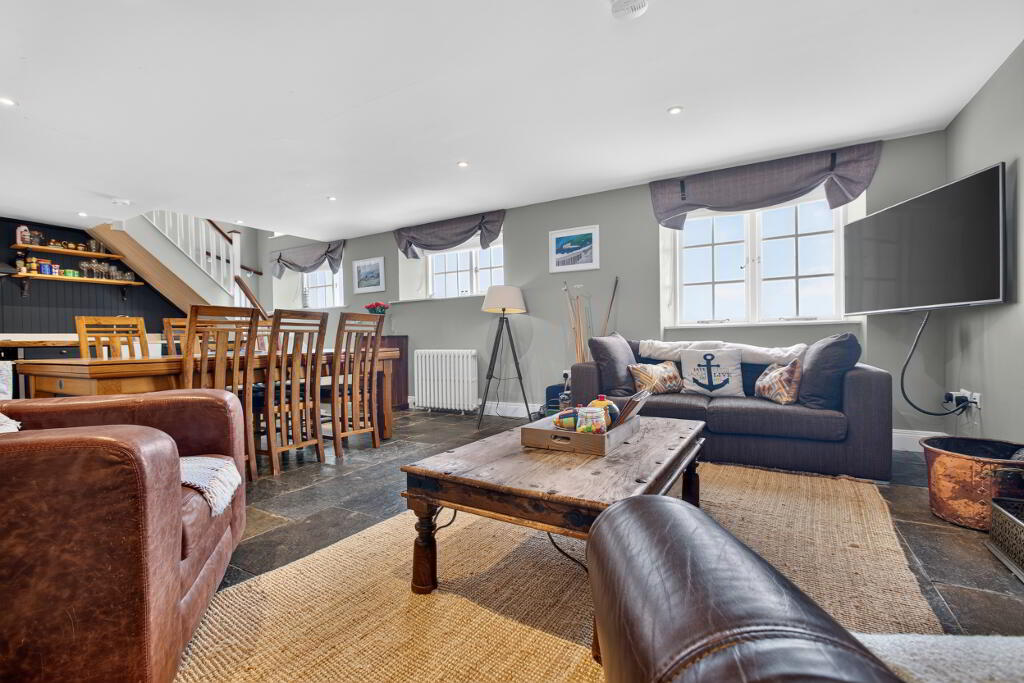
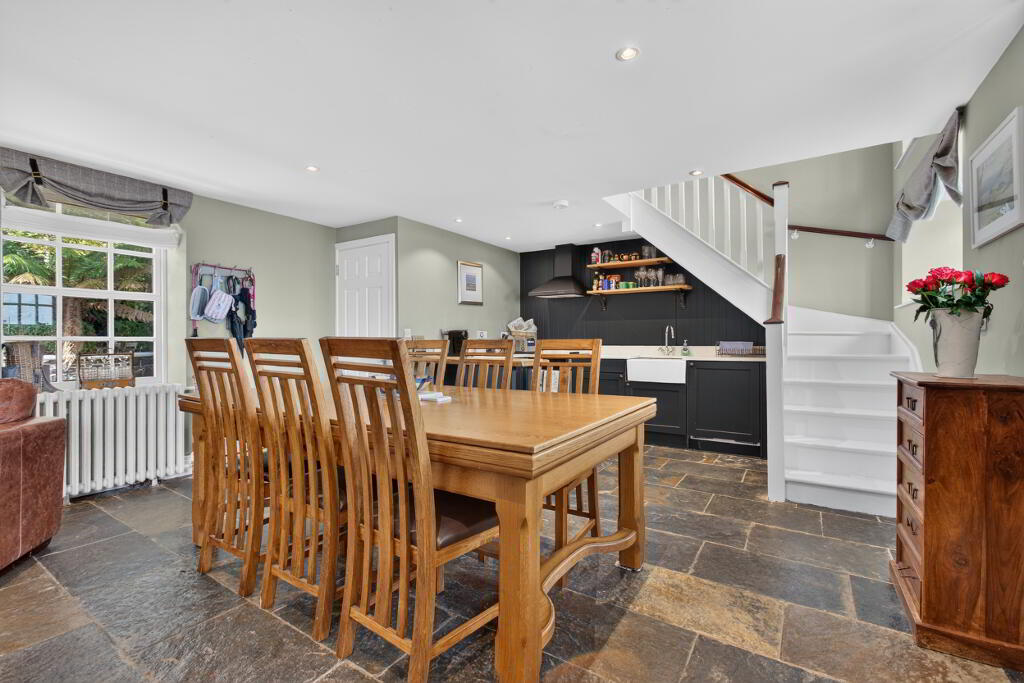
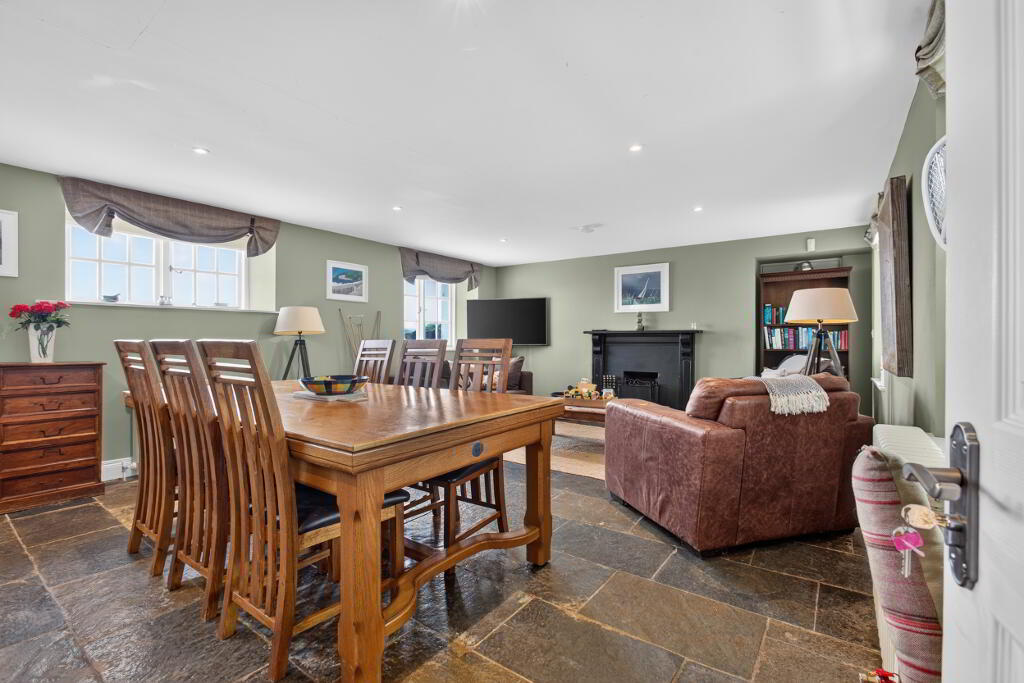
FAMILY DINING AREA: 8.1m x 4.79m Wooden fireplace surround and mantle slate
inset, open fire, solid wood strip flooring.
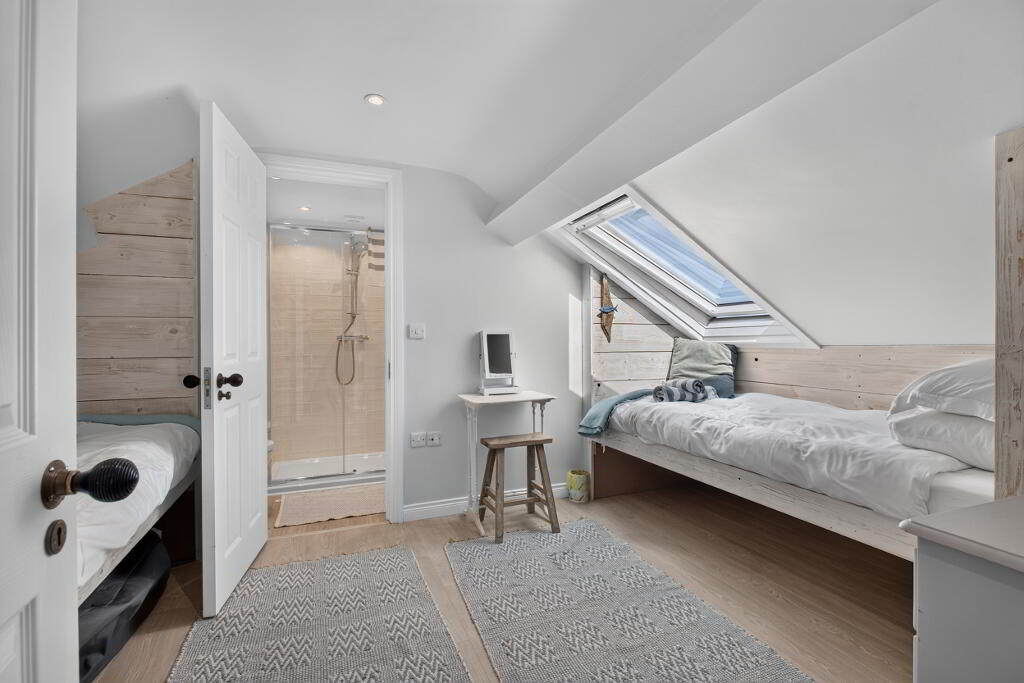
Stairs to upper level with two bedrooms and bathroom.
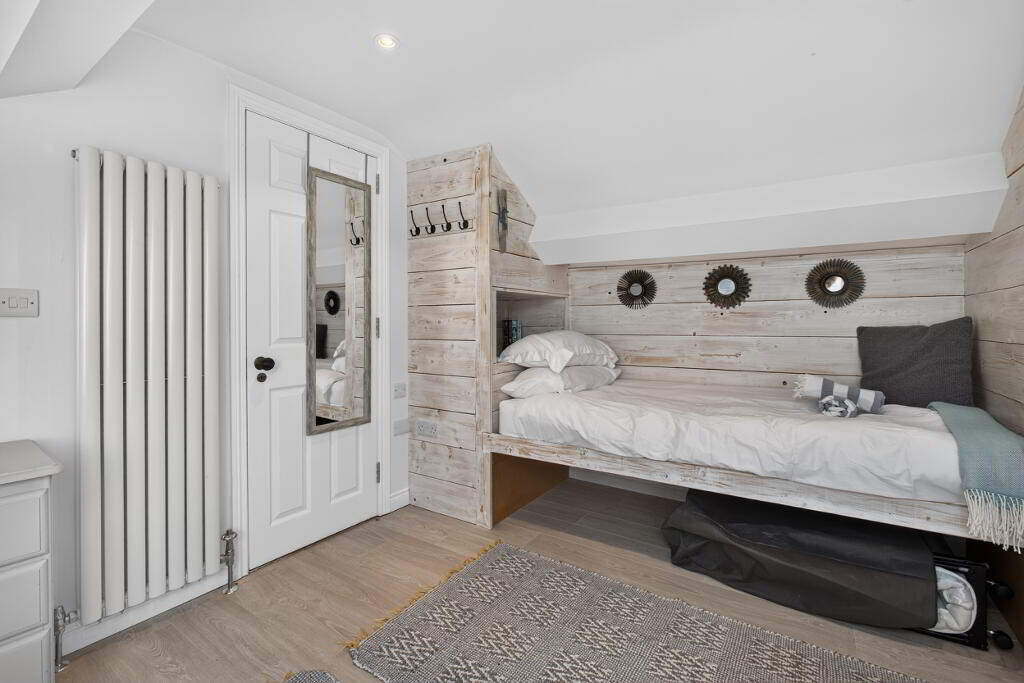
BEDROOM NO 1: 5.0m x 4.8m with Hot-press.
BEDROOM NO 2: 4.8m x 4m
BATHROOM: Panelled bath, low flush toilet, pedestal wash hand basin.
INNER HALLWAY: Accessed by separate guest apartment. Utility room just off.
UTILITY ROOM: 4.38m x 4.0m Two gas fired boilers, plumbed for washing machine,
ceramic tiled floor, range of built-in units.
SEPARATE GUEST APARTMENT
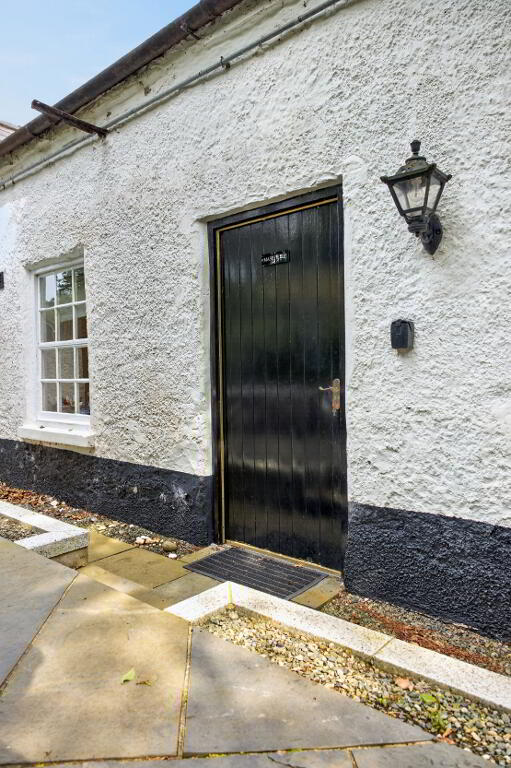
Separate access door from outside to apartment hallway.
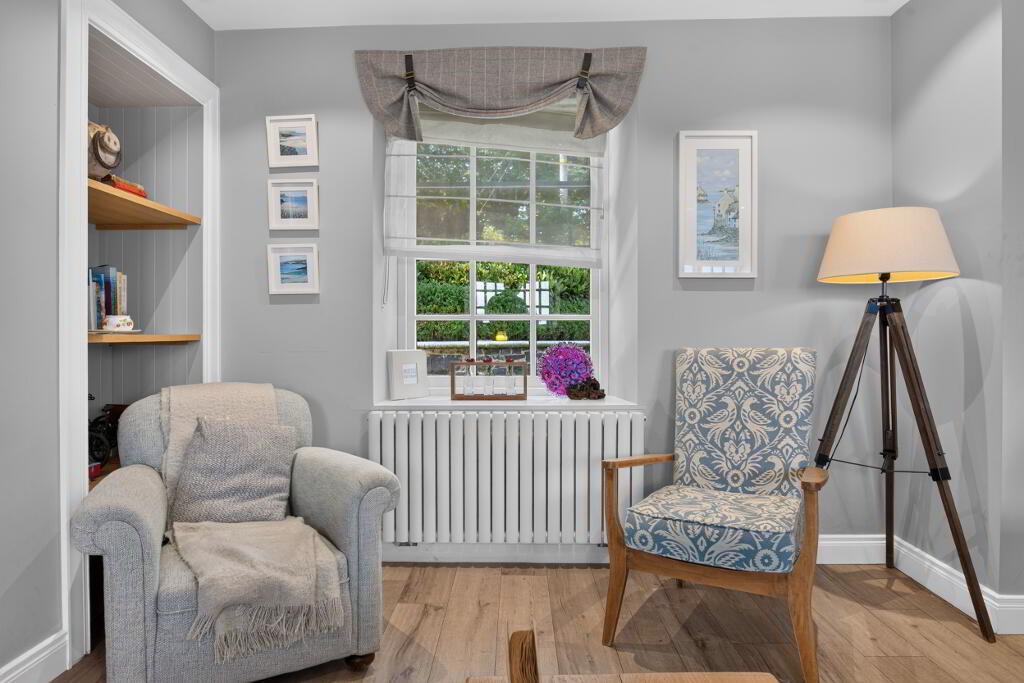
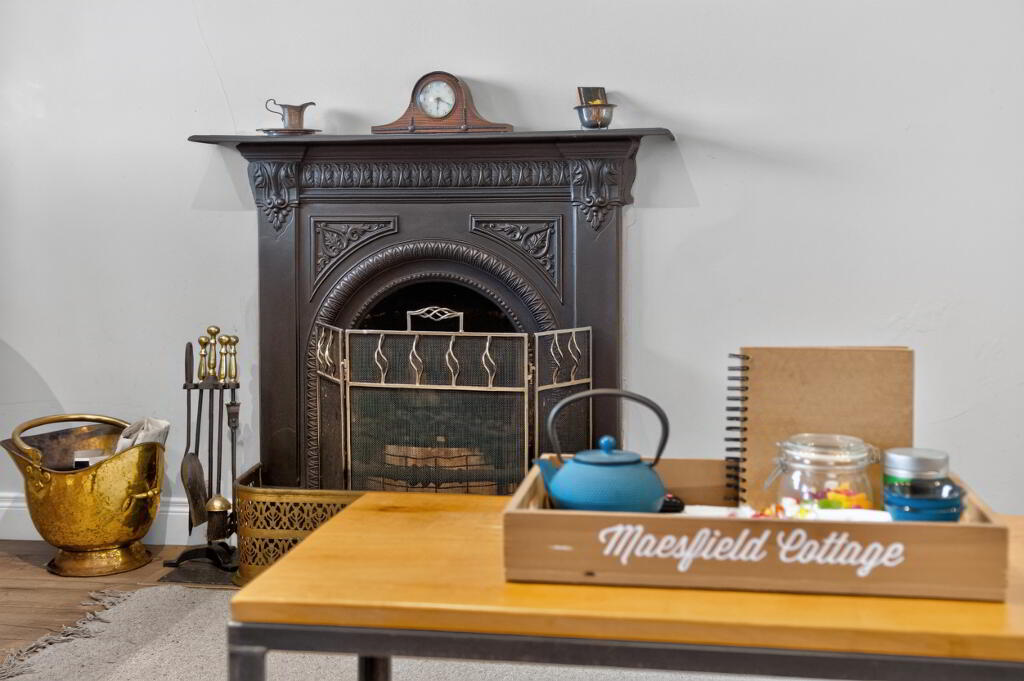
LIVING ROOM: 4.77m x 4.76m Wood strip flooring, cast iron fireplace. Open to Kitchen
area:
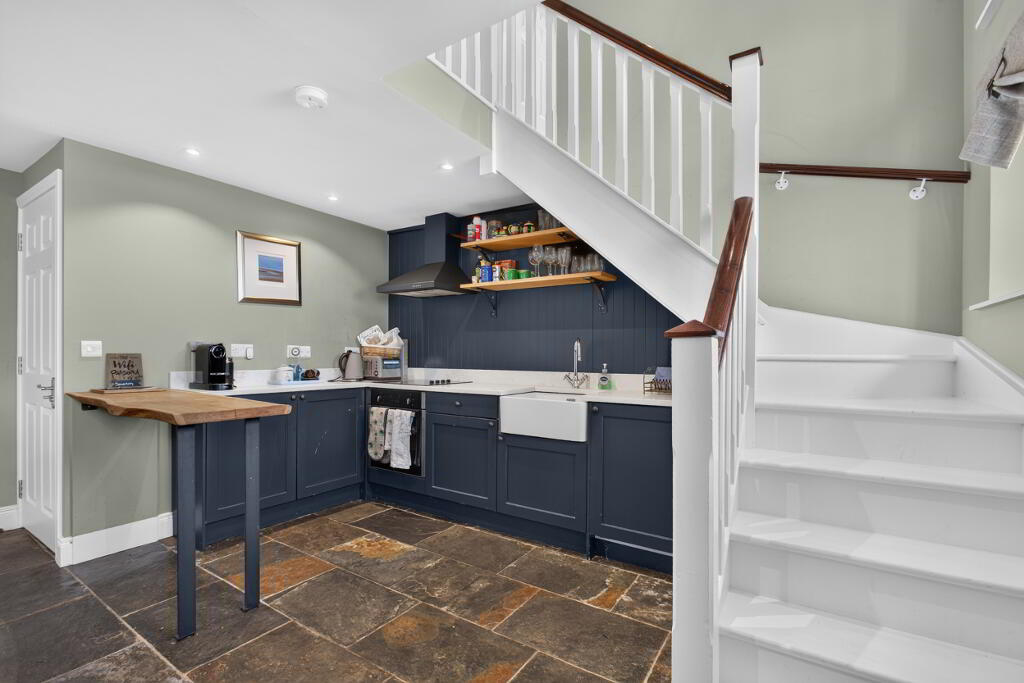
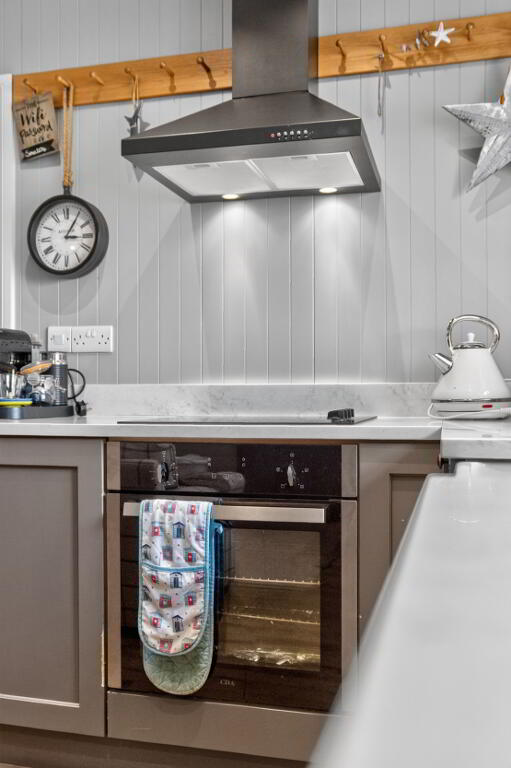
KITCHEN AREA: Range of built-in high and low level units, single drainer, stainless
steel sink unit with mixer tap, extractor fan over cooker space.
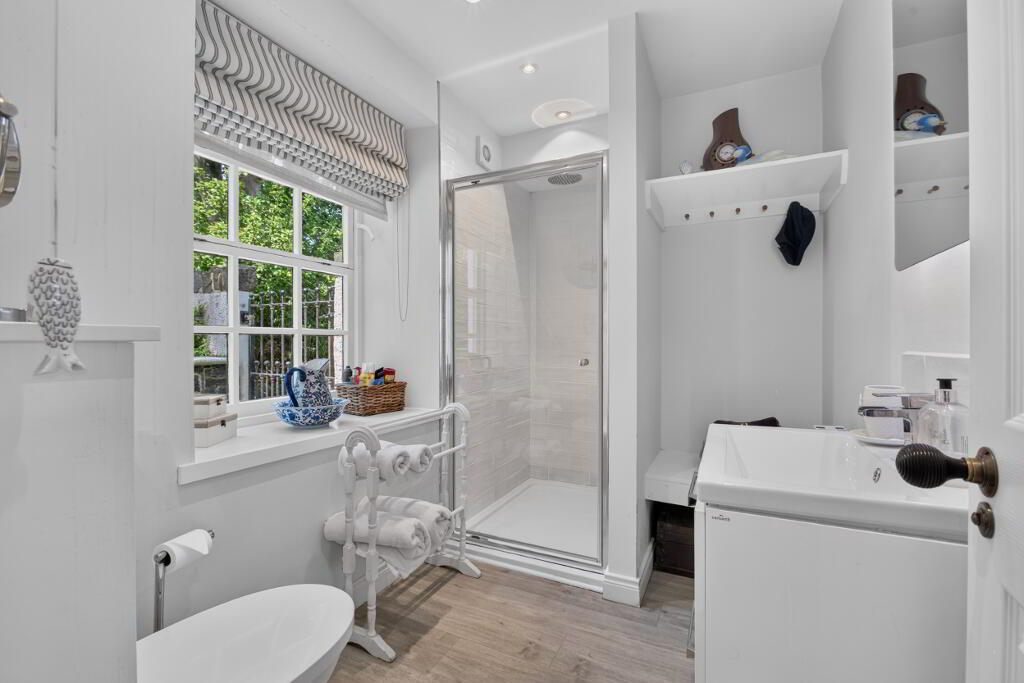
BATHROOM: Panelled bath, low flush toiler, pedestal wash hand basin, ceramic tiled
floor, low voltage spotlight cluster.
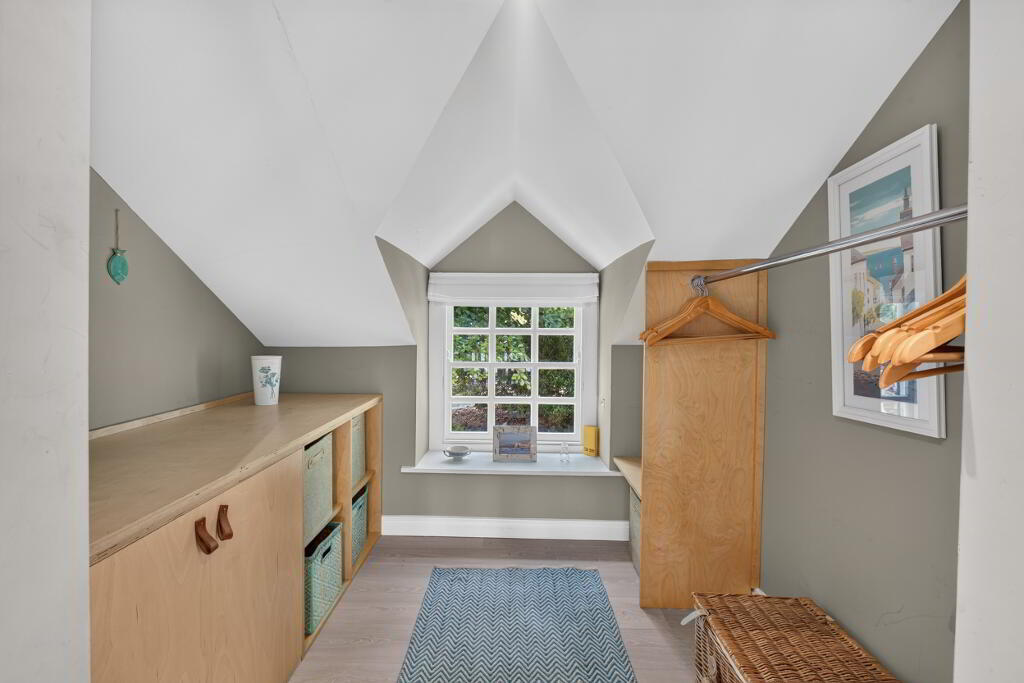
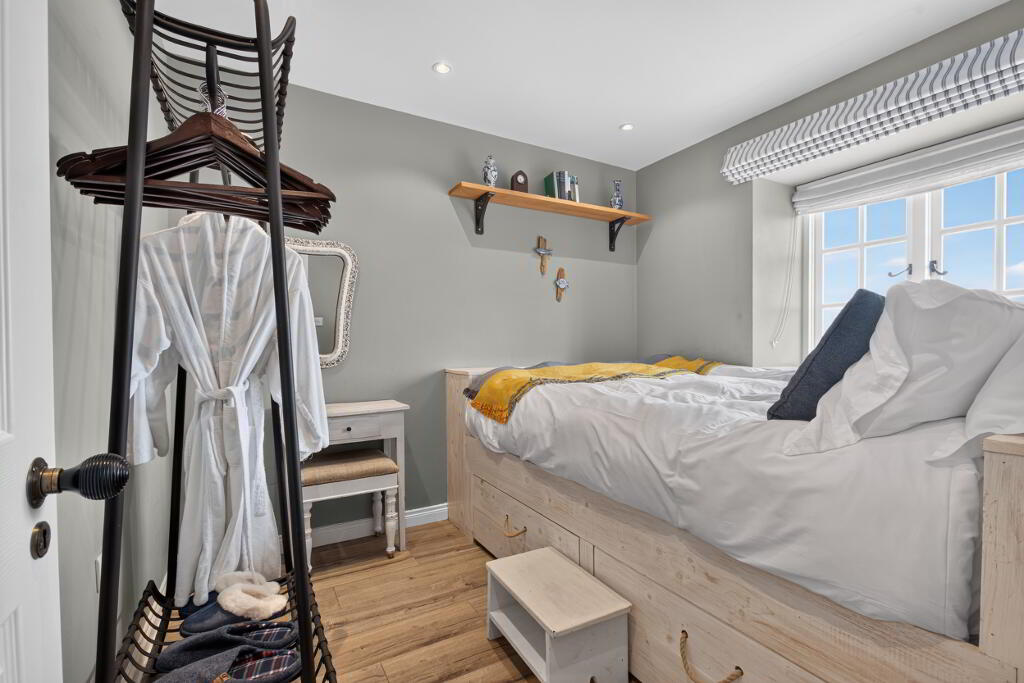
BEDROOM NO 1: 2.93m x 2.57m wood strip flooring.
COMMENTS
This property was originally built as a summer residence for Major Gerard O’Neill, MP. Rockport Lodge has a variety of well know historic, literary associations and the charming interior simply exudes the class and ambiance of a bygone era.
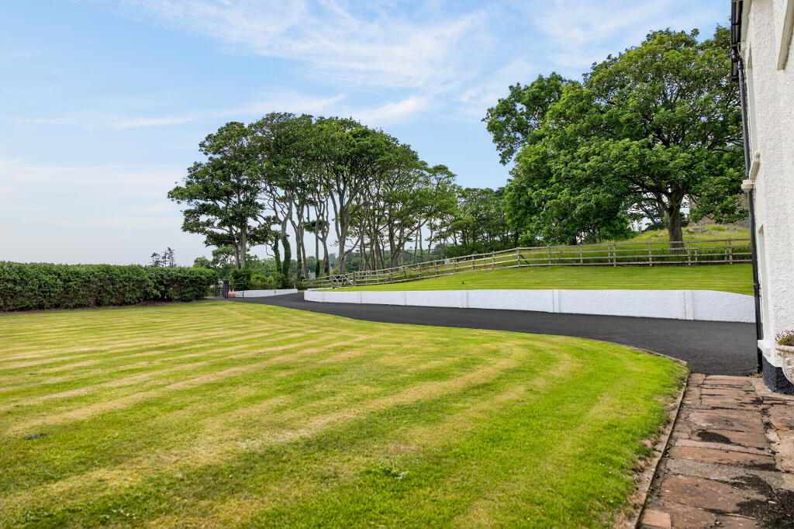
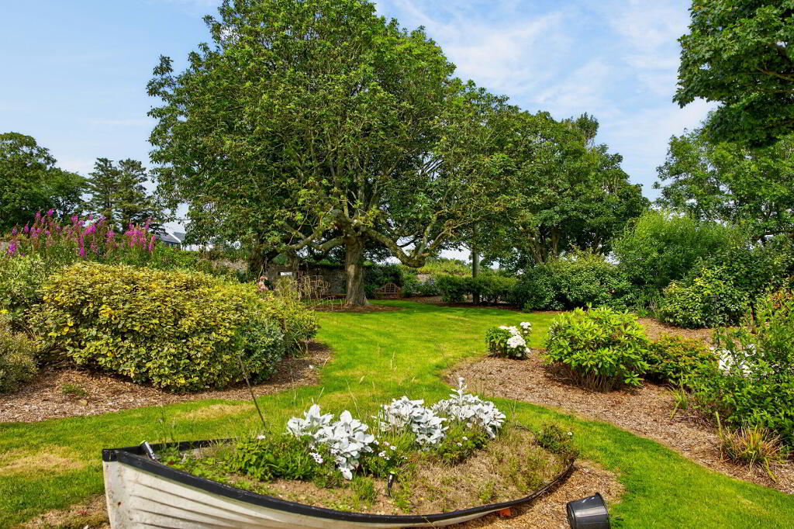
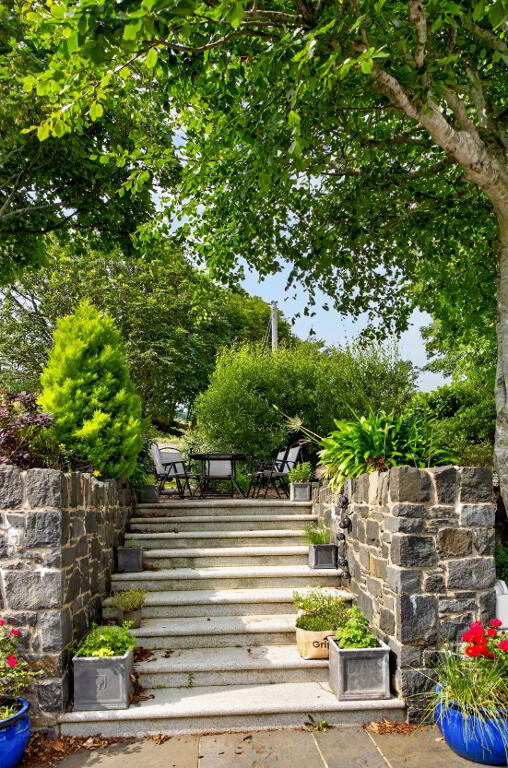
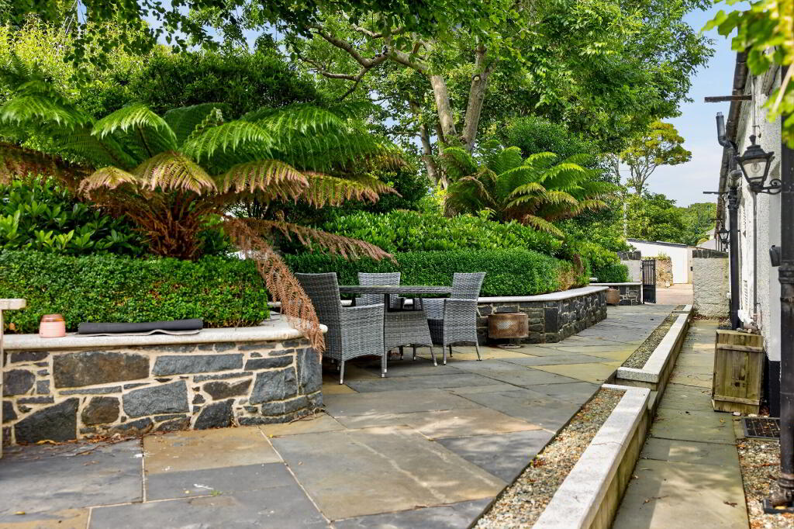
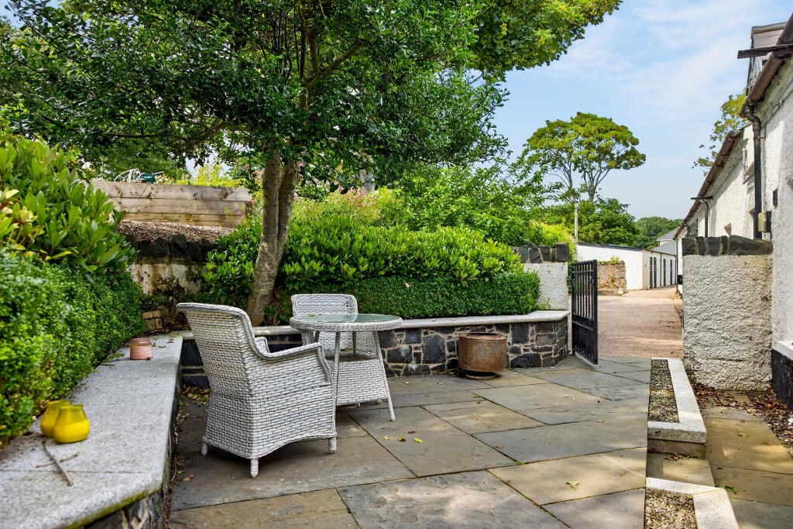
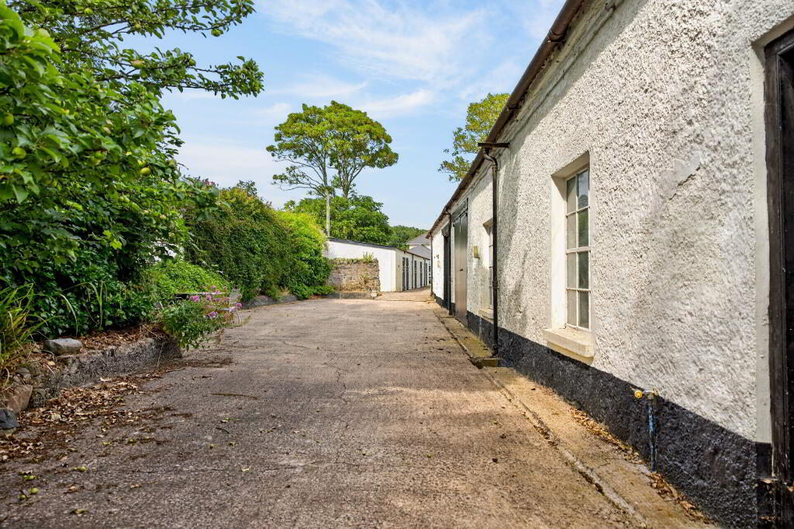
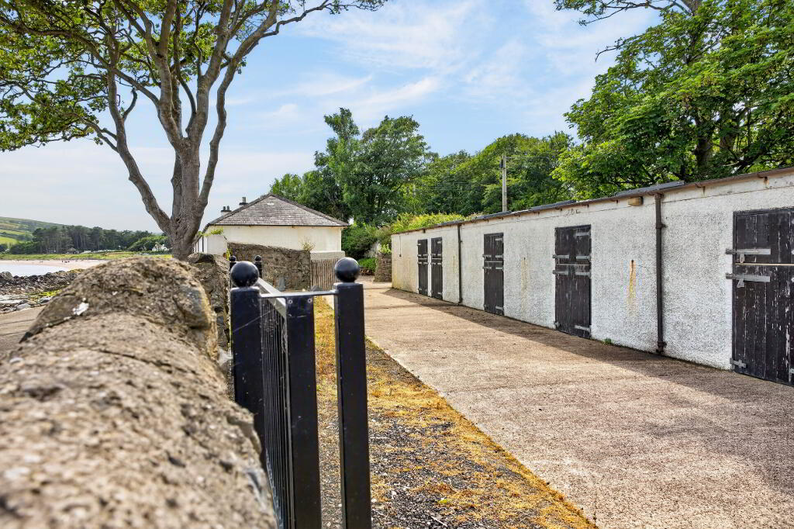
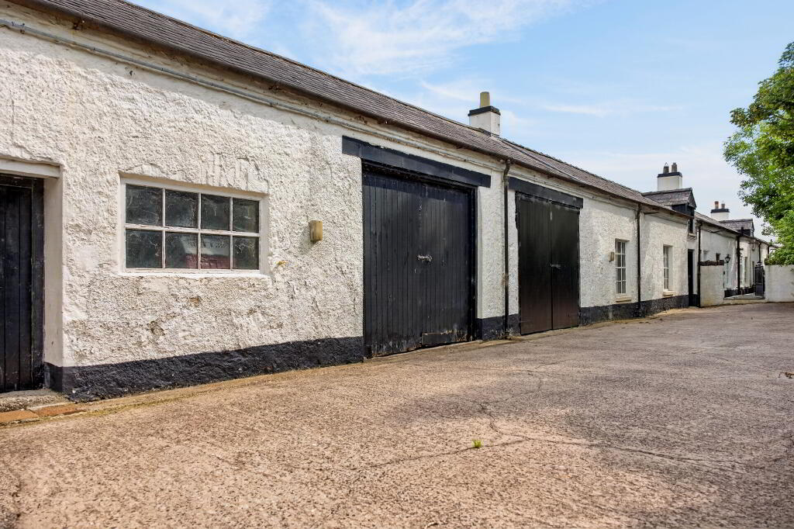
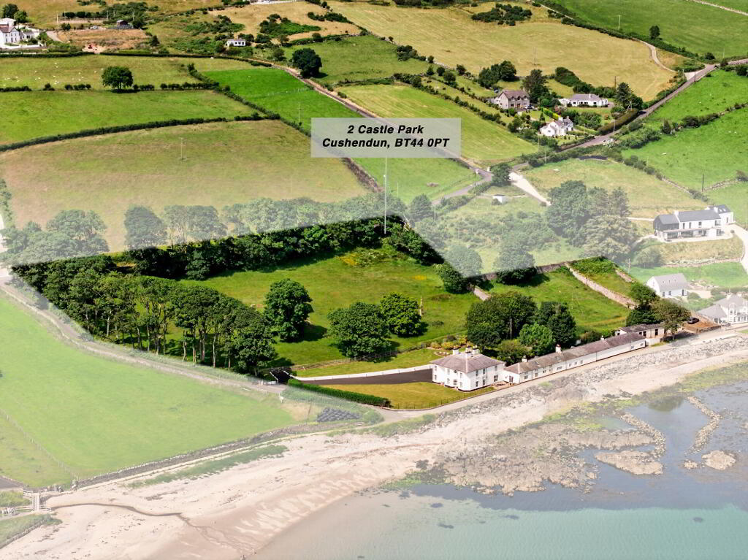
Outside the property there is a range of impressive restored outbuildings including an original stable block, two adjoining garages, a workshop and more recently constructed stable block with five loose boxes. The land to the rear includes the original walled garden areas and several spacious fields, a sweeping garden area to the southern aspect and a large driveway parking area.
There is access to the shore side from the stable block area thus ideal for those seeking shore access for boats etc.
This is a truly unique property, the present owner have always seen themselves as custodians of a historic home and as registered in the lease with the National Trust have endeavoured to maintain and nurture the quality and charm of this Grade 2 listed masterpiece.
EXTERIOR
ORIGINAL LOOSE BOX AREA/STABLE: 6m x 5.2m.
STORAGE ROOM: 4m x 4m Access to garage units.
TWO GARAGES:
WORKSHOP: 6.7m x 4.99m.
SEPARATE STABLE BLOCK: Five separate loose boxes with light and automatic drinkers.
Adjoining lands, gardens and outside parking and storage acres in total extends to approximately 7.5 acres
VIEWING STRICTLY BY APPOINTMENT ONLY
-
Daniel McAlister & Son
028 2177 1227
Photo Gallery
Location
